
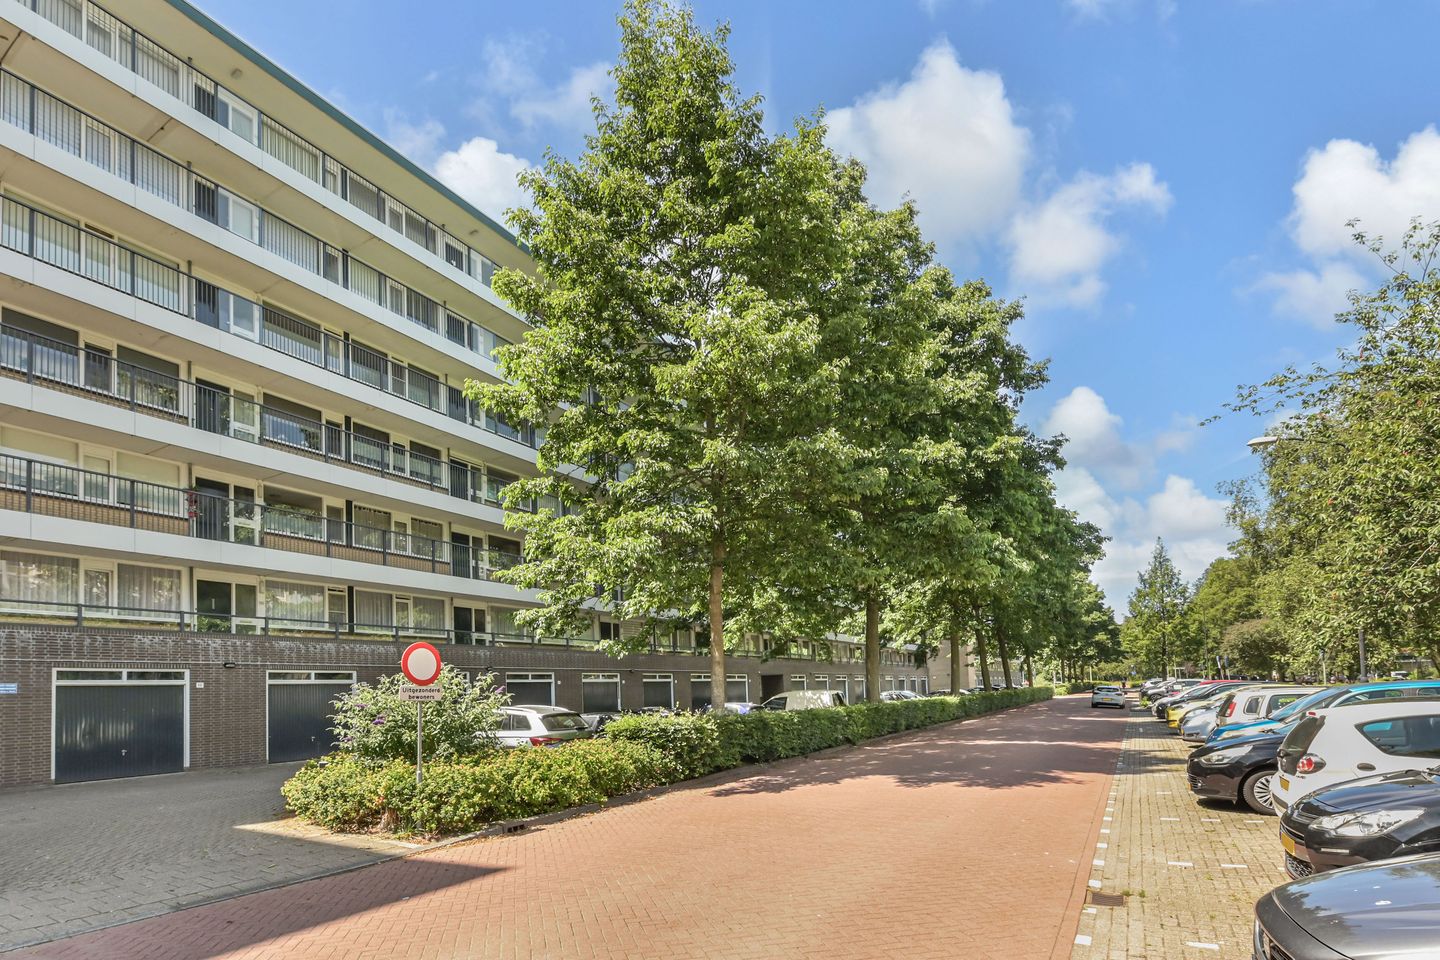
Eye-catcherResidence Makelaars biedt u dit geliefde 4 kamer appartement aan
Description
Prinses Annalaan 180 – Leidschendam (Prinsenhof Hoog)
Well-maintained 3/4-room apartment of approx. 85 m² with balcony and beautiful views
Situated on the 4th floor of a well-maintained apartment complex, this spacious and bright apartment offers unobstructed views at both the front and rear. At the front, you overlook green areas, while at the rear the apartment directly borders the beautifully landscaped Prinsenhof Park.
The property is conveniently located within walking distance of the shops on Prins Frederiklaan and close to the modern shopping centre Mall of the Netherlands. Public transport is within walking distance, and the main roads (A4, A12, A13 and N44) can be reached within approximately 5 minutes by car.
Apartment complex
Spacious, secured main entrance with doorbell panel, double lift installation and access to the floors and galleries.
Layout of the apartment
Upon entering, the generous layout of the apartment immediately stands out. From the hallway, on the gallery side, there is a spacious, closed modern kitchen in an L-shaped layout. The kitchen is functional.
Through the hallway you enter the bright and spacious living/dining room.
The apartment further features three bedrooms, one of which also provides access to the balcony. In addition, there is a modern with washbasin and walk-in shower, a separate toilet, and a fixed cupboard with boiler installation.
Balcony
A wonderfully spacious and sunny balcony where you can fully enjoy peace, greenery and sunshine perfect for a morning coffee or an evening drink.
Features
Prime location
Private storage room on the ground floor
Ceiling height approx. 2.60 m
Active Owners’ Association (VvE):
€ 211.81 per month for the apartment
€ 19.25 per month for the storage unit
Advance payment for heating and water € 76.94 per month
Recently installed plastic window frames with HR++ double glazing at the front (paid from VvE reserves)
Camera surveillance in the central hall and storage areas
Part-time caretaker present
Age, asbestos and non-owner-occupancy clauses apply (former rental property)
Measured according to NEN 2580; floor plan available
Quick completion possible
Project notary: Caminada
Recently painted on the gallery side.
Features
Transfer of ownership
- Listed since
- Acceptance
- Available immediately
- Asking price
- € 275,000 kosten koper
- Asking price per m²
- € 3,235
- Status
- Available
- VVE (Owners Association) contribution
- € 211.82 per month
Construction
- Type apartment
- Galleried apartment (apartment)
- Building type
- Resale property
- Year of construction
- 1965
- Quality marks
- Energie Prestatie Advies
- Accessibility
- Accessible for people with a disability and accessible for the elderly
Surface areas and volume
- Areas
- Living area
- 85 m²
- Exterior space attached to the building
- 11 m²
- External storage space
- 8 m²
- Volume in cubic meters
- 272 m³
Layout
- Number of rooms
- 4 rooms (3 bedrooms)
- Number of bath rooms
- 1 bathroom and 1 separate toilet
- Bathroom facilities
- Walk-in shower and sink
- Number of stories
- 1 story
- Facilities
- Elevator
- Located at
- 3rd floor
Energy
- Energy label
- Insulation
- Double glazing
- Heating
- Communal central heating
- Hot water
- Electrical boiler
Cadastral data
- VEUR B 11004
- Cadastral map
- Ownership situation
- Full ownership
Exterior space
- Location
- In residential district, open location and unobstructed view
- Balcony/roof terrace
- Balcony present
Storage space
- Shed / storage
- Storage box
Parking
- Type of parking facilities
- Parking on private property and public parking
VVE (Owners Association) checklist
- Registration with KvK
- Yes
- Annual meeting
- Yes
- Periodic contribution
- Yes (€ 211.82 per month)
- Reserve fund present
- Yes
- Maintenance plan
- Yes
- Building insurance
- Yes
© 2001-2026 funda