
Description
Plenty of space, green views and The Mall just around the corner
A surprisingly spacious apartment in a wonderfully quiet and green part of Leidschendam. Schout van Eijklaan 77 is situated on the second floor of a well-maintained apartment complex and combines approximately 82 m² of living space with three bedrooms, a balcony, private storage and a lovely green setting.
Daily amenities are conveniently close. Whether you want to pick up some groceries, spend an afternoon shopping or meet someone for coffee, Westfield Mall of the Netherlands is within walking distance. Back home, however, the atmosphere is completely different, with greenery on both sides of the apartment and views towards the park at the rear.
INSIDE
The second floor can be reached by lift from the secure communal entrance.
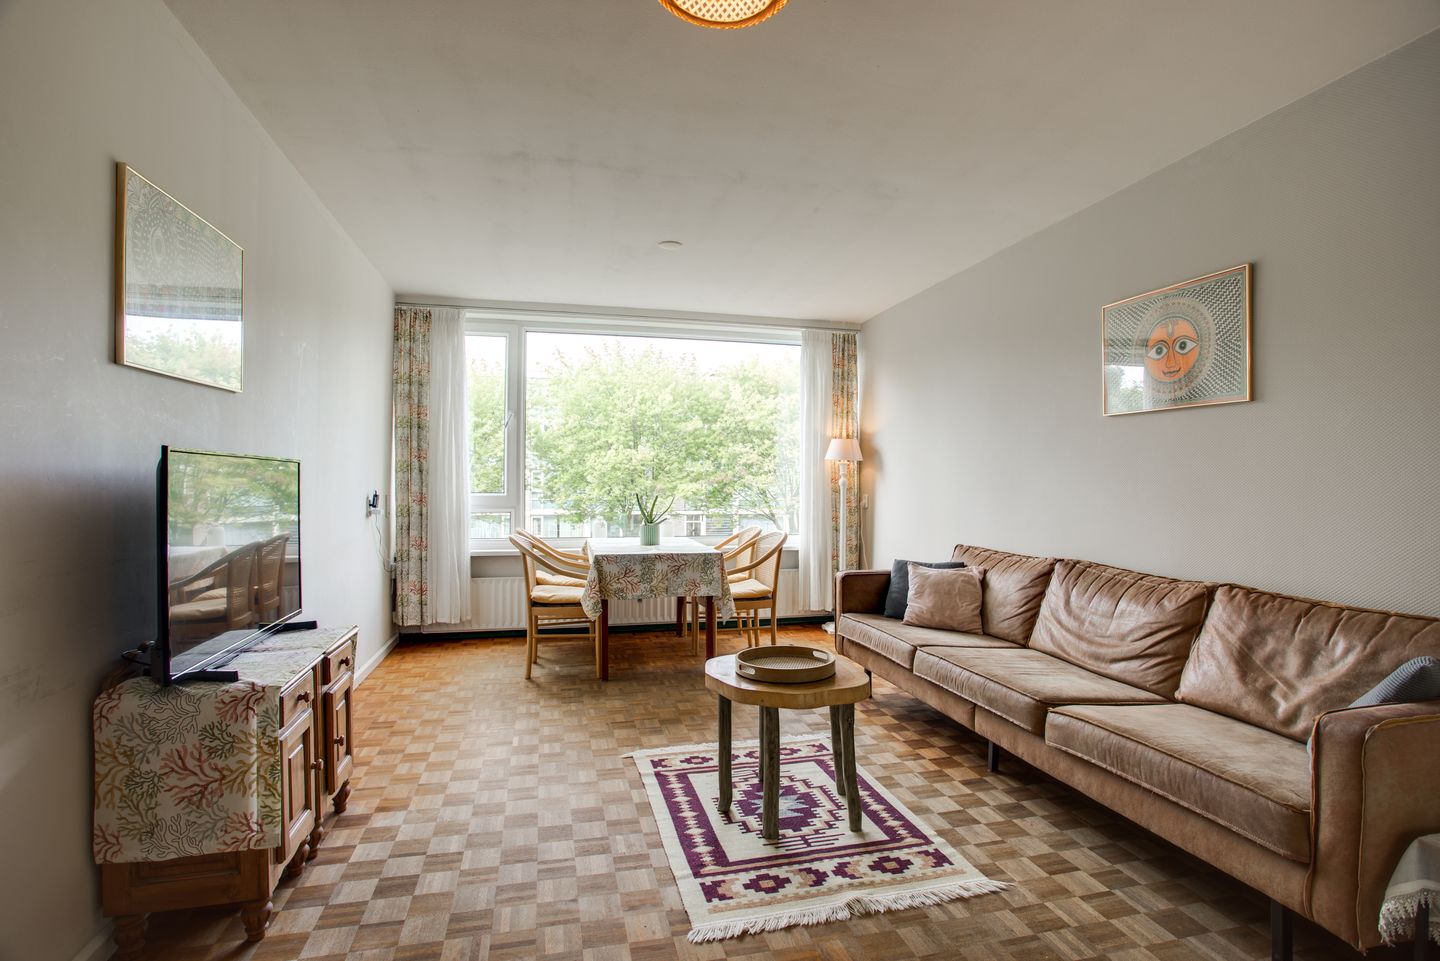
The hallway provides access to the various rooms. The living room enjoys plenty of natural light and offers enough space for both a comfortable seating area and a large dining table. It is a pleasant place to unwind, with the greenery outside creating a peaceful backdrop.
There are no fewer than three bedrooms, giving this apartment plenty of flexibility. Use them as bedrooms, create a comfortable home office, accommodate guests or finally have that extra room you have been looking for.
The kitchen is generously laid out and provides plenty of workspace and storage. The bathroom is equipped with a shower and washbasin, while the toilet is separate.
OUTSIDE
The apartment has a balcony of approximately 5 m², a lovely spot for your morning coffee or to enjoy some fresh air at the end of the day.
The green surroundings are one of the property's most appealing features. At the front you look towards the landscaped greenery, while the rear also offers a wonderfully leafy outlook. It gives you the convenience of an urban location without constantly feeling surrounded by city bustle.
PARKING AND STORAGE
Residents have access to a communal private parking area secured by a barrier. A very convenient extra in this part of Leidschendam.
The apartment also comes with a private storage room of approximately 5 m² on the ground floor, ideal for bicycles, suitcases and everything you prefer to keep outside the apartment itself.
LOCATION
The location is one of the major advantages. Westfield Mall of the Netherlands is within walking distance, putting shops, supermarkets, restaurants and entertainment almost on your doorstep.
Public transport, schools and HMC Antoniushove hospital are also nearby. By car, the Sijtwendetunnel provides quick connections to the A4, A12 and A13 motorways towards The Hague, Rotterdam, Leiden and Amsterdam.
Peaceful living surrounded by greenery, three bedrooms and virtually every everyday amenity close at hand. That combination makes Schout van Eijklaan 77 well worth a visit.
DETAILS
• Asking price €290,000 costs payable by purchaser
• Approximately 81.8 m² of living space
• Four rooms, including three bedrooms
• Situated on the second floor
• Lift
• Balcony of approximately 5 m²
• Private storage room of approximately 4.9 m²
• Secured communal parking area for residents
• Energy label C
• Communal heating system
• Hot water via electric boiler
• Freehold property
• VVE 325.50 eu p month INC heating costs
• Quiet and green surroundings
• Westfield Mall of the Netherlands within walking distance
• Excellent public transport and motorway connections
FAST is the new standard.
Interested? Contact FASTGOED makelaars to arrange your viewing of Schout van Eijklaan 77.
Features
Transfer of ownership
- Listed since
- Acceptance
- Available in consultation
- Asking price
- € 295,000 kosten koper
- Asking price per m²
- € 3,598
- Status
- Available
- VVE (Owners Association) contribution
- € 255.50 per month
Construction
- Type apartment
- Apartment with shared street entrance (apartment)
- Building type
- Resale property
- Year of construction
- 1966
- Type of roof
- Flat roof covered with asphalt roofing
Surface areas and volume
- Areas
- Living area
- 82 m²
- Exterior space attached to the building
- 5 m²
- External storage space
- 5 m²
- Volume in cubic meters
- 254 m³
Layout
- Number of rooms
- 4 rooms (3 bedrooms)
- Number of bath rooms
- 1 bathroom and 1 separate toilet
- Bathroom facilities
- Shower
- Number of stories
- 1 story
- Facilities
- Elevator and TV via cable
- Located at
- 2nd floor
Energy
- Energy label
- Insulation
- Double glazing
- Heating
- Communal central heating
- Hot water
- Electrical boiler
Cadastral data
- LEIDSCHENDAM-VOORBURG 1 1
- Cadastral map
- Ownership situation
- Full ownership
Exterior space
- Location
- In residential district and unobstructed view
- Balcony/roof terrace
- Balcony present
Storage space
- Shed / storage
- Built-in
Parking
- Type of parking facilities
- Parking on private property and public parking
VVE (Owners Association) checklist
- Registration with KvK
- Yes
- Annual meeting
- Yes
- Periodic contribution
- Yes (€ 255.50 per month)
- Reserve fund present
- Yes
- Maintenance plan
- Yes
- Building insurance
- Yes
© 2001-2026 funda