
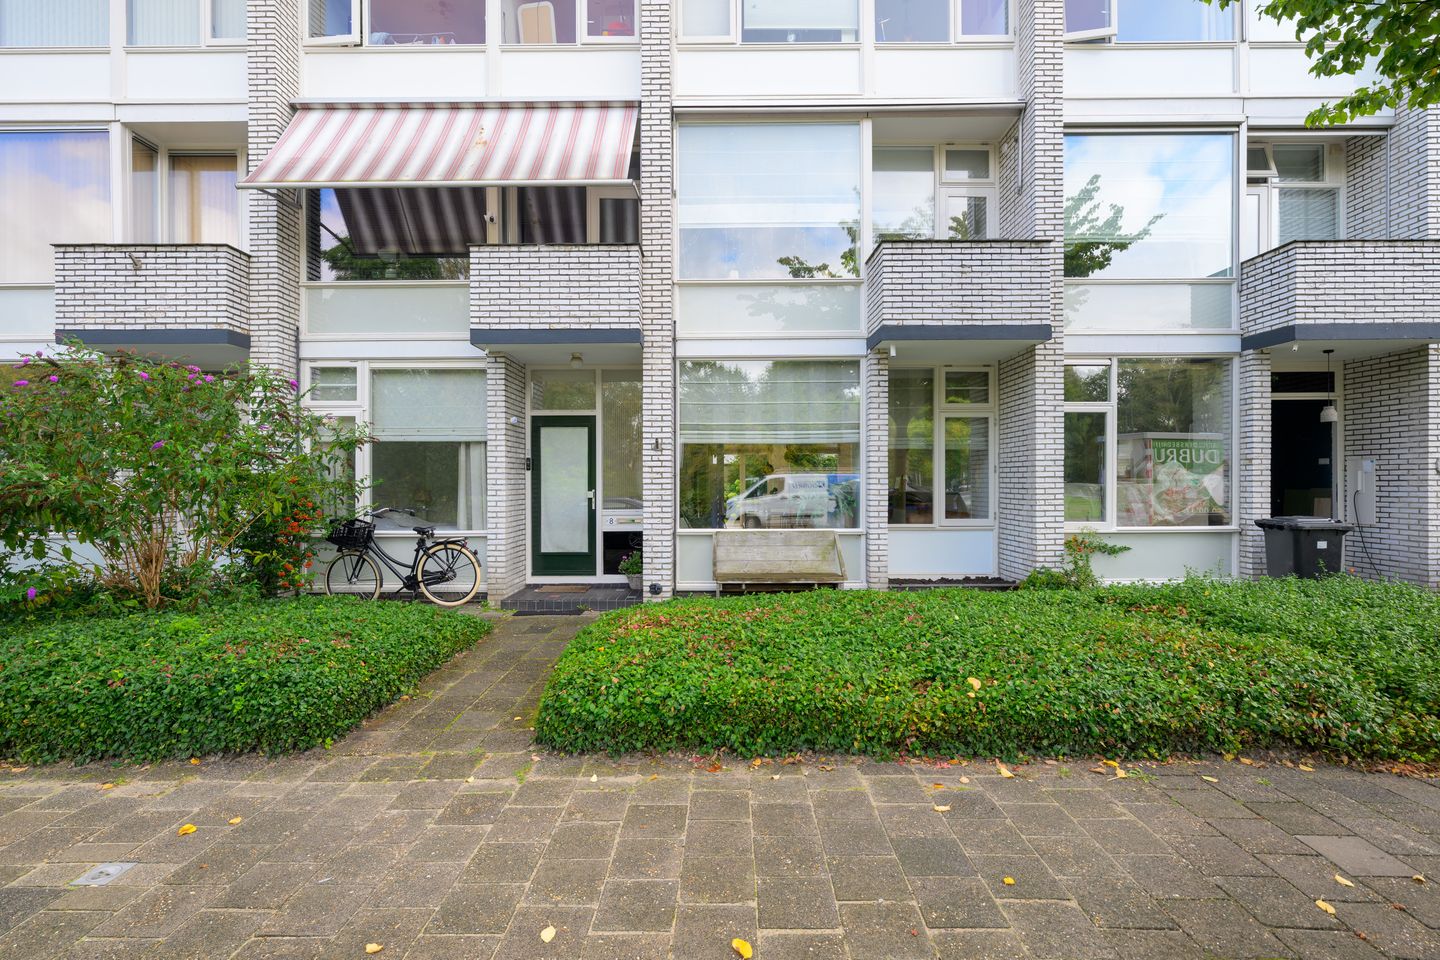
Description
Single-level living, a surprising amount of space and a wonderful private garden, all in a location where virtually everything is close at hand.
At Van Ruysdaellaan 8 you can enjoy comfortable ground-floor living with approximately 85 m² of living space, a generously sized living room, two bedrooms and perhaps the biggest surprise of all: a spacious private rear garden that makes outdoor living a natural extension of your home.
And then there is the location. Whether you want to pick up some groceries, enjoy a drink or spend an afternoon shopping, Westfield Mall of the Netherlands is practically around the corner. At the same time, the apartment is situated in a pleasant residential area with plenty of greenery nearby and excellent connections to The Hague, Voorburg and the main motorways.
INSIDE
The entrance opens into a central hallway providing access to the various rooms. The apartment has a practical and comfortable layout and, with everything located on one level, it is wonderfully easy to live in.
The living room is pleasantly spacious and offers plenty of room for both a generous seating area and a large dining table. This is a home designed for everyday life: long dinners with friends, a quiet evening on the sofa or opening the door to the garden as soon as the weather allows.
The kitchen is located at the rear of the apartment and, together with the adjoining spaces, forms a practical part of the home. From this side of the apartment there is direct access to the garden.
There are two bedrooms. The main bedroom offers ample space for a double bed and wardrobes, while the second bedroom is ideal as a bedroom, home office, guest room or hobby room.
The apartment also has a bathroom, separate toilet and practical storage space.
AND THEN... THE GARDEN
This is undoubtedly one of the highlights of Van Ruysdaellaan 8.
You get all the convenience of an apartment, but with your own generous outdoor space. The wide rear garden offers plenty of room for a large dining table, lounge area and greenery.
Morning coffee outside, a barbecue with friends or simply taking a book into the garden on a sunny afternoon: this is outdoor space that really becomes part of everyday life.
At the rear of the garden there is also a private brick storage unit of approximately 6 m², ideal for bicycles, tools and everything you would rather keep outside the apartment. The rear access makes it even more practical.
CENTRAL, YET PLEASANTLY RESIDENTIAL
The location could hardly be more convenient. Westfield Mall of the Netherlands is just a short distance away, offering an extensive selection of shops, restaurants, supermarkets, a cinema and numerous other amenities.
The historic centre of Leidschendam, with its characteristic locks and waterside terraces, is also within easy reach. And if you prefer walking or cycling, you can quickly leave the bustle behind and head into the surrounding green areas.
Public transport connections are excellent and by car you can quickly reach the N14, providing easy access to the A4, A12 and A13 motorways. The Hague, Voorburg, Leiden and Zoetermeer are therefore all within easy reach.
KEY FEATURES
• Ground-floor apartment
• Approximately 85.2 m² of living space
• Approximately 278 m³ volume
• Two bedrooms
• Generously sized living room
• Spacious private rear garden
• Private brick storage unit of approximately 6 m²
• Rear access
• Energy label B
• Heating and hot water via central-heating combi boiler
• Westfield Mall of the Netherlands within easy reach
• Good public transport and road connections
• Convenient location for The Hague, Voorburg and the main motorways
Van Ruysdaellaan 8 combines the convenience of apartment living with something that is much harder to find: a genuinely spacious private garden.
A lovely home for anyone looking for single-level living, plenty of space and all everyday amenities close by.
Curious? Schedule a viewing and come and experience for yourself how much this apartment, and especially its garden, has to offer.
Features
Transfer of ownership
- Listed since
- Acceptance
- Available in consultation
- Asking price
- € 450,000 kosten koper
- Asking price per m²
- € 5,233
- Status
- Available
Construction
- Type apartment
- Ground-floor apartment (apartment)
- Building type
- Resale property
- Year of construction
- 1959
- Type of roof
- Flat roof covered with asphalt roofing
Surface areas and volume
- Areas
- Living area
- 86 m²
- Other space inside the building
- 1 m²
- Exterior space attached to the building
- 13 m²
- External storage space
- 6 m²
- Volume in cubic meters
- 278 m³
Layout
- Number of rooms
- 3 rooms (2 bedrooms)
- Number of bath rooms
- 1 bathroom and 1 separate toilet
- Number of stories
- 1 story
- Facilities
- Mechanical ventilation, passive ventilation system, and TV via cable
- Located at
- Ground floor
Energy
- Energy label
- Insulation
- Mostly double glazed and energy efficient window
- Heating
- CH boiler
- Hot water
- CH boiler
- CH boiler
- Gas-fired combination boiler, in ownership
Cadastral data
- VEUR B 4629
- Cadastral map
- Ownership situation
- Full ownership
- VEUR B 4623
- Cadastral map
- Ownership situation
- Full ownership
Exterior space
- Location
- In residential district and unobstructed view
- Garden
- Back garden
- Back garden
- 76 m² (9.10 metre deep and 8.40 metre wide)
- Garden location
- Located at the southeast with rear access
Storage space
- Shed / storage
- Detached brick storage
Parking
- Type of parking facilities
- Public parking
VVE (Owners Association) checklist
- Registration with KvK
- Yes
- Annual meeting
- Yes
- Periodic contribution
- Yes
- Reserve fund present
- Yes
- Maintenance plan
- Yes
- Building insurance
- Yes
© 2001-2026 funda