
Description
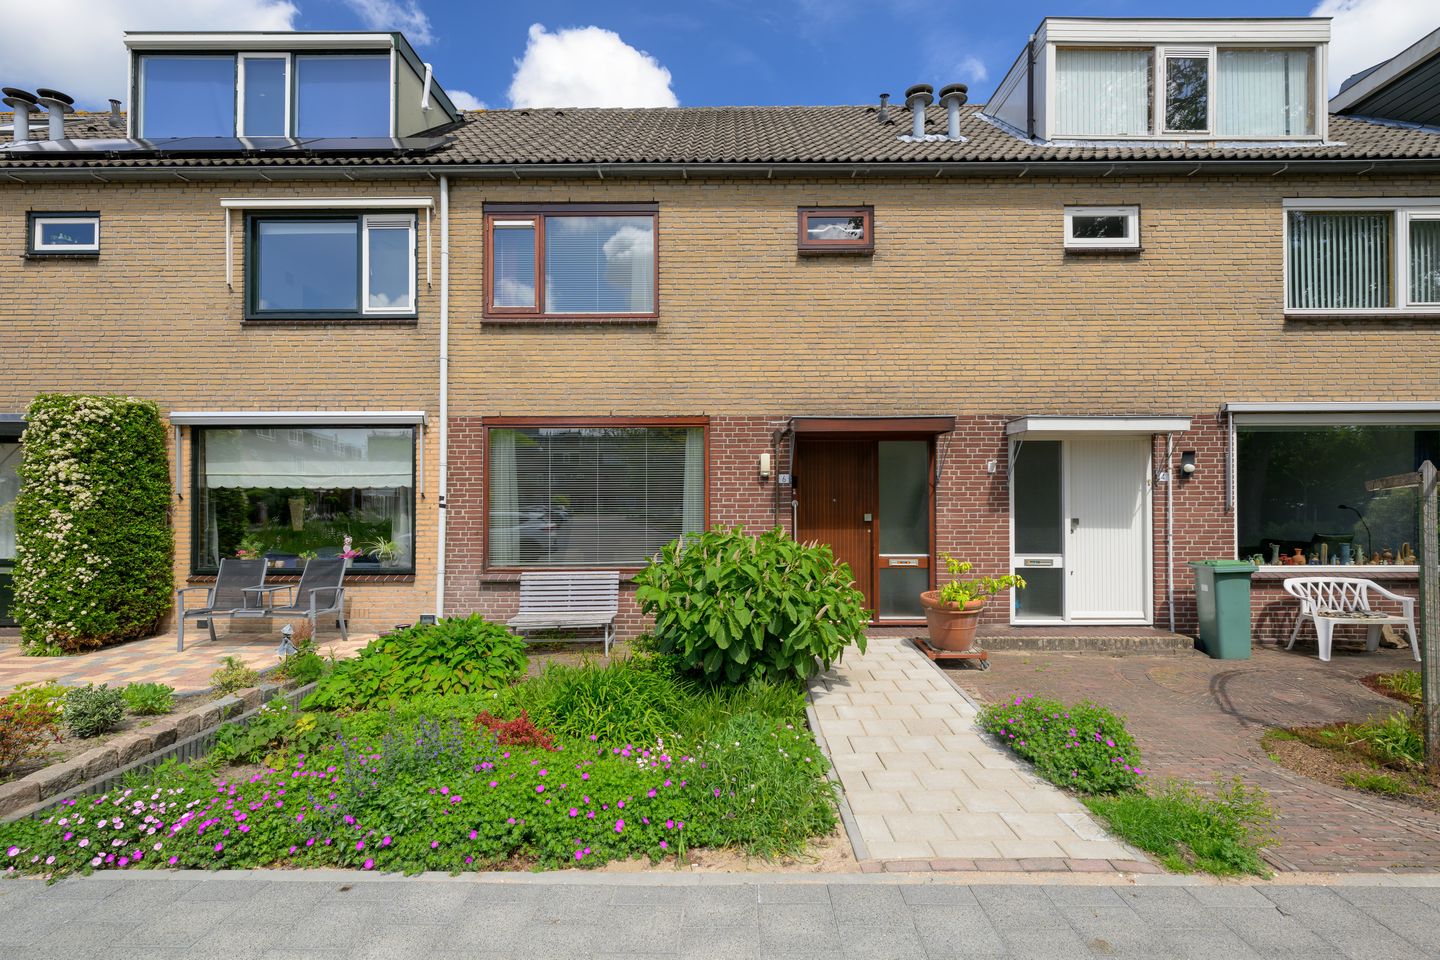
A SPACIOUS FAMILY HOME IN A GREEN AND PEACEFUL LOCATION
Some homes simply provide accommodation. Gravin Catharinalaan 6 offers something more valuable: space to grow, live and create lasting memories.
Situated in a quiet residential area of Leidschendam, this surprisingly spacious family home features four bedrooms, a private rear garden, a storage shed and an excellent location close to parks, schools, shops and public transport.
The bright through-living room is the centrepiece of the property. Large windows at both the front and rear provide an abundance of natural daylight throughout the day. The generous living space easily accommodates both a comfortable seating area and a large dining table.
The kitchen is located at the rear of the property with direct access to the garden. It is well maintained and fully functional, while also offering excellent potential for modernisation.
The first floor comprises three well-proportioned bedrooms and a spacious bathroom equipped with a walk-in shower, washbasin and toilet.
On the second floor, you will find a large fourth bedroom together with a spacious landing area that could easily serve as a home office, hobby room or additional storage space.
The private rear garden offers plenty of greenery, privacy and a detached storage shed with rear access.
The location is particularly attractive for families, with playgrounds, green open spaces, schools, sports facilities, public transport and the Mall of the Netherlands all within easy reach.
A wonderful opportunity for buyers looking for space, a family-friendly neighbourhood and the chance to create their ideal home.
Features:
• Energy label G
• Four bedrooms
• Spacious second-floor level
• Bright through-living room
• Well-maintained kitchen
• Generous bathroom
• Private rear garden with storage shed
• Close to parks and playgrounds
• Convenient access to schools, shops and public transport
• Excellent opportunity to modernise and add value
Features
Transfer of ownership
- Listed since
- Acceptance
- Available in consultation
- Asking price
- € 480,000 kosten koper
- Asking price per m²
- € 4,034
- Status
- Sold under reservation
Construction
- Kind of house
- Single-family home, semi-detached residential property
- Building type
- Resale property
- Year of construction
- 1968
- Type of roof
- Gable roof covered with roof tiles
Surface areas and volume
- Areas
- Living area
- 119 m²
- Exterior space attached to the building
- 1 m²
- External storage space
- 10 m²
- Plot size
- 156 m²
- Volume in cubic meters
- 431 m³
Layout
- Number of rooms
- 5 rooms (4 bedrooms)
- Number of bath rooms
- 1 bathroom and 1 separate toilet
- Bathroom facilities
- Shower, toilet, and sink
- Number of stories
- 3 stories
- Facilities
- TV via cable
Energy
- Energy label
- Insulation
- Mostly double glazed
- Heating
- CH boiler
- Hot water
- CH boiler
- CH boiler
- Gas-fired, in ownership
Cadastral data
- LEIDSCHENDAM-VOORBURG 1 1
- Cadastral map
- Area
- 156 m²
- Ownership situation
- Full ownership
Storage space
- Shed / storage
- Detached brick storage
- Facilities
- Electricity
Parking
- Type of parking facilities
- Public parking
© 2001-2026 funda