
This house on Funda: https://www.funda.nl/en/detail/koop/leidschendam/huis-hooikamp-108/89755376/
Description
[For English, please see below]
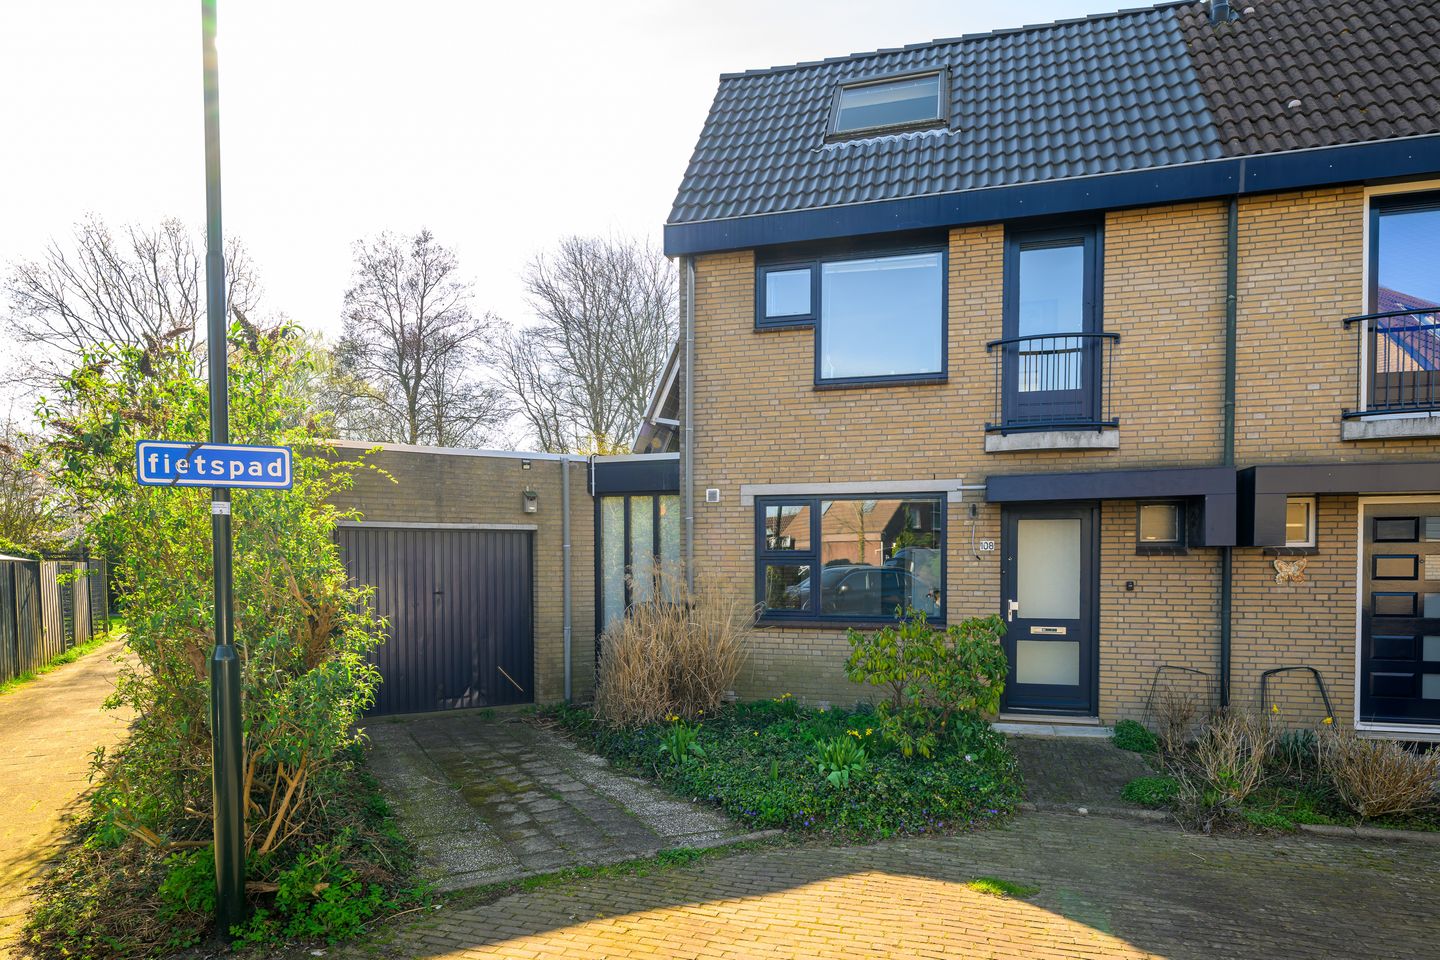
Geen dertien-in-een-dozijn woning, maar een plek waar een gezin echt de ruimte krijgt. Waar kinderen kunnen opgroeien, waar geleefd mag worden en dat je stap voor stap eigen maakt. Deze 5-kamer eengezinswoning ligt in de fraaie buurt 't Lien / De Rietvink.
Gebouwd in de jaren ’80 heeft deze woning alles in zich voor een fijn familiehuis. De basis is goed: de buitenzijde is netjes onderhouden en de woning staat solide. Binnen ligt de kans om het helemaal aan te passen aan de woonwensen van nu – precies zoals jij het wilt.
Meer weten: hooikamp108.nl
De woonkamer is ruim en tuingericht: een heerlijke leefruimte waar je samenkomt na een lange dag, waar gespeeld wordt en waar je zicht hebt op een groene oase. Die tuin is bovendien opvallend groot – ideaal voor kinderen om vrij te spelen, voor lange zomerdagen buiten of gewoon om meerdere fijne zitplekken te creëren.
Met vier ruime slaapkamers is er plek genoeg voor ieder gezinslid, de indeling groeit moeiteloos met jullie mee. Op de 2e etage is er de mogelijkheid om een 2e badkamer te creëren.
Ook praktisch zit het goed: een eigen oprit en een garage zorgen voor gemak en extra bergruimte. Precies wat je nodig hebt.
Dit is zo’n huis waar je misschien niet alles in één keer perfect maakt, maar waar je ontdekt wat je graag wilt veranderen op een manier die bij jou past.
Klaar om hier jullie thuis van te maken?
Overige kenmerken op een rijtje:
· Gelegen op eigen grond
· Voorzien van zonnepanelen
· Energielabel C
· Airco in de woonkamer
· Verwarming bijkeuken en garage
· Kozijnen slaapkamer voorzijde van hout
· Kozijnen in 2 slaapkamers aan achterzijde van kunststof met elektrisch bediende rolluiken
· Op zolder bevinden zich een 150 liter elektrische boiler + CV ketel van Intergas (bj 2005) welke in april 2025 onderhouden is.
· Levering in overleg [kan snel]
***********
A home to grow up in—and one that grows with you.
Not a standard, run-of-the-mill house, but a place where a family truly has room to live. Where children can grow up, where life can be fully lived, and where you can gradually make it your own. This five-room family home is located in the attractive neighborhood of ’t Lien / De Rietvink.
Built in the 1980s, this property has everything needed for a comfortable family home. The foundation is solid: the exterior is well maintained and the house is structurally sound. Inside, there’s an opportunity to adapt it ??????? to modern living preferences—exactly the way your family needs it.
The living room is spacious and garden-facing: a wonderful living area where you come together after a long day, where children can play, and where you enjoy a view of a green oasis. The garden itself is notably large—perfect for children to play freely, for long summer days outdoors, or simply to create multiple pleasant seating areas.
With four generously sized bedrooms, there is plenty of space for every family member. Bedrooms, children’s rooms, a home office or hobby space—the layout easily evolves with your needs.
It’s also highly practical: a private driveway and a garage provide convenience and extra storage space—exactly what you need for everyday living.
This is one of those homes where you may not make everything perfect all at once, but where you discover, step by step, what you want to change in a way that suits you and your family.
Ready to make this your home?
Additional features at a glance:
*Freehold property (no leasehold)
*Equipped with solar panels
*Energy label C
*Air conditioning in the living room
*Heating in the utility room and garage
*Front bedroom window frames made of wood
*Window frames in two rear bedrooms made of uPVC
*The attic houses a 150-liter electric boiler and an Intergas central heating boiler (built in 2005), serviced in April 2025
*Transfer date in consultation (can be quick)
Features
Transfer of ownership
- Last asking price
- € 656,000 kosten koper
- Asking price per m²
- € 4,260
- Status
- Sold
Construction
- Kind of house
- Single-family home, double house
- Building type
- Resale property
- Year of construction
- 1983
- Specific
- Renovation project
- Type of roof
- Gable roof covered with roof tiles
- Quality marks
- Energie Prestatie Advies
Surface areas and volume
- Areas
- Living area
- 154 m²
- Other space inside the building
- 21 m²
- Exterior space attached to the building
- 14 m²
- Plot size
- 295 m²
- Volume in cubic meters
- 607 m³
Layout
- Number of rooms
- 5 rooms (4 bedrooms)
- Number of bath rooms
- 1 bathroom and 1 separate toilet
- Bathroom facilities
- Shower, bath, and toilet
- Number of stories
- 3 stories
- Facilities
- Air conditioning, mechanical ventilation, and passive ventilation system
Energy
- Energy label
- Insulation
- Double glazing and insulated walls
- Heating
- CH boiler
- Hot water
- CH boiler and electrical boiler
- CH boiler
- Intergas (gas-fired combination boiler from 2005, in ownership)
Cadastral data
- VEUR B 10127
- Cadastral map
- Area
- 295 m²
- Ownership situation
- Full ownership
Exterior space
- Location
- Alongside park and alongside a quiet road
- Garden
- Back garden
Parking
- Type of parking facilities
- Public parking
© 2001-2026 funda