
This house on Funda: https://www.funda.nl/en/detail/koop/leidschendam/huis-karekietlaan-9/44440267/
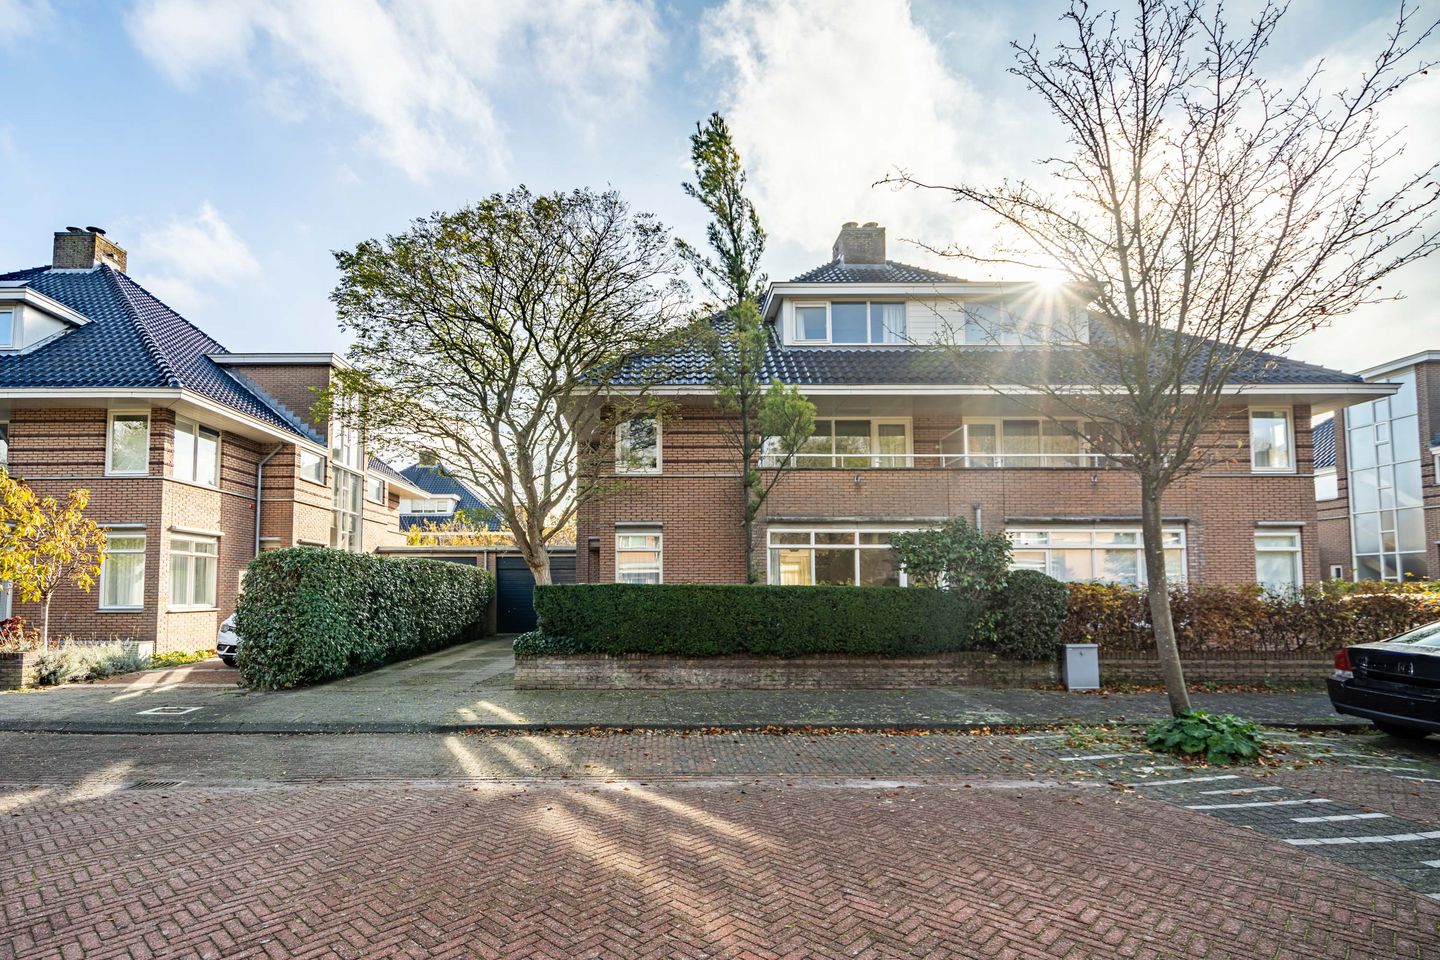
Karekietlaan 92261 CJ LeidschendamPark Veursehout
€ 1,400,000 k.k.
Description
4SALE!
Spacious semi-detached villa of approximately 266 m² featuring a large, sunny southeast-facing garden, a garage, a private driveway, and no fewer than five bedrooms.
LIVING COMFORT
From the moment you step inside, the natural daylight immediately catches your eye. The entrance, featuring large windows, makes for a stylish welcome and provides access to the inviting, spacious living areas.
The generous L-shaped living room offers plenty of space for a comfortable seating area around the fireplace, while the rear room flows seamlessly into the garden through sliding doors.
This creates a delightful living environment where indoor and outdoor spaces are beautifully connected.
The kitchen adjoins the living room and is equipped with various built-in appliances. Creating an open-plan kitchen-diner is certainly an option if desired (see rendering).
This makes it a wonderful space for elaborate cooking while staying connected with family or guests. The spacious garage is accessible from both the kitchen and the garden; it accommodates a car and also provides space for a washing machine and dryer. Additionally, there is an extra room behind the garage that is ideally suited as a home office, hobby room, or playroom.
The first floor features three spacious bedrooms and two bathrooms. The master bedroom forms a delightful private suite with a generous walk-in closet, direct access to the balcony, and an en-suite bathroom equipped with a bathtub, toilet, and a large vanity unit. The other bedrooms are also generously sized, with one of them boasting its own balcony. On the second floor, dormer windows at both the front and rear create two surprisingly spacious bedrooms and a third bathroom with a shower and washbasin. Additionally, the property includes a practical attic space, ideal for extra storage.
OUTDOOR LIVING
Thanks to its unobstructed setting, the southeast-facing back garden offers plenty of sunshine throughout the day and a great deal of privacy. There is ample space here to create multiple terraces, enjoy outdoor dining, or simply relax.
LOCATION
This spacious, wide home is situated on a quiet cul-de-sac in the popular Park Veursehout residential area, overlooking a green park with walking paths.
The Mall of the Netherlands—offering a wide range of shops, restaurants, and entertainment options—is within walking distance. Various primary and secondary schools, sports clubs, and recreational facilities are also located in the immediate vicinity. Thanks to the nearby N14, major roads leading to The Hague, Rotterdam, Amsterdam, and Utrecht are easily accessible. Furthermore, tram lines heading to The Hague city center and various railway stations stop literally around the corner, ensuring excellent accessibility.
GOOD TO KNOW
- Living area of approximately 266 m² on a 339 m² freehold plot;
- Five bedrooms and three bathrooms (with the possibility of a 4th bathroom);
- Separate study behind the garage, adjoining the garden;
- Sunny southeast-facing back garden;
- Private driveway and garage;
- Energy label C;
- Freehold property;
- Built in 1998;
- An age clause will be included in the NVM purchase agreement;
- A non-owner-occupancy clause will be included in the NVM purchase agreement.
Interested in this property?
Please contact our office. We would be delighted to arrange a viewing for you.
Features
Transfer of ownership
- Listed since
- Acceptance
- Available in consultation
- Asking price
- € 1,400,000 kosten koper
- Asking price per m²
- € 5,263
- Status
- Available
Construction
- Kind of house
- Mansion, linked semi-detached residential property
- Building type
- Resale property
- Year of construction
- 1998
- Type of roof
- Combination roof
Surface areas and volume
- Areas
- Living area
- 266 m²
- Other space inside the building
- 33 m²
- Exterior space attached to the building
- 11 m²
- Plot size
- 339 m²
- Volume in cubic meters
- 1,105 m³
Layout
- Number of rooms
- 7 rooms (5 bedrooms)
- Number of bath rooms
- 3 bathrooms and 2 separate toilets
- Bathroom facilities
- 3 showers, double sink, bath, 2 toilets, and 2 sinks
- Number of stories
- 3 stories and a loft
- Facilities
- Skylight, mechanical ventilation, passive ventilation system, flue, sliding door, and TV via cable
Energy
- Energy label
- Insulation
- Double glazing and insulated walls
- Heating
- CH boiler
- Hot water
- CH boiler
- CH boiler
- Remeha (gas-fired combination boiler from 2015, in ownership)
Cadastral data
- LEIDSCHENDAM B 10581
- Cadastral map
- Area
- 339 m²
- Ownership situation
- Full ownership
Exterior space
- Location
- Alongside a quiet road and in residential district
- Garden
- Back garden and front garden
- Back garden
- 105 m² (10.48 metre deep and 10.00 metre wide)
- Garden location
- Located at the southeast
- Balcony/roof terrace
- Balcony present
Garage
- Type of garage
- Attached brick garage
- Capacity
- 1 car
- Facilities
- Electrical door, electricity and running water
Parking
- Type of parking facilities
- Parking on private property and public parking
© 2001-2026 funda