
Description
Move-in ready newly built home with A++++ energy label, 4 bedrooms, luxury open-plan kitchen and 2 parking spaces (2nd parking space available for separate purchase).
Sustainable, energy-efficient and ready for immediate occupancy! Situated right in the centre of Leidschendam, this modern and surprisingly spacious three-storey family home boasts an exceptionally favourable A++++ energy label. A wonderful urban home combining optimum living comfort and highly energy-efficient living with a high-quality finish, four bedrooms, a luxury open-plan kitchen, a private terrace adjoining the communal courtyard garden and no fewer than two parking spaces in the parking garage, which can be accessed directly from the house.
The property is fully finished and ready to move into without any work required. Attractive PVC flooring has been fitted throughout the entire house, with a stylish herringbone pattern on the main living floor. Thanks to features including a heat pump, solar panels, underfloor heating and underfloor cooling, the property offers an exceptionally comfortable and sustainable indoor climate. Both heating and cooling can also be controlled separately in each room.
Layout:
Ground floor
Entrance at street level. Spacious entrance hall with meter cupboard and access to a generously sized room, ideal for use as a bedroom, study or home office.
Separate toilet with washbasin. From the hall there is direct access to the parking garage, where the property has two private parking spaces. The separate bicycle storage room can also be accessed via the garage.
First floor
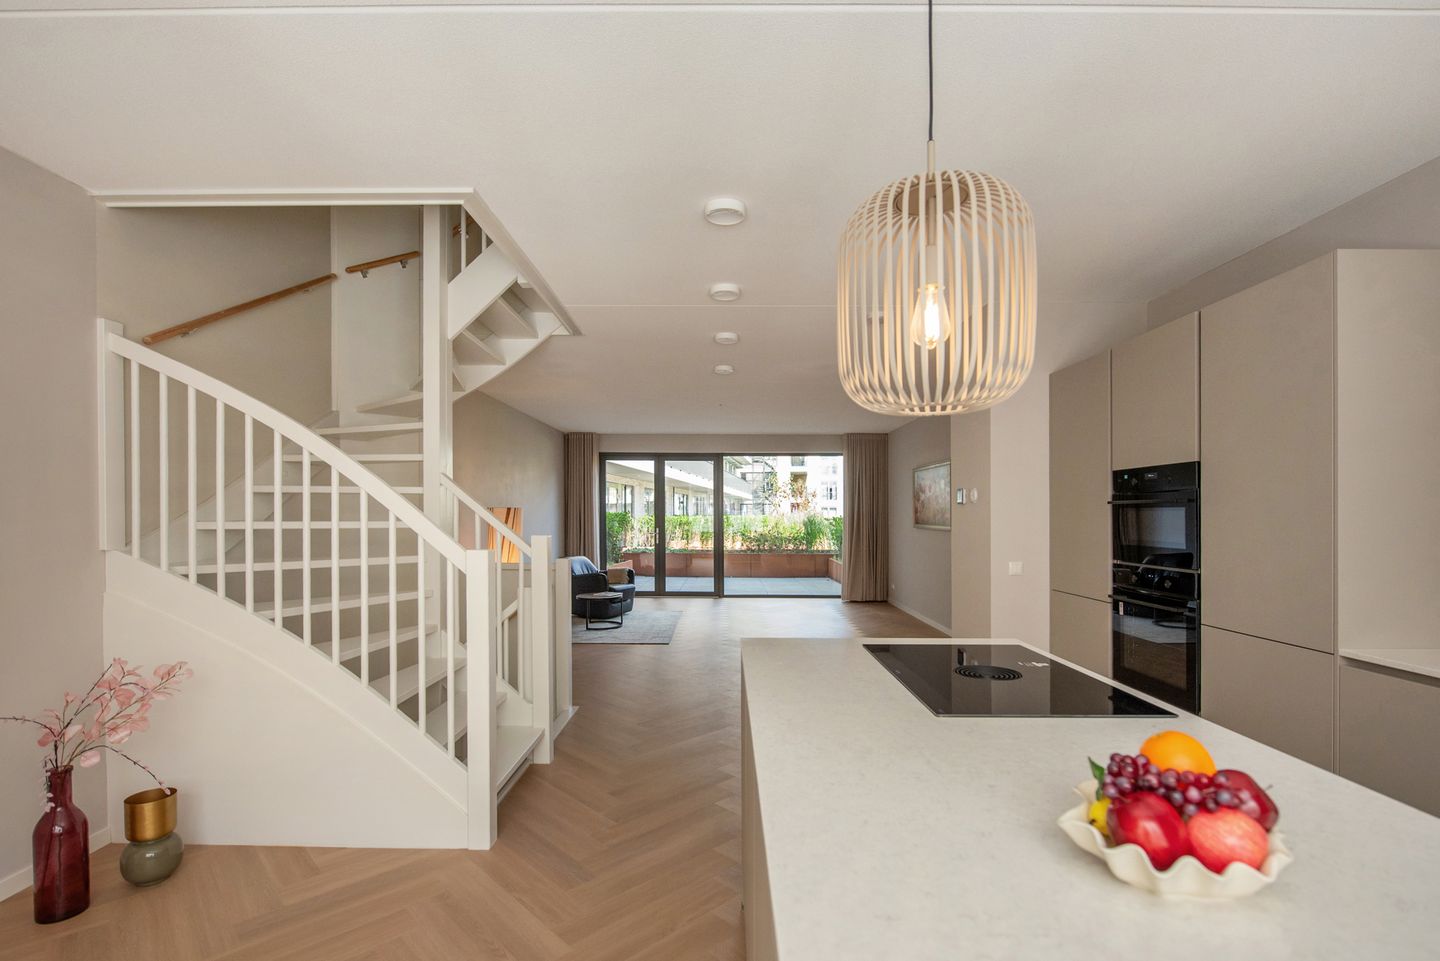
The staircase leads to the exceptionally spacious and bright main living floor. The generous living/dining room is beautifully finished with stylish herringbone-pattern PVC flooring and offers ample space for both a large dining table and a comfortable seating area.
At the front of the property is the luxury German Häcker kitchen. A real eye-catcher, featuring a kitchen island with a composite worktop and plenty of cupboard and worktop space. The kitchen is equipped with high-quality built-in appliances, including a BORA induction hob with integrated extractor, dishwasher, two ovens – one combination oven and one oven with pyrolytic self-cleaning – and a fridge/freezer combination. The tap is already prepared for the installation of a Quooker.
At the rear is the very spacious lounge area. French doors create a wonderful connection with the outdoors and provide access to the delightful north-west-facing terrace. Here you have your own private terrace directly adjoining the well-maintained communal courtyard garden – a peaceful and pleasant outdoor space right in the centre of town.
Second floor
Landing with a second, generously sized separate toilet with washbasin.
At the front is the spacious master bedroom. Centrally located on this floor is the modern bathroom, fully equipped with a large walk-in shower, bathtub and double washbasin.
At the rear are two further bedrooms, both overlooking the courtyard garden.
There is also a separate technical room housing the various installations. In addition, the hallway features a spacious built-in cupboard with connections and space for both a washing machine and tumble dryer.
Sustainable and comfortable living
With its exceptionally favourable A++++ energy label, this property is fully equipped for sustainable and energy-efficient living. The house features a heat pump with hot water cylinder, solar panels, underfloor heating and underfloor cooling. The temperature can be controlled separately in each room, ensuring that sustainability goes hand in hand with optimum living comfort.
Key features:
* Energy label A++++;
* Modern three-storey newly built family home;
* 2nd parking space available for separate purchase at €22,500, costs payable by the buyer;
* Ready for immediate occupancy and fully finished;
* Located in the centre of Leidschendam;
* Attractive PVC flooring throughout the entire property;
* Stylish herringbone-pattern PVC flooring on the main living floor;
* Underfloor heating and underfloor cooling, individually adjustable per room;
* Heat pump with hot water cylinder;
* Solar panels;
* Heat recovery ventilation system (HRV) for a healthy indoor climate;
* Surprisingly spacious and practical layout;
* Generous and bright living/dining floor;
* Luxury German Häcker kitchen with kitchen island and composite worktop;
* BORA induction hob with integrated extractor;
* Four bedrooms, including a spacious master bedroom;
* Modern bathroom with walk-in shower, bathtub and double washbasin;
* Two separate toilets;
* Private north-west-facing terrace adjoining the communal courtyard garden;
* Two private parking spaces in the parking garage;
* Parking garage directly accessible from the property;
* Separate bicycle storage room;
* Rental costs for the heat pump with hot water cylinder and solar panels approximately €181 per month;
* Active Owners’ Association (VvE) for the communal facilities and parking garage.
Landscheidingsstraat 18 offers an exceptional combination of space, luxury and sustainability in a central location. With an A++++ energy label, four bedrooms, two private parking spaces and a high-quality finish, every detail has been carefully considered. And best of all? The property is fully finished and ready for immediate occupancy: simply move in, arrange your furniture and start enjoying your new home!
Features
Transfer of ownership
- Listed since
- Acceptance
- Available in consultation
- Asking price
- € 750,000 kosten koper
- Asking price per m²
- € 5,319
- Status
- Available
Construction
- Kind of house
- Mansion, row house
- Building type
- Resale property
- Year of construction
- 2025
- Specific
- With carpets and curtains
- Type of roof
- Flat roof
- Quality marks
- Woningborg Garantiecertificaat
Surface areas and volume
- Areas
- Living area
- 141 m²
- External storage space
- 5 m²
- Volume in cubic meters
- 450 m³
Layout
- Number of rooms
- 5 rooms (4 bedrooms)
- Number of bath rooms
- 1 bathroom and 2 separate toilets
- Bathroom facilities
- Shower, double sink, bath, and washstand
- Number of stories
- 3 stories
Energy
- Energy label
- Insulation
- Completely insulated
- Heating
- Heat pump
Cadastral data
- VEUR B 12859
- Cadastral map
- Ownership situation
- Full ownership
Exterior space
- Location
- Alongside a quiet road and in residential district
- Garden
- Deck
- Deck
- 18 m² (4.25 metre deep and 4.24 metre wide)
- Garden location
- Located at the northwest with rear access
Storage space
- Shed / storage
- Built-in
Garage
- Type of garage
- Parking place
Parking
- Type of parking facilities
- Public parking
© 2001-2026 funda