
This house on Funda: https://www.funda.nl/en/detail/koop/leidschendam/huis-mozartlaan-44/17387874/
Description
You can submit your viewing request via Funda. We will then contact you to schedule an appointment.
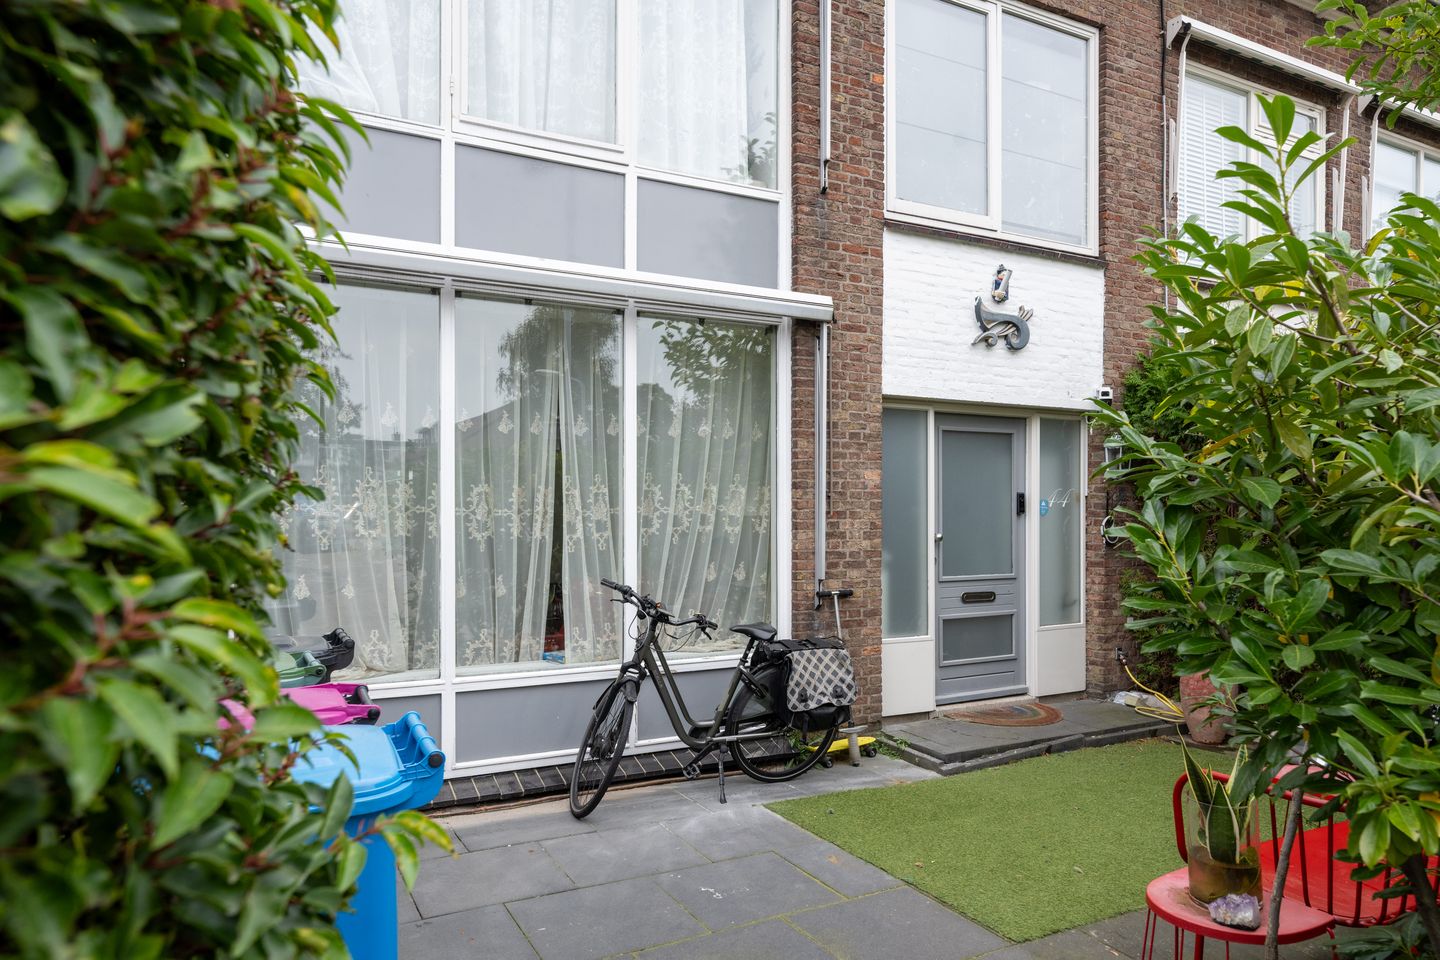
Spacious single-family home with front and back gardens, 3 bedrooms, and a separate workspace in Leidschendam
This surprisingly spacious single-family home on Mozartlaan in Leidschendam features a practical layout, front and back gardens, and three bedrooms. The property includes a bright living room connected to the kitchen, an additional workspace at the rear, and a bathroom equipped with both a bathtub and a shower.
The back garden includes a rear entrance and a storage shed, offering added convenience and practical storage space. With its combination of indoor and outdoor areas, this home provides plenty of opportunities for comfortable living.
Layout & Amenities
Ground Floor
The entrance leads into a hallway, where the toilet is located. From the hallway, you proceed into the living room.
• Living room: A pleasant living space with room for a comfortable seating area and a dining area. The living room connects to the kitchen, creating a practical flow between the different living areas.
• Kitchen: Adjoining the living room is the kitchen, which provides space for meal preparation and daily use.
• Workspace: At the rear of the house, there is a separate, smaller workspace—ideal as a home office, study, or hobby room.
• Back garden: Accessible from the workspace, the back garden offers a perfect spot for sitting outdoors, relaxing, or gathering with family and friends. • Rear access and storage shed: the back garden features a rear entrance and a storage shed—convenient for bicycles, garden tools, and other items.
• Front garden: there is also a garden at the front of the property, creating an inviting entrance.
First floor
The stairs lead up to the first floor, which houses three bedrooms and the bathroom.
• Bedrooms: the property includes three bedrooms, suitable for a family, guests, or a combination of sleeping quarters and a home office.
• Bathroom: the bathroom is equipped with a bathtub, a separate shower, a washbasin, and a toilet, offering various options for your daily comfort.
Outdoor space
One of the practical advantages of this home is having both a front and a back garden. The back garden provides a pleasant outdoor space to enjoy the fresh air, and the rear entrance makes it easily accessible. The storage shed offers extra space for bicycles and garden equipment.
Location & accessibility
The property is located on Mozartlaan in Leidschendam, in a residential area with everyday amenities nearby. Shops, supermarkets, schools, and sports facilities are all in the vicinity.
There are also good public transport links and access to major roads leading toward The Hague and surrounding towns. This makes the property a practical choice for those who want to live in a quiet area while still having city amenities within easy reach. Key features at a glance
• Single-family home in Leidschendam
• Front and back garden
• Three bedrooms
• Living room with an adjoining kitchen
• Additional workspace at the rear
• Bathroom equipped with a bathtub, separate shower, washbasin, and toilet
• Separate toilet on the ground floor
• Back garden with rear access
• Storage shed for extra space
• Practical layout, suitable for various living requirements
A versatile family home featuring a pleasant outdoor space, three bedrooms, and an additional workspace. An excellent foundation to personalize to your own taste and transform into a comfortable home.
The information above has been compiled with the utmost care. However, our office accepts no liability for any incompleteness, inaccuracies, or other issues, nor for the consequences thereof. All stated dimensions and surface areas are indicative. The measurement instructions are intended to provide a standardized method for determining the usable floor area. These instructions do not entirely rule out variations in measurement results—for instance, due to differences in interpretation, rounding, or limitations encountered during the measurement process. Although we have measured the property with great care, neither we nor the seller accept any liability for discrepancies in the stated dimensions. The buyer is given the opportunity to verify these measurements.
Features
Transfer of ownership
- Listed since
- Acceptance
- Available in consultation
- Asking price
- € 499,500 kosten koper
- Asking price per m²
- € 4,500
- Status
- Available
Construction
- Kind of house
- Single-family home, row house
- Building type
- Resale property
- Year of construction
- 1956
Surface areas and volume
- Areas
- Living area
- 111 m²
- External storage space
- 8 m²
- Plot size
- 150 m²
- Volume in cubic meters
- 393 m³
Layout
- Number of rooms
- 5 rooms (3 bedrooms)
- Number of bath rooms
- 1 bathroom and 1 separate toilet
- Bathroom facilities
- Walk-in shower, bath, toilet, sink, and washstand
- Number of stories
- 2 stories
Energy
- Energy label
- Not available
Cadastral data
- VEUR B 4328
- Cadastral map
- Area
- 150 m²
- Ownership situation
- Full ownership
Exterior space
- Garden
- Back garden and front garden
Storage space
- Shed / storage
- Detached brick storage
Parking
- Type of parking facilities
- Public parking
© 2001-2026 funda