
This house on Funda: https://www.funda.nl/en/detail/koop/leidschendam/huis-nautawerf-6/44415963/
Nautawerf 62265 CW LeidschendamDe Rietvink / Veursestraatweg
€ 1,149,000 k.k.
Description
Unique living with class and comfort at the beloved Vliethaven!
Located at the beautiful, recently completed Vliethaven is this spacious and fully custom-finished townhouse, a perfect combination of luxury, sustainability, and modern living comfort. From the home, you enjoy an atmospheric view over the harbor of the small-scale new-build project at Nautawerf 6, completed in 2025.
This exclusive home is luxuriously finished down to the last detail and designed with an eye for style, space, and quality of life. Thanks to maximum insulation, triple glazing, and the excellent A+++ energy label, you live here not only comfortably but also extremely energy-efficiently and future-proof, with low and manageable energy costs.
A unique opportunity for those seeking contemporary living in a prime location, with the appearance of a luxury townhouse and the comfort of the latest construction techniques.
This modern residential gem spanning three full floors offers no less than 177 m² of stylish living space, perfectly laid out for comfortable and versatile living. The home features three spacious bedrooms and a generous basement of approximately 36 m², not included in the living area, plus two additional rooms. This multifunctional floor is perfectly suited as a home office, hobby room, fitness room, or garage.
Thanks to the smart layout, generous dimensions, and many possibilities for use, this is an ideal home for families, remote workers, or lovers of space and luxury.
Enjoy a stunning view of the inner harbor every day and experience the peace, space, and water of the exclusive new-build neighborhood “Vliethaven”. The spacious and bright living/dining room forms the atmospheric heart of the home and connects perfectly to the luxurious, fully equipped eat-in kitchen. The modern, complete bathroom is also finished to a high standard and equipped with every comfort.
Outdoor living takes on a whole new dimension here thanks to the spacious roof garden with a terrace of no less than 80 m² and the sunny front garden, ideal spots to relax in complete privacy or enjoy time with family and friends. In addition, the property features an integrated, double heated garage of approximately 36 m² with space for two cars.
This is an ideal family home in an absolute prime location, where luxury, sustainability, and living comfort come together. Naturally, the home is completely gas-free and equipped with a modern heat pump that provides pleasant cooling in the summer and efficient heating in the winter. The comfortable underfloor heating serves as the primary heating system, making radiators unnecessary and allowing the sleek interior to be shown to its best advantage.
During construction, the current owners deliberately chose a smart and stylish redesign of the original floor plan. For instance, the open kitchen was moved to the front of the house, creating an extra spacious and atmospheric living room at the rear. Thanks to the double French doors, this living space flows seamlessly into the terrace and garden, creating a wonderful connection between indoors and outdoors.
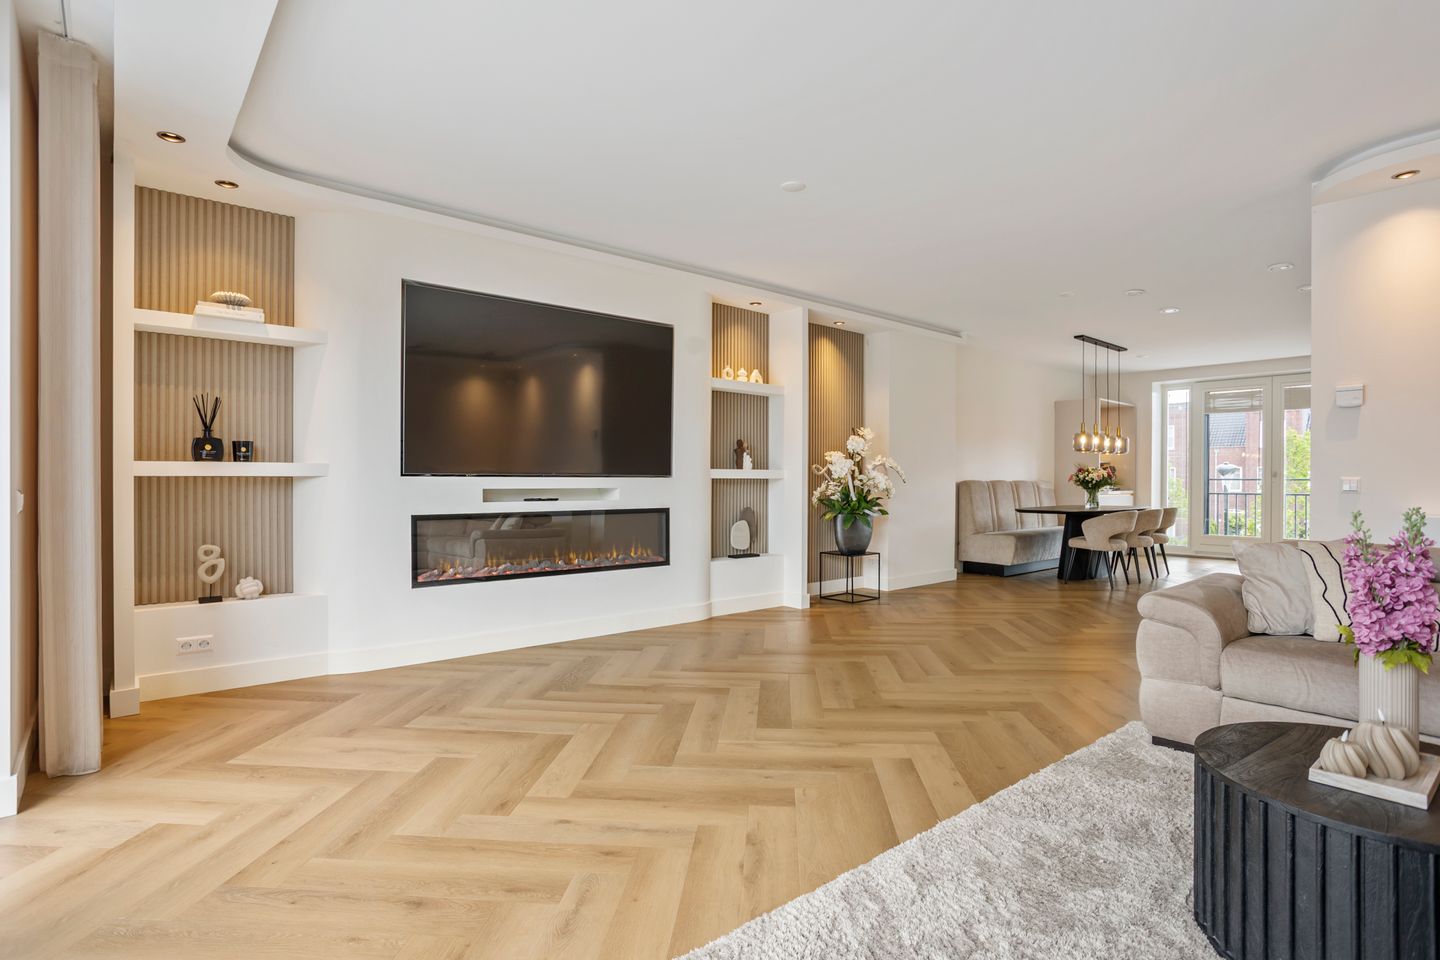
The entire home features a high-quality finish and is cared for down to the last detail. All walls and ceilings are smoothly plastered and professionally painted. The floors feature a particularly beautiful, low-maintenance PVC herringbone floor with high skirting boards, giving the interior a luxurious and warm appearance. In addition, stylish recessed LED lighting has been installed in various locations, perfectly complementing the modern and exclusive character of the home.
Upon arrival, the sunny front garden, which provides access to the house, immediately catches the eye. The spacious hall features an extensive meter cupboard and a modern guest toilet with a wall-mounted toilet and washbasin.
At the front, there is a multifunctional room measuring approximately 3.26 x 3.73 meters with double French doors opening onto the front garden and overlooking the inner harbor; ideal as a home office, hobby room, or extra bedroom. Additionally, there is a separate storage room measuring approximately 2.42 x 3.73 meters.
Through the electric garage door, you reach the spacious double garage with ample room for two cars, bicycles, and additional storage. This space is also suitable for multifunctional use.
You reach the first floor via the fixed staircase with a stylish finish. Here, you will find a spacious hall with a second modern toilet featuring a wall-mounted toilet and washbasin. From the hall, you walk through to the impressively spacious living and dining room, measuring approximately 11.40 x 6.31 meters.
The luxurious eat-in kitchen at the front offers a beautiful view of the inner harbor and features French doors with a French balcony. The kitchen is equipped with a stylish peninsula, a beautiful granite countertop, and high-quality built-in appliances, including a 90 cm wide induction hob with double oven, a Quooker, and a luxury pantry with a coffee station. A modern American refrigerator with an integrated screen is also present.
The entire home features sleek plastered finishes and is equipped with flush walls, stylish recessed LED spotlights, and a custom-made TV unit with an integrated electric fireplace and sound system. High-quality PVC flooring with high skirting boards runs throughout every floor, and the stylish high panel doors give the interior a luxurious and uniform appearance.
At the rear is the spacious living area with French doors leading to the very large roof terrace. Here, you can enjoy a beautiful view over the meadows towards the Vliet and soak up the morning and afternoon sun. A lovely place to relax or enjoy atmospheric outdoor dining.
Via the fixed staircase, you reach the second full-sized floor of approximately 67 m². The spacious landing provides access to a third modern toilet with a washbasin and a practical storage cupboard housing the mechanical ventilation system, hot water boiler, solar panel inverter, and connections for the washing machine, dryer, and underfloor heating.
The master bedroom is located at the front, featuring a dormer window, a large Velux skylight, and a beautiful view of the inner harbor. Two more spacious bedrooms are situated at the rear, meaning this floor features three full-sized bedrooms.
The modern bathroom is luxuriously finished in warm earth tones and is fully tiled. The space features a bathtub, a spacious walk-in shower with hand and rain showers, a double vanity unit with an illuminated mirror wall, a towel radiator, a modern ventilation system, and stylish recessed spotlights. Thanks to the high-quality finish and smart layout, the bathroom offers a perfect combination of comfort and luxury.
Additional information
- Living area approx. 177 m², excluding the indoor garage of approx. 36 m².
- Year of construction 2025.
- Energy label A+++.
- Equipped with 8 solar panels.
- Ground source heat pump for underfloor heating and cooling.
- Fully equipped with HR++ triple glazing in wooden window frames.
- Property situated on freehold land.
- Monthly contribution for communal parking garage € 11.79.
Additional work / extra features
- LED recessed lighting in the ceiling, with electrical wiring in a cove and an integrated TV/cinema wall with electric fireplace.
- Complete data infrastructure installed throughout the home.
- Plastered curtain rails, spot lighting, and ventilation integrated into the ceiling.
- Additional third toilet installed.
- Kitchen-style pantry placed next to the kitchen.
- Additional data points installed for wired internet.
- Wiring prepared for intercom and door opener.
- Home fully equipped with luxury window coverings (sheer curtains and regular curtains).
- Every floor finished with high-quality PVC flooring. - Practical and well-thought-out layout on the second floor with equally sized bedrooms.
- Unobstructed view from the first floor towards meadows and the surrounding area at the front.
The photos and video give you a first impression, but only a viewing will truly let you experience and be surprised by this home!
Features
Transfer of ownership
- Listed since
- Acceptance
- Available in consultation
- Asking price
- € 1,149,000 kosten koper
- Asking price per m²
- € 6,492
- Status
- Available
Construction
- Kind of house
- Mansion, row house
- Building type
- Resale property
- Year of construction
- 2025
Surface areas and volume
- Areas
- Living area
- 177 m²
- Other space inside the building
- 37 m²
- Exterior space attached to the building
- 79 m²
- Plot size
- 115 m²
- Volume in cubic meters
- 717 m³
Layout
- Number of rooms
- 5 rooms (4 bedrooms)
- Number of bath rooms
- 1 bathroom and 3 separate toilets
- Bathroom facilities
- Double sink, walk-in shower, bath, underfloor heating, and washstand
- Number of stories
- 3 stories
- Facilities
- Skylight, mechanical ventilation, and solar panels
Energy
- Energy label
- Insulation
- Triple glazed and completely insulated
- Heating
- Complete floor heating and heat pump
Cadastral data
- VEUR A 1820
- Cadastral map
- Area
- 115 m²
- Ownership situation
- Full ownership
Exterior space
- Location
- Alongside a quiet road, alongside waterfront and in residential district
- Garden
- Back garden and front garden
- Back garden
- 79 m² (12.12 metre deep and 6.50 metre wide)
- Garden location
- Located at the northeast
Garage
- Type of garage
- Built-in
- Capacity
- 2 cars
- Facilities
- Electricity
© 2001-2026 funda