
Description
Spacious End-of-Terrace Family Home with a Lovely Garden and Green Views in Raadhuiskwartier
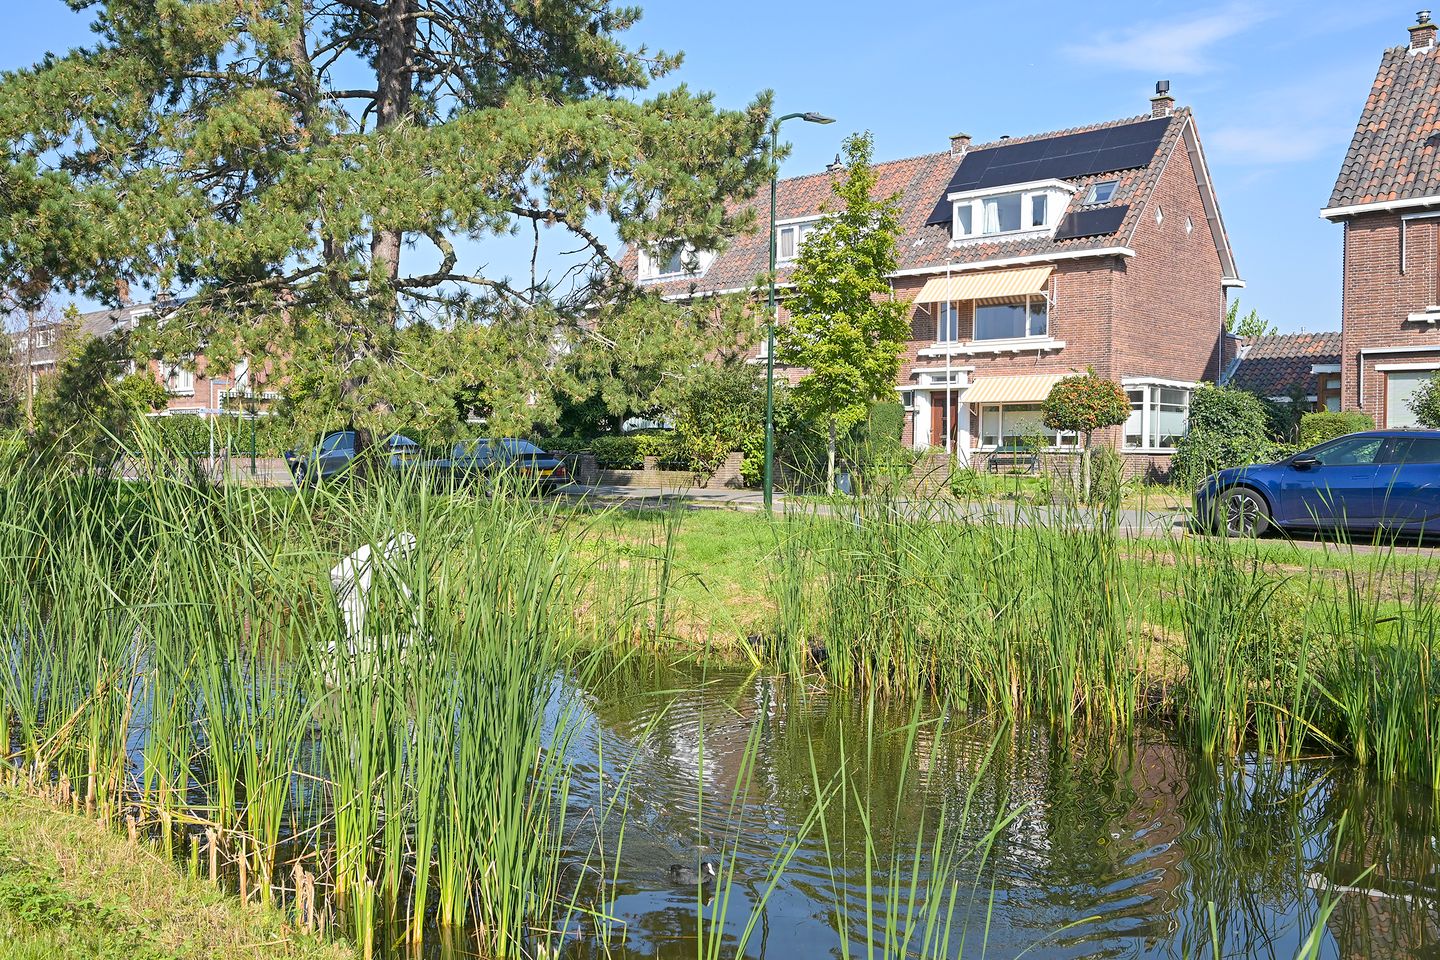
Situated in a lovely location in the popular Raadhuiskwartier neighbourhood of Leidschendam, this spacious and inviting end-of-terrace family home offers five bedrooms or additional living spaces, a delightful garden and unobstructed views of greenery and water to the front. An ideal family home, providing plenty of room for living, working and relaxing. The charming locks and waterfront terraces along the Vliet are within walking distance, offering several lovely spots to enjoy a drink or a meal by the water.
The end-of-terrace position ensures plenty of natural light and additional privacy. The property features a practical layout with no fewer than five rooms that can be used as bedrooms, providing excellent flexibility for family life. There is ample space for multiple bedrooms, a comfortable home office, a playroom or a hobby room.
One of the property's main attractions is its lovely garden. It is an ideal place for children to play, for relaxing on long summer evenings or for enjoying meals with family and friends. To the front, the property overlooks a small body of water and greenery, creating a pleasant and peaceful outlook. The home enjoys open views both to the front and rear.
The location is also particularly convenient. Mall of the Netherlands, offering an extensive range of shops, restaurants and everyday amenities, is just a short distance away. Public transport is readily accessible, while the convenient connections to the main roads make The Hague, Voorburg and the surrounding towns easy to reach.
Raadhuiskwartier is a pleasant residential neighbourhood with plenty of greenery and amenities nearby. It is an excellent choice for families seeking a peaceful setting while also valuing accessibility and the convenience of nearby facilities.
Layout
Ground floor:
Entrance through the hall, providing access to the various rooms and a separate toilet. At the front is the spacious and bright living and dining room, with ample space for a generous seating area and a large dining table. At the rear, French doors open onto the lovely garden, which features a garden shed and a separate covered area for bicycle storage, as well as rear access. This floor also includes a separate room, ideal for use as a study, home office or hobby room.
First floor:
Landing with access to two spacious bedrooms and a bathroom fitted with a shower, washbasin and toilet.
Second floor:
This floor also features two bedrooms and a second bathroom with a shower, washbasin and toilet. There is also practical storage space.
A separate attic storage space is available.
A wonderful family home offering space, a lovely garden, green views and an excellent location.
Key Features
- Spacious end-of-terrace family home in the popular Raadhuiskwartier neighbourhood of Leidschendam
- Situated alongside a quiet stretch of water, with unobstructed green views
- Lovely garden offering plenty of privacy and space to enjoy the outdoors
- 17 solar panels
- Five bedrooms or additional rooms, offering flexible options for sleeping, working or hobbies
- End-of-terrace position providing additional natural light and privacy
- Peaceful, family-friendly residential neighbourhood
- Close to Mall of the Netherlands, with its wide range of shops, restaurants and amenities
- Good public transport connections
- Convenient access to major roads, providing easy connections to The Hague, Voorburg, Voorschoten and the surrounding region
- An appealing combination of peace, space, water and a convenient location
This presentation has been compiled with the utmost care. However, no rights may be derived from any inaccuracies in dimensions, floor areas or other information provided. All information is intended solely as an indication. Prospective purchasers are advised to carry out, or commission, their own independent investigations
Features
Transfer of ownership
- Listed since
- Acceptance
- Available in consultation
- Asking price
- € 875,000 kosten koper
- Asking price per m²
- € 5,117
- Status
- Available
Construction
- Kind of house
- Single-family home, corner house
- Building type
- Resale property
- Construction period
- 1945-1959
Surface areas and volume
- Areas
- Living area
- 171 m²
- Exterior space attached to the building
- 9 m²
- External storage space
- 4 m²
- Plot size
- 280 m²
- Volume in cubic meters
- 655 m³
Layout
- Number of rooms
- 7 rooms (4 bedrooms)
- Number of bath rooms
- 2 bathrooms and 1 separate toilet
- Bathroom facilities
- 2 showers, 2 toilets, and 2 sinks
- Number of stories
- 3 stories and a loft
- Facilities
- Outdoor awning, mechanical ventilation, TV via cable, and solar panels
Energy
- Energy label
- Insulation
- Roof insulation, double glazing and floor insulation
- Heating
- CH boiler
- Hot water
- CH boiler
- CH boiler
- 2025, in ownership
Cadastral data
- LEIDSCHENDAM B 3798
- Cadastral map
- Area
- 280 m²
- Ownership situation
- Full ownership
Exterior space
- Location
- Alongside a quiet road, alongside waterfront and in residential district
- Garden
- Back garden, front garden and side garden
- Back garden
- 88 m² (9.00 metre deep and 9.75 metre wide)
- Garden location
- Located at the northeast with rear access
- Balcony/roof terrace
- Balcony present
Storage space
- Shed / storage
- Attached brick storage
- Facilities
- Electricity
Parking
- Type of parking facilities
- Public parking
© 2001-2026 funda