
This house on Funda: https://www.funda.nl/en/detail/koop/leidschendam/huis-smidslaan-27/43220541/
Description
SFEERVOL WONEN IN EEN KARAKTERESTIEKE MONUMENTALE ARBEIDERSWONING
*****
CHARMING CHARACTER LIVING IN THE MONUMENTAL WORKERS' COTTAGE
(for english version - see below)
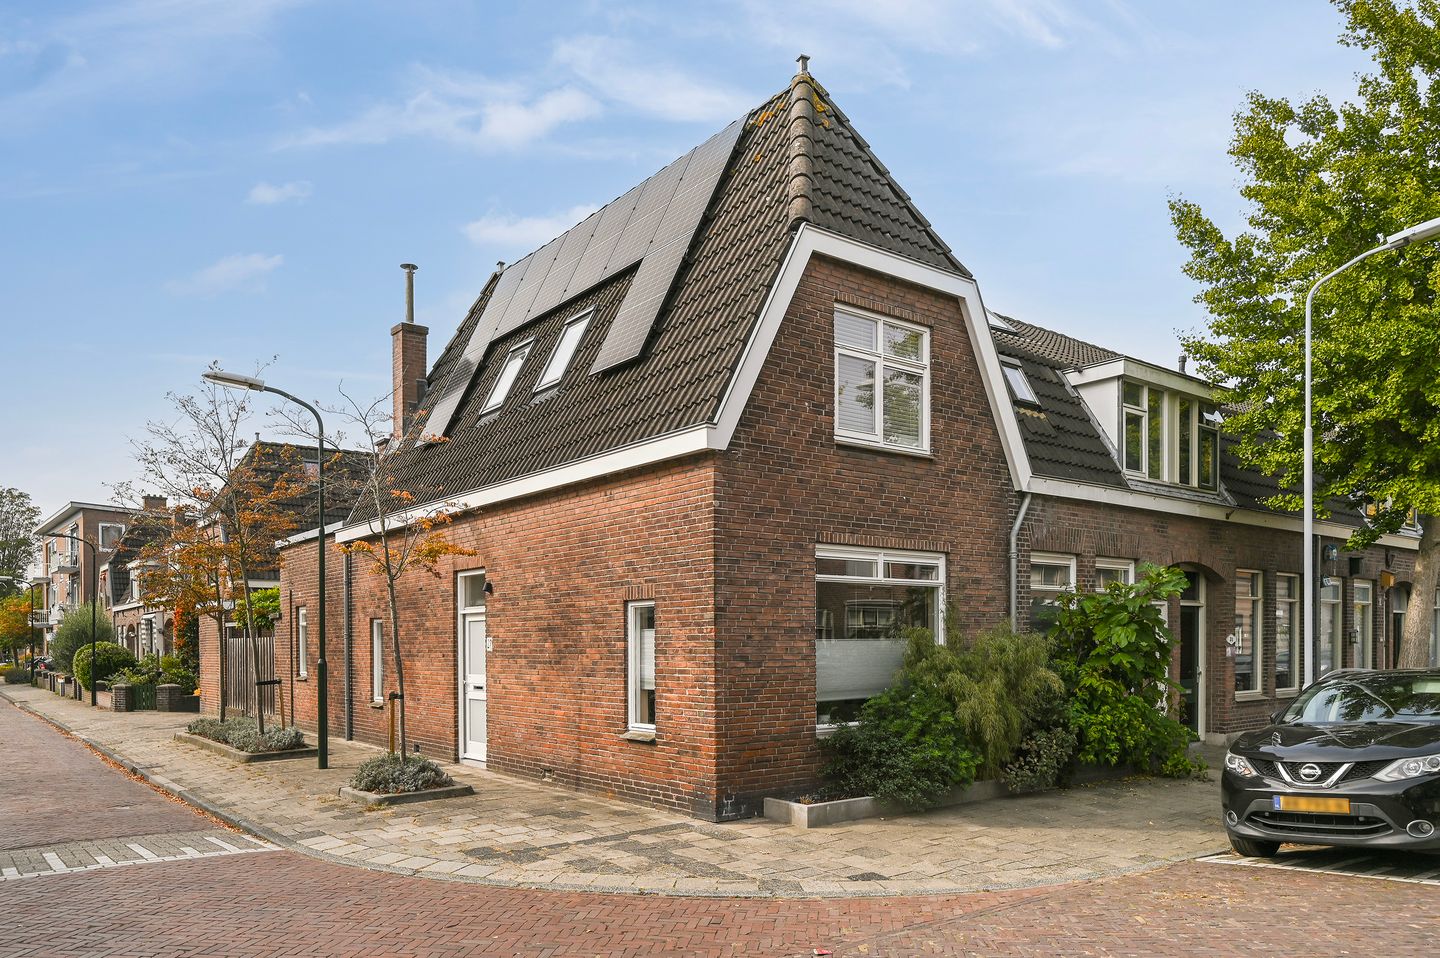
Welkom in deze gezellige op de hoek gelegen arbeiderswoning in 't Lien - een kindvriendelijke buurt in een rustige omgeving dicht bij het centrum van Leidschendam en diverse winkels. Dit gemeentelijk monument uit 1915/1935 is in 2016 met veel liefde en aandacht compleet gerenoveerd tot een compacte eengezinswoning met hedendaags comfort zonder afbreuk te doen aan de oorspronkelijke sfeer uit de jaren dertig.
Door het in de hand nemen van een architect die een praktische indeling heeft bedacht, is er handig gebruik gemaakt van de beschikbare ruimte en woon je hier verrassend ruim. Komen jullie kijken?
SLIM INGEDEELD EN FIJN AFGEWERKT
Elke ruimte is praktisch en gezellig benut. Bij binnenkomst van de woning ervaar je direct de goede sfeer van het huis. Hal met garderobe, meterkast en modern toilet met fonteintje. Mooie paneeldeuren geven toegang tot de woon/eetkamer. De voorkamer nodigt je uit om lekker te relaxen of een filmpje te kijken vanaf de bank. De achterkamer - in gebruik als eetkamer - staat in open verbinding met de moderne en smaakvolle keuken met diverse inbouwapparatuur. Vanuit de keuken loop je direct de tuin in; een heerlijk zonnig buiten waarin er voldoende groen is zonder dat het veel aandacht en groene vingers vraagt. Achter in de tuin, met zij-ingang vanuit de Hertogstraat, staat een ruime stenen schuur met een zee aan ruimte voor meerdere fietsen of voor een fijne hobby of leuk klusproject.
DE BOVENVERDIEPINGEN - VERRASSEND RUIM
De trap naar de eerste etage komt uit in een grote ruimte aan voorzijde van het huis. Deze is nu in gebruik als werkplek en heeft heel veel bergruimte in de op maat gemaakte inbouwkasten. Desgewenst kan van deze ruimte eenvoudig een afgesloten slaapkamer gemaakt worden (zie plattegrond met indelingsvariant). Leuk dat op deze etage de houten kapconstructie zichtbaar is.
De wasmachine en droger staan opgesteld in een afgesloten kast. Doorgang naar de tussengelegen badkamer en aan de achterzijde een ruime slaapkamer. Ook hier is de ruimte goed benut met op maat gemaakte inbouwkasten. Vanuit deze achterslaapkamer is het zonnige dakterras (ZW) te bereiken. De gemoderniseerde badkamer heeft een inloopdouche, wastafelmeubel en designradiotor en is voorzien van mechanische afzuiging. Er is op deze etage een separaat toilet.
Met een open trap vanuit de slaapkamer bereik je de nok van het huis. Met een slim doordacht idee is hier een lichte en fijne werkplek gecreëerd. Daarnaast is er op deze etage nog voldoende bergruimte alsook opstelplaats van de CV ketel (2016)
BIJZONDERHEDEN & KENMERKEN
* Eigen grond
* Woonoppervlakte ca. 93 m²
* Vrijstaande stenen berging van ca. 11 m2
* Gemeentelijk monument
* Volledig gerenoveerd in 2016/2017 en goed onderhouden
* Energielabel C
* 8 zonnepanelen - elk 385 Wp
* Dubbel glas - geïsoleerd dak
* CV ketel 2016
* Vloerverwarming op de begane grond
* Thuiswerkruimte naast veel bergruimte in de nok van het huis
* Inbouwkasten
* Zichtbare houten kapconstructie
* Ruim dakterras
* Gezellige tuin met zij-ingang
Verkoopvoorwaarden verkopende makelaar van toepassing waaronder de zgn. ouderdomsclausule en materialenclausule.
***********ENGLISH VERSION*********************
Welcome to this delightful cozy workers’ cottage in ’t Lien – a child-friendly neighbourhood in a peaceful setting, yet within easy reach of Leidschendam’s town centre and a variety of local shops. This municipal monument dating back to 1915/1935 was lovingly and thoroughly renovated in 2016/2017 into a compact family home offering modern comfort, while carefully preserving the authentic 1930s atmosphere.
With the help of an architect, the layout has been cleverly redesigned to make optimal use of the available space, resulting in a surprisingly spacious feel throughout. Curious to see it for yourself?
SMARTLY DESIGNED & BEAUTIFULLY FINISHED
Every room in this home has been thoughtfully and warmly designed. From the moment you step inside, the atmosphere feels just right. The entrance hall features a wardrobe area, meter cupboard and a modern toilet. Elegant panelled doors lead into the living and dining areas.
At the front of the house, the living room invites you to sit down and relax. The rear room, currently used as the dining area, flows seamlessly into the stylish, modern kitchen equipped with a range of built-in appliances. From the kitchen, you step straight into the garden: a wonderfully sunny outdoor space with plenty of greenery, yet easy to maintain.
At the rear of the garden, accessible via a side entrance from Hertogstraat, you’ll find a spacious detached stone shed - perfect for storing multiple bicycles or creating a hobby space.
COMFORTABLE FLOORS WITH SURPRISING SPACE
The staircase leads to the first floor, where you arrive in a generous front-facing space currently used as a home office. This room offers an abundance of storage thanks to bespoke built-in cupboards and can easily be converted into a separate bedroom - if desired. A lovely feature on this floor is the visible wooden roof structure, adding warmth and character.
The washing machine and dryer are neatly tucked away in a separate cupboard. From here, there is access to the centrally located bathroom and, at the rear of the house, a spacious bedroom. This room is also smartly designed, with custom-built wardrobes making excellent use of the available space. From the rear bedroom, you can step directly onto the sunny southwest-facing roof terrace.
The modernised bathroom is fitted with a walk-in shower, vanity unit and designer radiator, and is equipped with mechanical ventilation. A separate toilet is also located on this floor.
An open staircase from the bedroom leads to the ridge of the house, where a bright and inviting home office has been cleverly created. This level also offers ample storage space and houses the central heating boiler (2016).
FEATURES & HIGHLIGHTS
* Freehold property
* Living area approx. 93 m²
* Detached stone storage shed approx. 11 m²
* Municipal listed monument
* Fully renovated in 2016/2017 and well maintained
* Energy label C
* 8 solar panels (385 Wp each)
* Double glazing and insulated roof
* Central heating boiler (2016)
* Underfloor heating on the ground floor
* Ample storage space / build in cupboards
* Exposed wooden roof construction
* Spacious roof terrace
* Charming garden with side entrance
* Home office in the roof ridge
The seller’s agent’s conditions apply, including the standard age clause and materials clause.
Features
Transfer of ownership
- Last asking price
- € 489,000 kosten koper
- Asking price per m²
- € 5,258
- Status
- Sold
Construction
- Kind of house
- Single-family home, corner house
- Building type
- Resale property
- Year of construction
- 1935
- Specific
- Listed building (national monument)
- Type of roof
- Combination roof
Surface areas and volume
- Areas
- Living area
- 93 m²
- Exterior space attached to the building
- 8 m²
- External storage space
- 11 m²
- Plot size
- 100 m²
- Volume in cubic meters
- 290 m³
Layout
- Number of rooms
- 4 rooms (2 bedrooms)
- Number of bath rooms
- 1 bathroom and 2 separate toilets
- Bathroom facilities
- Shower, sink, and washstand
- Number of stories
- 3 stories
- Facilities
- Solar panels
Energy
- Energy label
- Insulation
- Roof insulation and double glazing
- Heating
- CH boiler and partial floor heating
- Hot water
- CH boiler
- CH boiler
- Nefit combi (gas-fired combination boiler from 2016, in ownership)
Cadastral data
- VEUR B 12043
- Cadastral map
- Area
- 100 m²
- Ownership situation
- Full ownership
Exterior space
- Location
- In residential district
- Garden
- Back garden
- Back garden
- 31 m² (9.16 metre deep and 4.39 metre wide)
- Garden location
- Located at the southwest with rear access
- Balcony/roof terrace
- Roof terrace present
Storage space
- Shed / storage
- Detached brick storage
- Facilities
- Electricity
Parking
- Type of parking facilities
- Public parking
© 2001-2026 funda