
This house on Funda: https://www.funda.nl/en/detail/koop/lelystad/appartement-rigastraat-255/17234015/
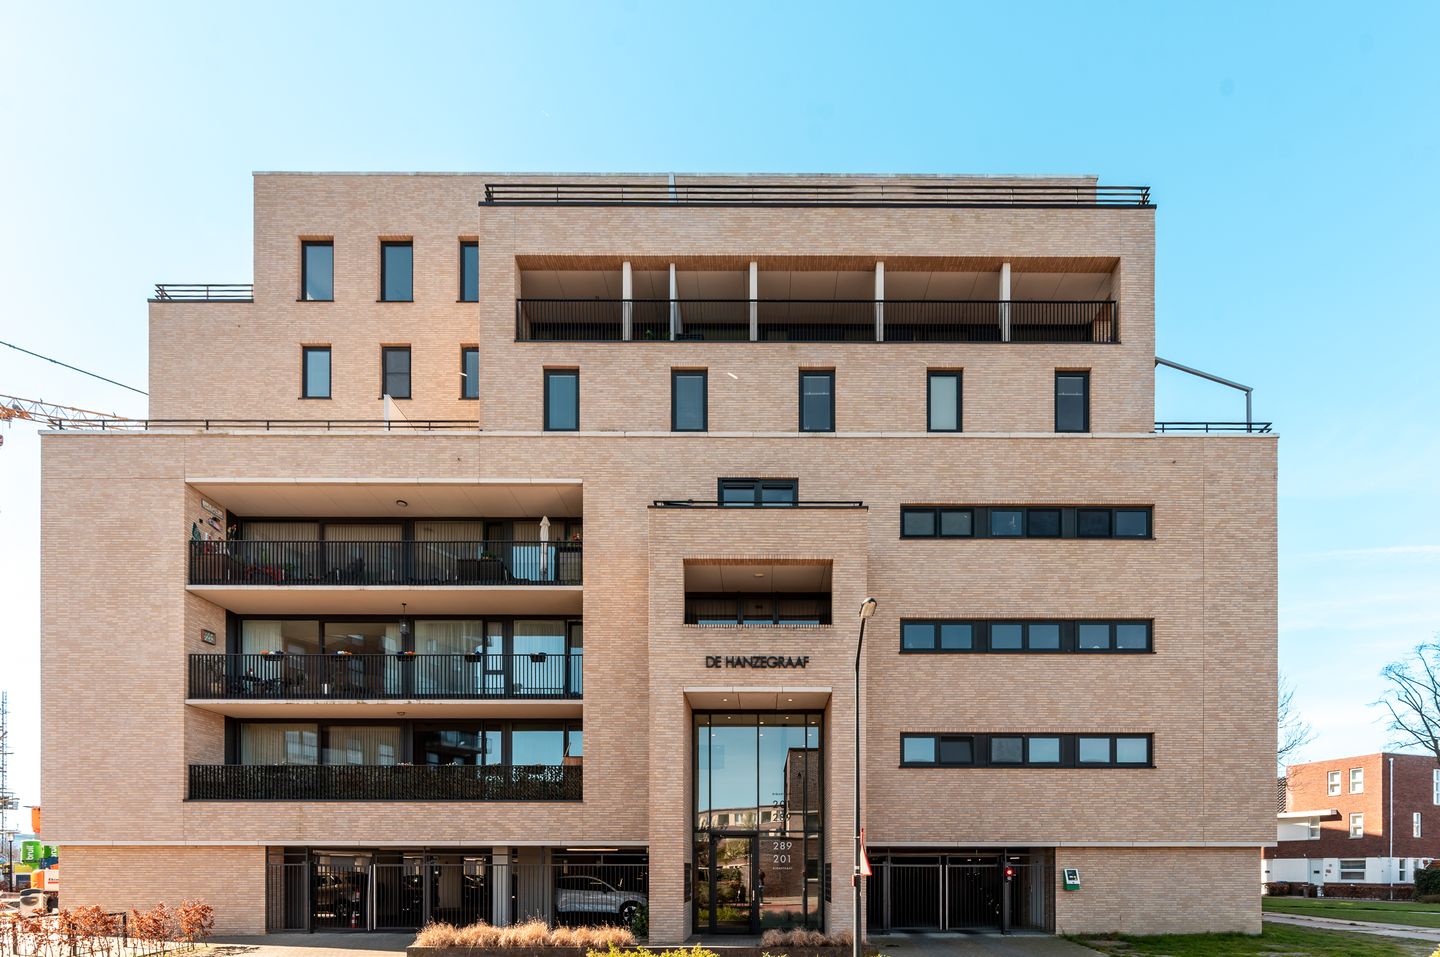
Description
Dop Real Estate presents: Rigastraat 255, Lelystad.
Spacious living in the heart of Lelystad, combined with all the comfort of a modern apartment. Situated on the 4th floor of the De HanzeGraaf apartment complex, this exceptionally spacious and luxuriously finished apartment offers a living area of approx. 168 m². The property features 2 generously sized bedrooms, 2 bathrooms, a bright living room of approx. 52 m², a modern open-plan kitchen, a spacious rooftop terrace of approx. 27 m² and a private parking space in the parking garage beneath the complex.
Built in 2021, the apartment combines generous proportions with contemporary living comfort. Large windows allow plenty of natural daylight to enter and enhance the open and spacious character of the property. The entire apartment is equipped with underfloor heating, while both the living room and 1 of the bedrooms also feature air conditioning. Thanks to the heat pump, triple glazing and A+++ energy label, the apartment is also exceptionally energy efficient.
A particular highlight is the generous rooftop terrace. Wide sliding doors lead directly from the living room to the terrace, creating a natural connection between indoor and outdoor living. With an area of approx. 27 m², the terrace offers ample space for a comfortable lounge and dining area and provides a wonderful place to enjoy outdoor living in peace and privacy.
Layout
Ground floor
The apartment complex is accessed through the communal entrance. The well-maintained central hall features a video intercom system, mailboxes, a staircase and 2 lifts providing easy access to the various floors.
Beneath the complex is the parking garage, where the apartment has its own private parking space. A communal bicycle storage area is also available.
Fourth floor
The apartment benefits from 2 separate entrances. From the hallway, there is access to the technical room housing the heat pump, a practical internal storage room with connections for a washing machine and dryer, and a separate toilet with a washbasin.
The first fully tiled bathroom is fitted with a walk-in shower and washbasin.
The apartment features 2 spacious bedrooms. The generous principal bedroom offers plenty of space for a comfortable sleeping area and benefits from its own en-suite bathroom, creating a private and luxurious atmosphere within the apartment.
The heart of the property is the impressive living room. Thanks to the large windows, this is an exceptionally bright living space with plenty of room to create separate seating and dining areas. The living room is equipped with air conditioning and connects directly to the rooftop terrace through generous sliding doors.
The modern open-plan kitchen is finished in a stylish concrete-effect design and features a large cooking and sink island. The kitchen is fully equipped with a range of integrated appliances, including an induction hob, a stainless-steel extractor hood, a dishwasher, a combination oven, a combination microwave, a refrigerator and a freezer.
A stylish herringbone-pattern PVC floor runs throughout almost the entire apartment and, combined with the underfloor heating, creates a modern and well-finished interior.
Rooftop terrace
Wide sliding doors from the living room provide access to the spacious rooftop terrace of approx. 27 m². The terrace faces northeast, allowing you to enjoy the pleasant morning sun.
Thanks to its generous size, there is ample space for a comfortable lounge area, a large dining table or a combination of both. It is a wonderful outdoor space where you can enjoy peace and privacy while still living in the heart of the city.
Sustainability
The apartment also has plenty to offer when it comes to energy-efficient and comfortable living. Built in 2021, the property has an A+++ energy label and is equipped with a heat pump, underfloor heating and aluminium window frames with triple glazing. The living room and 1 of the bedrooms also feature air conditioning.
This combination of modern installations and high-quality insulation contributes to a comfortable indoor climate and an energy-efficient way of living.
Location
The apartment enjoys an exceptionally central location, combining the convenience of city-centre living with a surprisingly varied surrounding area. Lelystad city centre is within a short walking distance and offers a wide range of shops, supermarkets, specialist stores and everyday amenities. Whether you are looking for a pleasant lunch, dinner or drinks on a terrace, there are plenty of options close to home. Various cultural and recreational facilities can also be found in and around the city centre, including theatre, art and activities for all ages.
Lelystad Centrum railway station is also within a short walking distance, making the apartment particularly attractive for those who regularly travel by public transport. Cities such as Almere and Amsterdam are easily accessible, while major roads including the A6 can also be reached conveniently. This allows you to enjoy a central location without being dependent on a car.
Lelystad also offers plenty of opportunities for leisure and recreation. Batavia Stad Fashion Outlet is just a short bicycle ride or drive away, offering a wide selection of shops combined with the atmosphere of the nearby Bataviakwartier. In the same area, you will find Bataviahaven, where you can enjoy a walk along the waterfront, visit one of the terraces or experience the lively marina atmosphere. Boats to the Marker Wadden also depart from Bataviahaven.
For those who enjoy spending time in nature, the area surrounding Lelystad offers countless opportunities for walking, cycling and recreation. Its location near the Markermeer, various woodland areas and nature reserves such as the Oostvaardersplassen makes it easy to alternate the convenience of city living with peace, space and nature.
Offers from: €695,000, buyer's costs
Features
Transfer of ownership
- Listed since
- Acceptance
- Available in consultation
- Asking price
- € 695,000 kosten koper
- Asking price per m²
- € 4,137
- Status
- Available
Construction
- Year of construction
- After 2020
- Type apartment
- Apartment with shared street entrance (apartment)
- Building type
- Resale property
Surface areas and volume
- Areas
- Living area
- 168 m²
- Exterior space attached to the building
- 27 m²
- Volume in cubic meters
- 525 m³
Layout
- Number of rooms
- 3 rooms (2 bedrooms)
- Number of bath rooms
- 2 bathrooms and 1 separate toilet
- Bathroom facilities
- Bidet, 2 walk-in showers, toilet, 2 sinks, and washstand
- Number of stories
- 1 story
- Located at
- 4th floor
Energy
- Energy label
- Heating
- Partial floor heating
Cadastral data
- LELYSTAD M 10209
- Cadastral map
- Ownership situation
- Full ownership
Exterior space
- Location
- Alongside a quiet road and in residential district
Parking
- Type of parking facilities
- Parking garage
VVE (Owners Association) checklist
- Registration with KvK
- No
- Annual meeting
- No
- Periodic contribution
- No
- Reserve fund present
- No
- Maintenance plan
- No
- Building insurance
- No
© 2001-2026 funda