
This house on Funda: https://www.funda.nl/en/detail/koop/lelystad/huis-beukenhof-91/44657866/
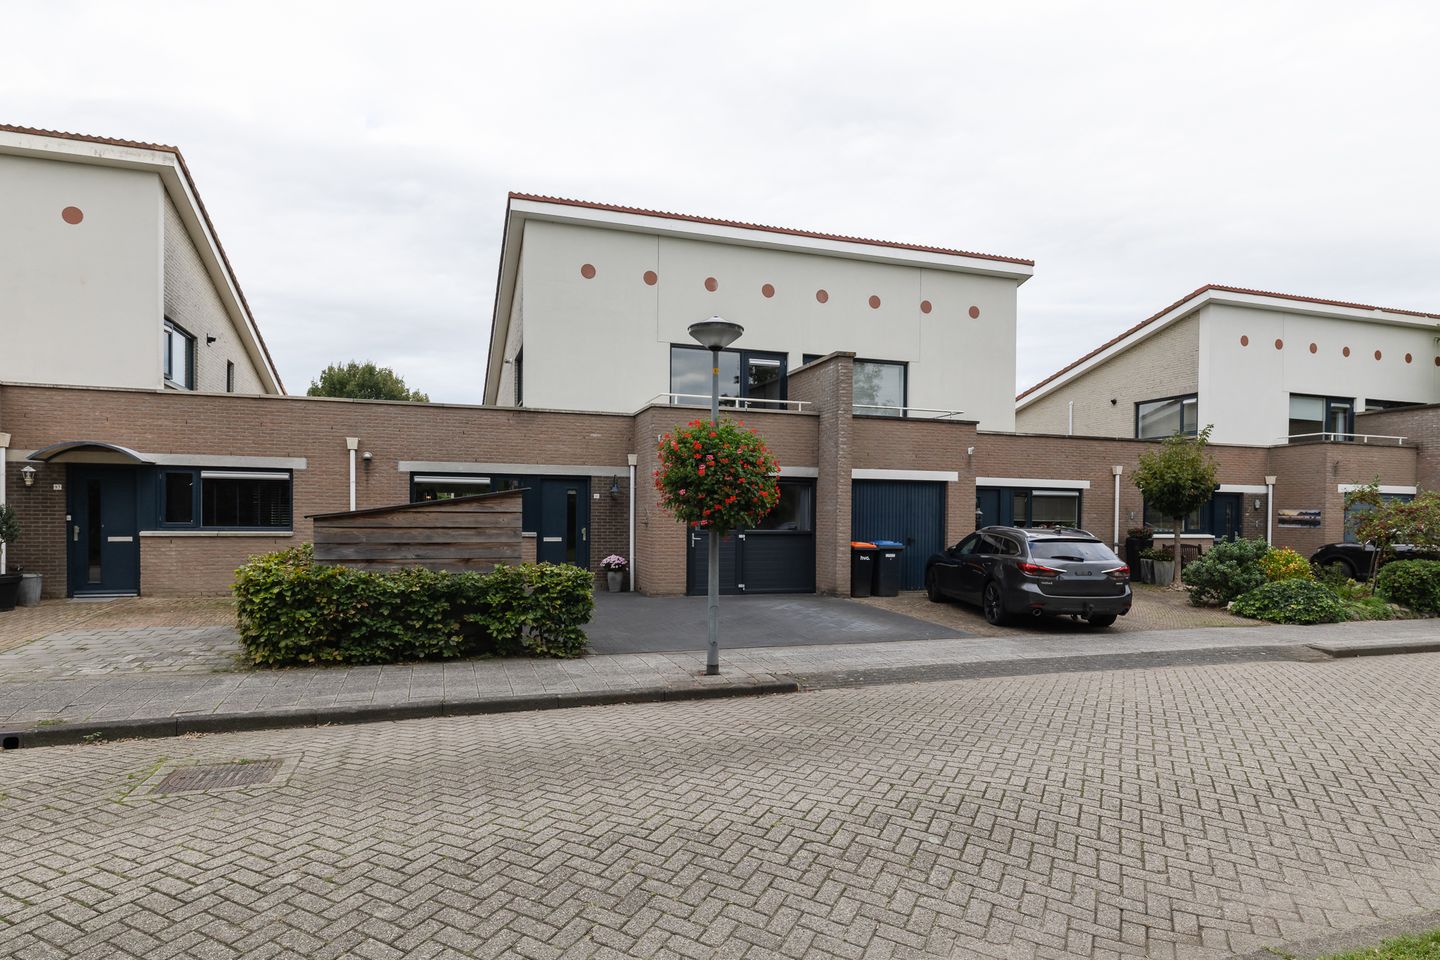
Sfeervolle woning op een mooie locatie in de Beukenhof.
Description
Space, Comfort and a Wonderful Garden
Some homes immediately feel like a lovely place to call home. This semi-detached house is one of them.
With a spacious garden-facing living room, three bedrooms and a lovely sunny rear garden, this is a wonderful place to live. The heated workspace on the ground floor is an added bonus, ideal as a home office, hobby room or potentially a ground-floor bedroom.
The property offers approximately 129 m² of living space and occupies a plot of 239 m². Its open position at the front and private parking on the driveway complete the picture. The house is also pleasantly situated in De Beukenhof, with green spaces and a range of local amenities nearby.
Ground Floor
Upon entering, you are welcomed by a spacious hallway with a separate toilet, staircase to the first floor and access to the former garage. This space has been converted into a heated workspace, featuring a uPVC door and window unit with a separate pedestrian entrance. It is ideal as a home office, hobby room or potentially a ground-floor bedroom. The connections for a washing machine and tumble dryer are also located here.
The living room is one of the property's main highlights. At over 8 metres wide, it offers plenty of space for a generous seating area and a comfortable dining area. The solid oak flooring adds warmth and character, while the double doors open directly onto the rear garden, creating a lovely connection between indoor and outdoor living. It is an inviting space in which to spend time together, relax and enjoy the greenery.
The kitchen is situated at the front of the house and features a composite worktop and a range of built-in appliances, including a fridge, a six-burner gas hob with a wide oven, microwave, extractor hood and dishwasher. The practical carousel corner cupboards provide additional storage space.
First Floor
The first floor comprises three bedrooms of varying sizes. The main bedroom is particularly spacious and benefits from a fitted wardrobe unit. One of the front-facing bedrooms has access to a balcony, a lovely spot to sit outside and enjoy some fresh air. The floors on this level are finished in solid pine.
The bathroom is fully equipped with a bathtub, separate shower, washbasin and a second toilet.
A loft ladder provides access to the spacious attic storage area, ideal for storing items that are not needed on a daily basis.
Garden
The rear garden is wide, deep and neatly landscaped, with several patio areas and planted borders. Its west-facing aspect allows you to enjoy the afternoon and evening sun. Whether you like dining outdoors, reading a book or spending time with family and friends, this garden offers plenty of space to enjoy outdoor living. A full-width sun awning provides welcome shade on warmer days.
The open view between the detached houses also enhances the feeling of space. At the front, the property enjoys an equally open outlook over a green strip. Together, these features contribute to a pleasant sense of space and make this a lovely home both inside and out.
De Beukenhof
The surroundings add to the appeal of this property. De Beukenhof offers a green residential setting, with plenty of opportunities to enjoy the outdoors, relax and stay active close to home.
Children can enjoy a nearby playground with, among other things, a swing. During snowy winter days, the nearby dike even becomes a fun spot for sledging. It is these little pleasures that make living in a green neighbourhood especially enjoyable.
Nature lovers will also appreciate the nearby woodland, with its various small walking trails, ideal for walking the dog or enjoying a relaxing stroll after a busy day. For those who enjoy gardening, allotment gardens are also available nearby.
There are opportunities to stay active close to home, too, with an artificial-turf football pitch and basketball court where children and sports enthusiasts can enjoy themselves. In summer, the maize maze organised by De Lelystadse Boer provides a fun local activity.
Everyday amenities are also conveniently accessible. Schools and a supermarket are nearby, while the town centre and railway station are approximately 10 minutes away.
De Beukenhof therefore combines the pleasure of living in a green residential area with the convenience of having everyday amenities within easy reach.
Key Features
Semi-detached house with an attractive and well-maintained appearance
Approximately 129 m² of living space
Plot size of 239 m²
Private parking on the driveway
Open outlook over a green strip at the front
Generous garden-facing living room, over 8 metres wide
Workspace in the former garage
Three bedrooms and a front-facing balcony
Wide and deep west-facing rear garden
Green residential surroundings with walking trails, a playground and sports facilities nearby
Completion: By mutual agreement
Starting price: Offers from €465,000
Features
Transfer of ownership
- Listed since
- Acceptance
- Available in consultation
- Asking price
- € 465,000 kosten koper
- Asking price per m²
- € 3,605
- Status
- Available
Construction
- Kind of house
- Single-family home, linked semi-detached residential property
- Building type
- Resale property
- Year of construction
- 1995
- Type of roof
- Combination roof covered with asphalt roofing and roof tiles
Surface areas and volume
- Areas
- Living area
- 129 m²
- Other space inside the building
- 1 m²
- Exterior space attached to the building
- 4 m²
- Plot size
- 239 m²
- Volume in cubic meters
- 468 m³
Layout
- Number of rooms
- 5 rooms (3 bedrooms)
- Number of bath rooms
- 1 bathroom and 1 separate toilet
- Bathroom facilities
- Shower, bath, toilet, and sink
- Number of stories
- 2 stories
- Facilities
- Outdoor awning, optical fibre, and mechanical ventilation
Energy
- Energy label
- Insulation
- Completely insulated
- Heating
- CH boiler
- Hot water
- CH boiler
- CH boiler
- 2006, in ownership
Cadastral data
- LELYSTAD K 6816
- Cadastral map
- Area
- 239 m²
- Ownership situation
- Full ownership
Exterior space
- Location
- In residential district and unobstructed view
- Garden
- Back garden and front garden
- Back garden
- 102 m² (12.00 metre deep and 8.50 metre wide)
- Garden location
- Located at the west
- Balcony/roof terrace
- Balcony present
Parking
- Type of parking facilities
- Parking on private property
© 2001-2026 funda