
This house on Funda: https://www.funda.nl/en/detail/koop/lelystad/huis-botter-41-12/80941947/
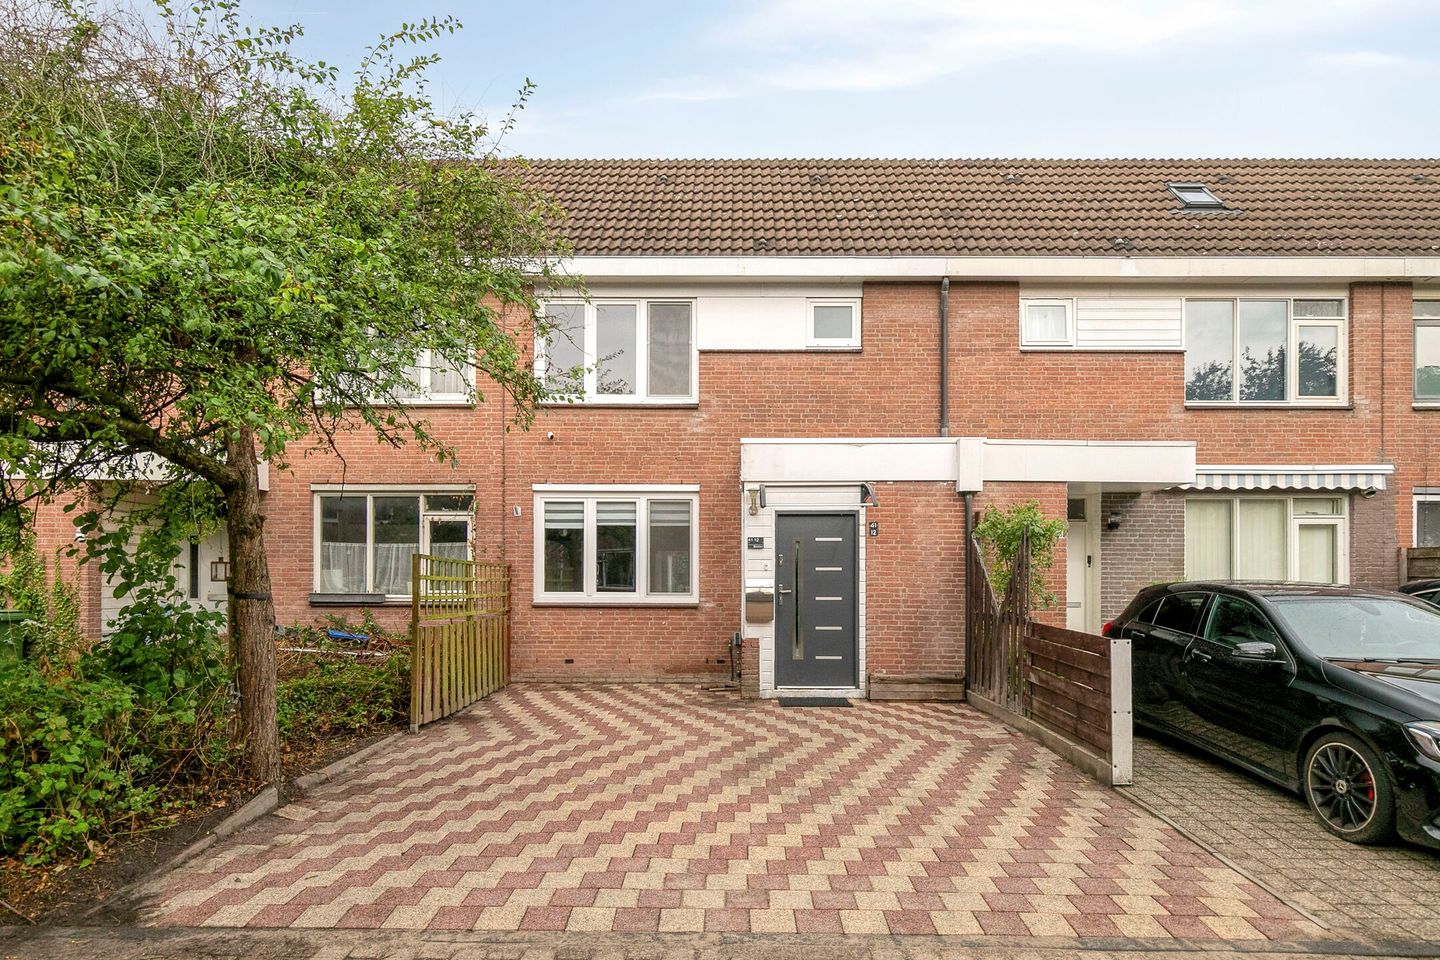
Eye-catcherRuime woning met 4 slaapkamers, privé-parkeren en 2 overkappingen!
Description
Are you looking for a home with four bedrooms and a backyard with two covered patios? Then Botter 41 12 is a house worth viewing. The property features a neat finish, a bright living space spanning the full depth of the ground floor, and a fourth bedroom with storage space on the second floor. This offers flexibility in the layout. You can park two cars on your own property.
You enter into the hall, which contains the toilet, the meter cupboard, and the staircase. From the hall, you step into the living room. On the garden side, the windows and patio doors provide a view of the backyard. The light flooring, calm walls, and warm accent wall in the TV corner give the room a neat, homey feel.
The kitchen is located at the front and features a white layout with a dark worktop. There is space for a dining table between the kitchen and the seating area, making the ground floor feel like one open living space. There is a cupboard under the stairs.
On the first floor, three bedrooms and the bathroom are arranged around the landing. The rooms vary in size and can therefore be used in multiple ways. For instance, one room is furnished as a home office and another as a dressing room.
The bathroom is neatly finished with light tiles, wood-look accents, and a window for natural light. It is equipped with a shower, vanity unit, and toilet.
The second floor adds significant usable space. From the landing (with a connection for the washing machine), you reach the fourth bedroom: a particularly spacious room under the roof with skylights and a light finish. If desired, it is easily possible to create a fifth bedroom here.
The backyard is a clear plus point of this property. Directly behind the living room is a paved covered area, allowing you to sit outside in a sheltered spot. Further back lies a green garden section, with a second covered area at the end.
This second covered area is more screened off by the wooden walls. Additionally, there is a detached storage shed in the garden. The front garden is largely paved, ensuring a well-maintained appearance.
Key features:
- Spacious home with three levels
- Four bedrooms, with the possibility of a fifth room
- Living room with kitchen at the front and seating area on the garden side
- Separate toilet on the ground floor
- Neat bathroom on the first floor
- Backyard with two covered patios
- Detached storage shed in the garden
- On-site parking for two cars
- Age and asbestos clause applies
Botter 41 12 offers a clear layout, four bedrooms, and a garden that provides shelter in various spots. The well-maintained finish allows you to decide how you wish to use the spaces yourself. Schedule a viewing; we would be happy to show you the house inside and out.
Features
Transfer of ownership
- Listed since
- Acceptance
- Available in consultation
- Asking price
- € 375,000 kosten koper
- Asking price per m²
- € 3,074
- Status
- Available
Construction
- Kind of house
- Single-family home, row house
- Building type
- Resale property
- Year of construction
- 1982
- Specific
- Partly furnished with carpets and curtains
- Type of roof
- Gable roof covered with roof tiles
Surface areas and volume
- Areas
- Living area
- 122 m²
- Exterior space attached to the building
- 13 m²
- External storage space
- 6 m²
- Plot size
- 175 m²
- Volume in cubic meters
- 430 m³
Layout
- Number of rooms
- 5 rooms (4 bedrooms)
- Number of bath rooms
- 1 bathroom and 1 separate toilet
- Number of stories
- 3 stories
- Facilities
- Skylight and mechanical ventilation
Energy
- Energy label
- Insulation
- Mostly double glazed and completely insulated
- Heating
- CH boiler
- Hot water
- CH boiler
- CH boiler
- Intergas (gas-fired combination boiler from 2022, in ownership)
Cadastral data
- LELYSTAD O 5654
- Cadastral map
- Area
- 175 m²
- Ownership situation
- Full ownership
Exterior space
- Location
- Alongside a quiet road and in residential district
- Garden
- Back garden and front garden
Storage space
- Shed / storage
- Attached brick storage
- Facilities
- Electricity
Parking
- Type of parking facilities
- Parking on private property and public parking
© 2001-2026 funda