
This house on Funda: https://www.funda.nl/en/detail/koop/lelystad/huis-ekenstein-89/80021697/
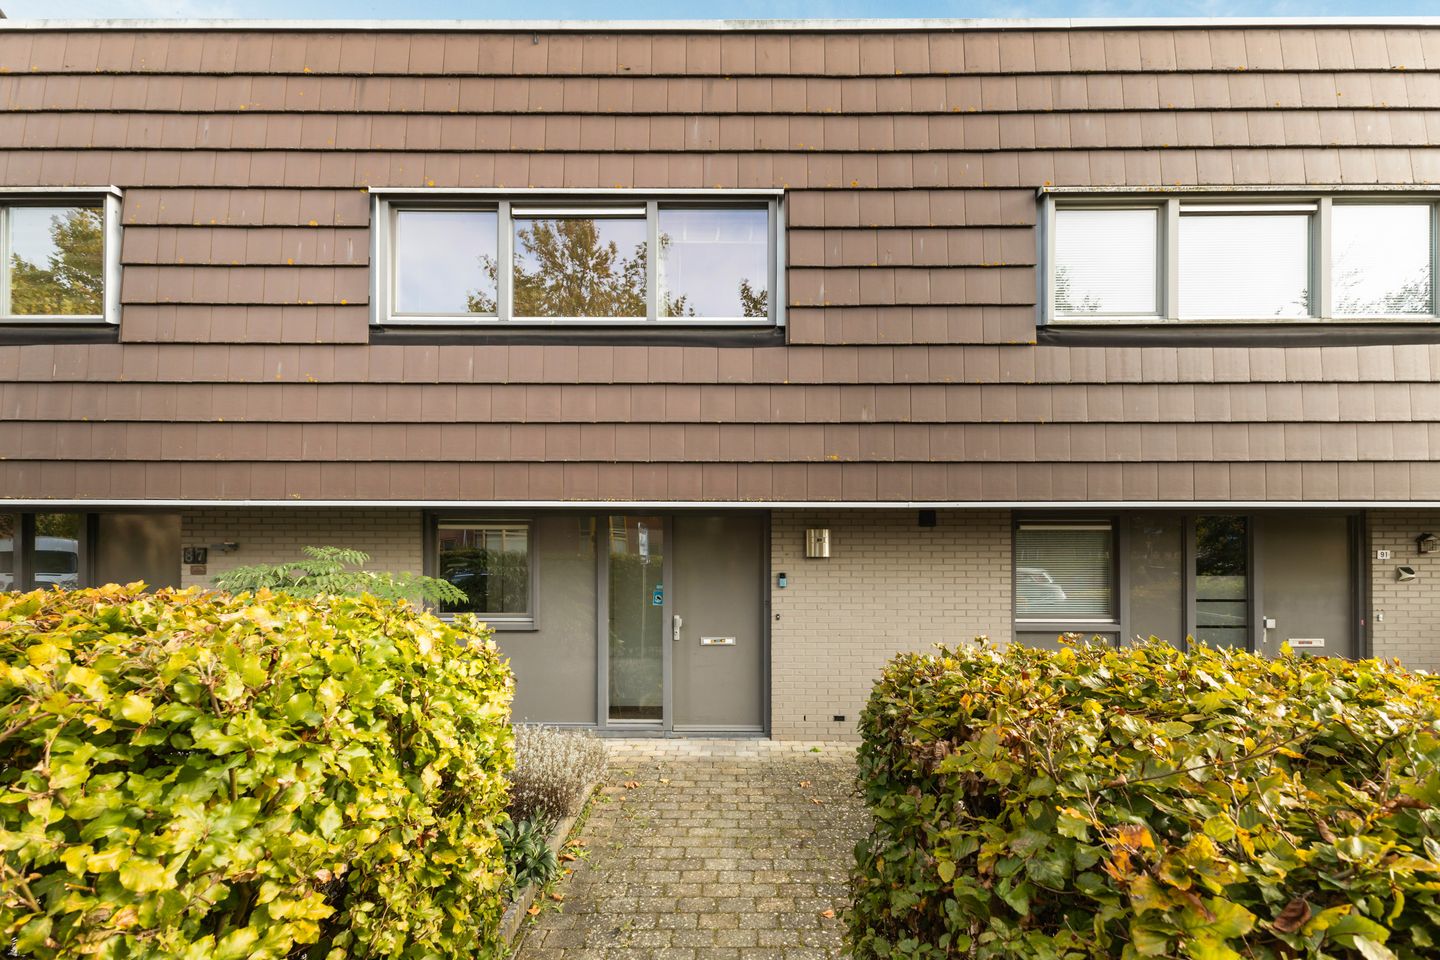
Description
Dop Makelaars presents: Ekenstein 89 in Lelystad.
A pleasant family home where space, comfort and practical living come together beautifully. Ekenstein 89 is a well-designed terraced house offering approximately 101 m² of living space, 3 bedrooms, a spacious living room, a deep southeast-facing rear garden and a detached storage shed of approximately 5 m². The property is situated on a plot of approximately 173 m² and also features a particularly special addition: a private lift connecting the ground floor to the first floor.
What makes this property so appealing is the combination of an open-plan living area downstairs and a practical layout upstairs. The living room extends across almost the entire width of the house, offering plenty of possibilities for a comfortable seating area and a welcoming dining space. The kitchen is located at the front of the property, while the rear is designed to create a connection with the garden. Large windows allow plenty of natural daylight to enter, giving the living area a bright, open and inviting atmosphere.
The property also has much to offer in terms of comfort and sustainability. With an A+ energy rating, 9 solar panels installed in 2020 with a registered annual electricity generation of 2,231 kWh, district heating, a solar water heating system and good insulation, the home is well equipped for comfortable and energy-efficient living. The private lift is another distinctive feature, allowing access to both floors without using the stairs. A home that not only provides space for everyday life but also offers practical and comfortable living.
Layout
Ground Floor
Entrance Hall
Entering through the front door, you arrive in the hallway. Here you will find the meter cupboard, toilet, a practical under-stairs storage cupboard and the staircase leading to the first floor. The hallway also provides access to the living room.
Living Room
The spacious living room forms the heart of the home. Thanks to its open-plan layout, there is plenty of room to create a comfortable seating area and an inviting dining space. The wide rear façade, featuring large windows, allows an abundance of natural light to enter and offers pleasant views of the rear garden.
The living room provides excellent flexibility in terms of layout. Whether you prefer a large dining table where the whole family can gather or a comfortable lounge area in which to relax, there is ample space to arrange the room entirely according to your own preferences.
A door at the rear provides direct access to the garden, creating a natural connection between indoor and outdoor living.
Kitchen
The kitchen is situated at the front of the property and features a practical L-shaped layout. The front-facing window allows natural daylight to enter and provides views of the front garden and street while cooking. The kitchen offers a functional arrangement with worktop space and wall-mounted cabinets, providing plenty of storage options for cooking utensils and other essentials.
The kitchen is openly connected to the living room, allowing both spaces to flow naturally into one another. This creates a welcoming and homely atmosphere, making it easy to stay connected with family members or guests while preparing meals. Whether enjoying a quick breakfast in the morning, preparing an elaborate meal or hosting a dinner with friends, the kitchen offers a practical and familiar space for everyday living.
Lift
A particularly distinctive feature of Ekenstein 89 is its private passenger lift. Located on the right-hand side of the living room, it provides a direct connection to the first floor. The lift offers a comfortable alternative to the staircase and makes the property especially practical for long-term living.
First Floor
Landing
The first-floor landing can be reached via either the staircase or the lift. From here, you have access to all 3 bedrooms and the bathroom. The practical layout ensures that every room is easily accessible.
Bedrooms
The first floor accommodates 3 bedrooms, each with its own character and various possibilities for use.
Two bedrooms are located at the rear of the property. The largest bedroom offers sufficient space for a generous double bed and a wardrobe. The second bedroom is perfectly suited as a children's bedroom, guest room or home office.
The third bedroom is situated at the front of the property. This room also offers various possibilities and can be arranged entirely according to personal preferences. As a result, the property is suitable for both families and those who would appreciate an additional workspace or hobby room.
Bathroom
The bathroom is centrally located on the first floor and is accessible from the landing. It features a practical layout and is equipped with a shower, washbasin and toilet, providing all the essential facilities for everyday comfort.
Garden
Behind the property lies a surprisingly deep southeast-facing rear garden. With a depth of approximately 13 metres, this outdoor space offers plenty of opportunities to enjoy outdoor living.
There is ample room for a spacious terrace, an inviting outdoor dining area and a comfortable lounge space. Whether you enjoy dining outdoors, starting the day with a peaceful cup of coffee or creating a pleasant play area for children, this garden offers plenty of possibilities.
At the rear of the garden, there is a detached storage shed of approximately 5 m², providing practical storage space for bicycles, gardening equipment and other belongings you prefer to keep out of sight.
Location
Ekenstein 89 is situated in De Landerijen, a green and family-friendly residential neighbourhood in Lelystad. This peaceful and spaciously designed area is characterised by wide green spaces, trees and various playgrounds, all contributing to a pleasant living environment. The neighbourhood is particularly attractive to families with children, but also to anyone seeking a quiet residential setting with everyday amenities close at hand.
Several primary schools are located within a short walking distance, including schools on Pauwenburg. Childcare facilities and various playgrounds can also be found in the immediate surroundings. The green character of the neighbourhood makes it an inviting place for a leisurely walk, outdoor play or exploring the area by bicycle. For daily shopping, various shops and supermarkets, including those on the nearby Voorstraat, are easily accessible.
The property also benefits from excellent accessibility. Thanks to its convenient location, both Lelystad city centre and Lelystad Centrum railway station can be easily reached by bicycle or car. Bus stops are also located nearby, providing connections to the city centre and railway station. From Lelystad Centrum station, direct trains operate to destinations including Almere, Amsterdam, Schiphol Airport and Zwolle.
By car, Lelystad's main roads provide easy access to the A6 motorway, making cities such as Almere and Amsterdam easily accessible. This also makes the property an attractive option for commuters who work outside Lelystad but prefer to return home to a peaceful residential environment.
The combination of greenery, space, family-friendly surroundings and excellent accessibility makes De Landerijen a wonderful place to call home.
Ekenstein 89 is a property that stands out for its practical layout, comfortable facilities and surprisingly deep rear garden. A welcoming home with plenty of room for everyday living, enjoyable moments together and the opportunity to make the property truly your own.
Would you like to discover what this property has to offer? We would be delighted to invite you for a viewing!
Features
Transfer of ownership
- Listed since
- Acceptance
- Available in consultation
- Asking price
- € 380,000 kosten koper
- Asking price per m²
- € 3,762
- Status
- Available
Construction
- Kind of house
- Single-family home, row house
- Building type
- Resale property
- Year of construction
- 2002
Surface areas and volume
- Areas
- Living area
- 101 m²
- External storage space
- 5 m²
- Plot size
- 173 m²
- Volume in cubic meters
- 330 m³
Layout
- Number of rooms
- 5 rooms (3 bedrooms)
- Number of bath rooms
- 1 bathroom
- Bathroom facilities
- Walk-in shower, toilet, sink, and washstand
- Number of stories
- 2 stories
- Facilities
- Mechanical ventilation
Energy
- Energy label
- Insulation
- Roof insulation and floor insulation
- Heating
- District heating
Cadastral data
- LELYSTAD P 4054
- Cadastral map
- Area
- 173 m²
- Ownership situation
- Full ownership
Exterior space
- Location
- Alongside a quiet road and in residential district
© 2001-2026 funda