
This house on Funda: https://www.funda.nl/en/detail/koop/lelystad/huis-griend-12-46/44577904/
Description
Attention home renovators!
Are you looking for a property you can fully modernise according to your own taste and vision? This home offers plenty of possibilities. With the right attention and a healthy dose of creativity, you can transform it into your dream home. The foundation is there and provides the opportunity to gradually turn the house into a contemporary and comfortable living space that perfectly suits your personal preferences. An excellent opportunity for handy buyers who are not afraid of a renovation project and enjoy rolling up their sleeves.
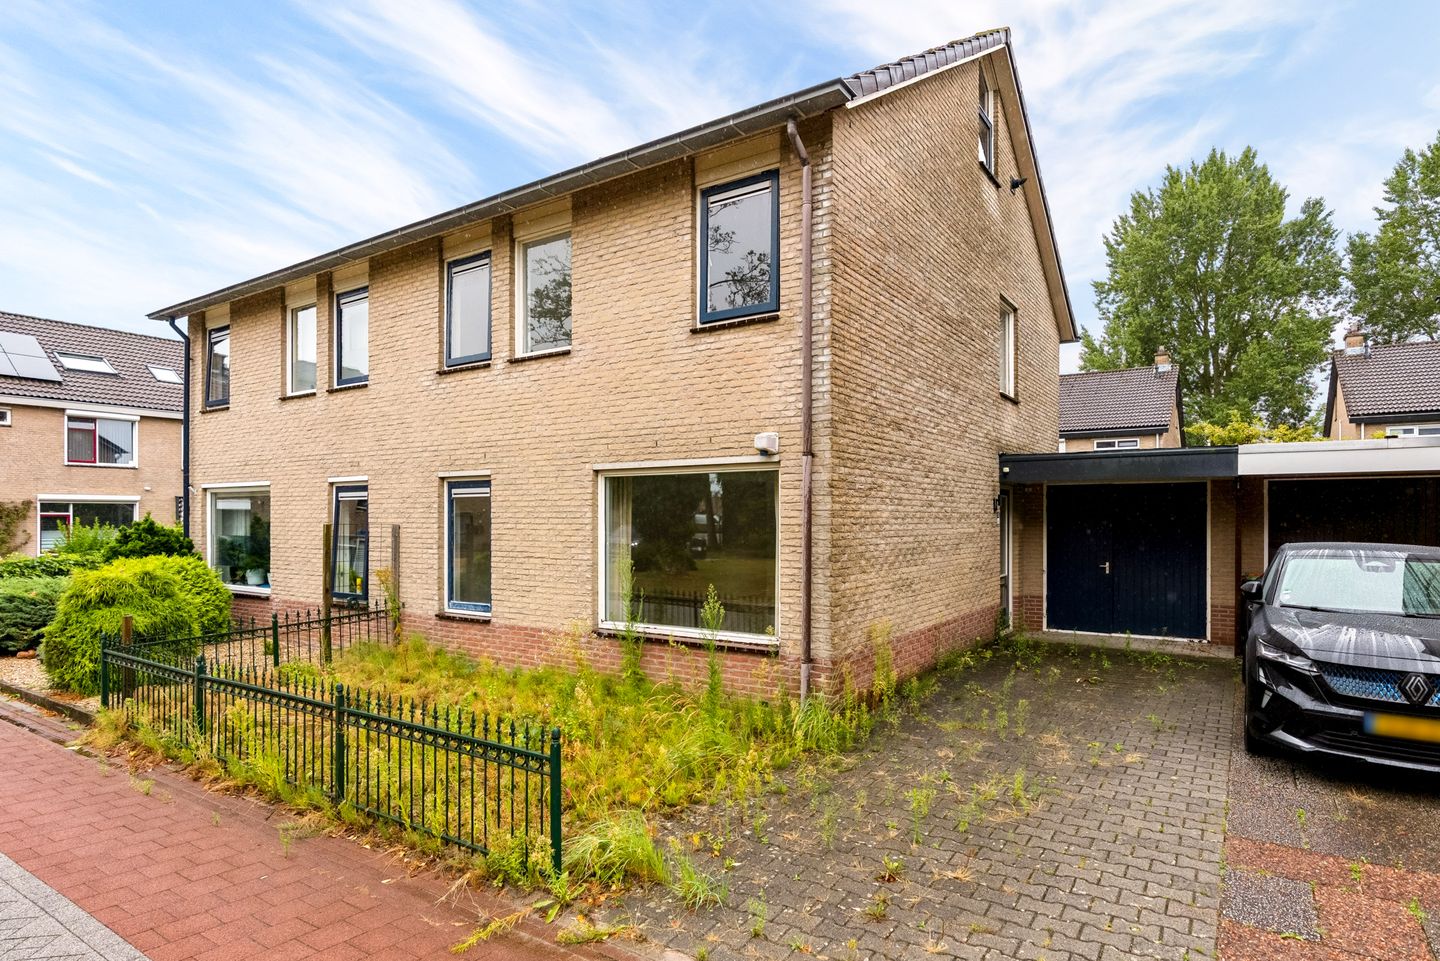
In the green, quiet and child-friendly Griend neighbourhood, you will find this spacious semi-detached home with garage on a plot of 208 m².
The surroundings are particularly pleasant: within short walking distance you will find a supermarket, health centre, primary schools, sports facilities, playgrounds, walking paths along the water and a bus stop. The main roads towards the A6, Dronten, Almere and Harderwijk are easily accessible. A peaceful residential area with lots of greenery and all daily amenities close by.
This property is offered with an asking price starting from € 345,000.
Layout
Ground floor
Through the entrance you reach the hall with the meter cupboard equipped with fibre optic connection, the toilet with wall-mounted toilet and washbasin, the staircase to the first floor and the door to the living room.
Living room
The living room is spacious and bright thanks to the large windows. There is ample space for a comfortable seating area.
Kitchen
The kitchen area is located at the rear of the house.
This space provides an excellent basis to create your ideal kitchen. You can design the layout entirely to your own wishes and choose materials, colours and finishes that match your personal style.
The ground floor is fitted with tiled flooring with underfloor heating.
Garage
The attached garage is practically arranged and equipped with a plastic rear door, electricity, water connection and a tiled floor. At the front are double wooden doors. The garage roof was renewed in 2021.
First floor
A fixed staircase leads to the first floor. The landing provides access to three bedrooms and the bathroom. Two bedrooms are located at the front of the house and one at the rear.
Bathroom
The bathroom offers plenty of possibilities to redesign it entirely to your own taste.
The space is largely prepared for renovation, allowing you to immediately start creating a modern bathroom with a layout and finish that suits your personal preferences.
Second floor
A fixed staircase leads to the attic floor.
Landing with connections for washing machine, dryer and the central heating system (overhauled in 2019).
From the landing you reach the fourth bedroom.
Garden
Via the driveway, with parking on private property, you reach the entrance of the house.
Back garden
The sunny south-facing back garden is spacious and offers plenty of possibilities to design it entirely to your liking. The garden is enclosed by fencing and forms an ideal basis for creating a wonderful outdoor space.
Thanks to the generous dimensions, you can easily create a cosy terrace, green borders, a play area or a covered seating area. A lovely place to relax and enjoy outdoor living.
Special features
A great opportunity for a handy renovator;
Semi-detached home;
Parking on private property;
Garage with renewed roof (2021);
Three bedrooms on the first floor;
Fourth bedroom on the second floor;
Central heating system renewed in 2019;
Non-occupancy clause applies;
No list of movable items and no NVM questionnaire part B available;
Transfer in consultation, quick delivery possible.
Features
Transfer of ownership
- Listed since
- Acceptance
- Available in consultation
- Asking price
- € 345,000 kosten koper
- Asking price per m²
- € 2,924
- Status
- Available
Construction
- Kind of house
- Single-family home, linked semi-detached residential property
- Building type
- Resale property
- Year of construction
- 1988
- Specific
- Renovation project
- Type of roof
- Gable roof covered with roof tiles
Surface areas and volume
- Areas
- Living area
- 118 m²
- Other space inside the building
- 18 m²
- Exterior space attached to the building
- 3 m²
- Plot size
- 208 m²
- Volume in cubic meters
- 555 m³
Layout
- Number of rooms
- 5 rooms (4 bedrooms)
- Number of bath rooms
- 1 bathroom and 1 separate toilet
- Bathroom facilities
- Toilet and sink
- Number of stories
- 3 stories
- Facilities
- Optical fibre and mechanical ventilation
Energy
- Energy label
- Not available
- Insulation
- Double glazing
- Heating
- CH boiler
- Hot water
- CH boiler
- CH boiler
- Oil-fired combination boiler, in ownership
Cadastral data
- LELYSTAD O 1591
- Cadastral map
- Area
- 208 m²
- Ownership situation
- Full ownership
Exterior space
- Location
- In residential district
- Garden
- Back garden and front garden
- Back garden
- 84 m² (11.00 metre deep and 9.00 metre wide)
- Garden location
- Located at the south with rear access
Garage
- Type of garage
- Attached brick garage
- Capacity
- 1 car
- Facilities
- Electricity and running water
Parking
- Type of parking facilities
- Parking on private property and public parking
© 2001-2026 funda