
This house on Funda: https://www.funda.nl/en/detail/koop/lelystad/huis-haagwinde-15/17213752/
Haagwinde 158245 HW LelystadFlora West
€ 525,000 k.k.
Eye-catcherGezinswoning met privé parkeren en prachtig uitzicht op het water.
Description
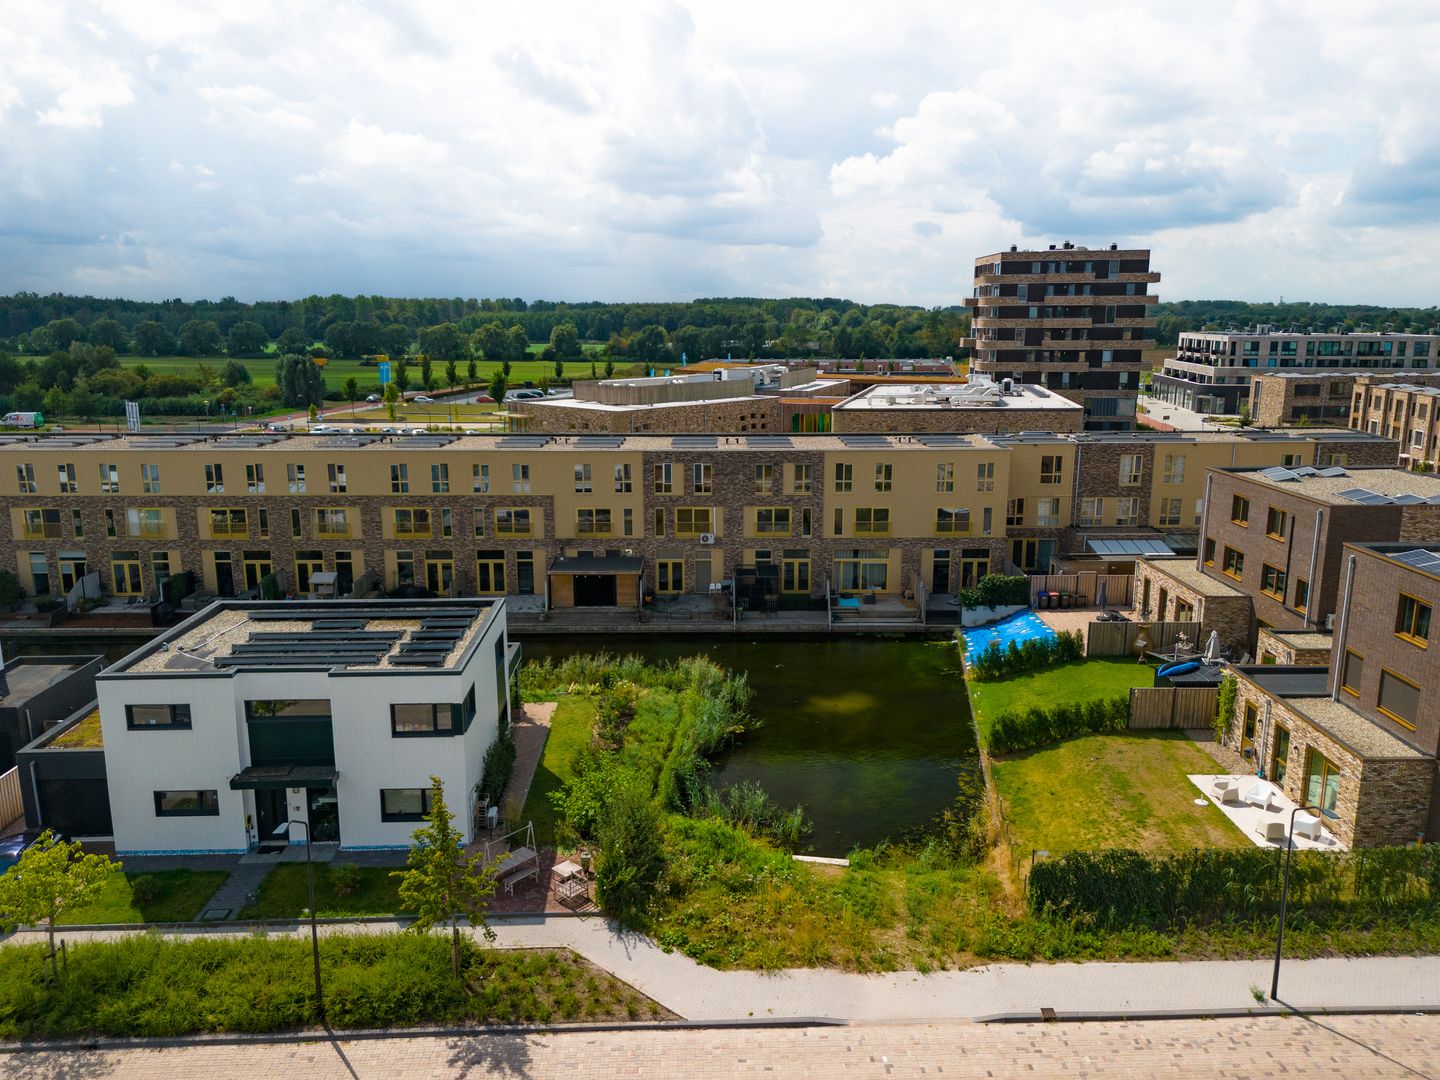
Living in the most beautiful spot on the street
This wonderful family home at Haagwinde 15 in Lelystad offers everything you are looking for: peace, space, greenery and a beautiful view. Located in a pleasant and quiet residential area, with shops and schools within walking distance, this is an ideal place for comfortable family living.
The spacious and energy-efficient home features three floors, a bright living room, a neat kitchen with built-in appliances, four bedrooms, two bathrooms, a large front garden and a sunny terrace directly bordering the water. There is private parking on site as well as a charging point for electric driving. With energy label A, eight solar panels, underfloor heating including thermostats in every room and a well-maintained finish, this home is fully prepared for the future.
The layout is also ideal for families with teenagers. As parents, you have a bedroom and bathroom on the first floor, while the second floor offers three bedrooms and a private bathroom for the children. Busy mornings will run much more smoothly as a result.
Outside, there is plenty to enjoy as well. The low-maintenance garden with artificial grass is easy to care for, and thanks to its location on the waterfront, you can enjoy an open and green view.
The roller shutters and air conditioning on the first floor provide extra comfort throughout the year.
The listed asking price is a “bidding-from” price.
Offers above € 525,000 (costs for buyer) will be considered by the seller.
Layout
Ground floor
Through the entrance you reach the hall with meter cupboard (fiber optic and district heating), a wall-hung toilet with washbasin and access to the utility room.
Utility room
The practical utility room contains the connections for the washing machine and dryer.
In addition, the utility room offers direct access to the garden through a door.
The utility room can also be converted into a hobby room or home office, making this space flexible and suitable for various purposes.
Kitchen
At the rear of the house is the spacious kitchen-diner, where large windows allow plenty of natural light to enter. From the kitchen, there is direct access to the terrace by the water, beautifully connecting indoor and outdoor living. The kitchen is equipped with a refrigerator, combi-oven, Quooker, dishwasher, electric cooktop and extractor hood. Thanks to its generous layout, there is ample space for a cosy dining table.
First floor
Via the staircase you reach the living room.
Living room
The living room is a bright and comfortable living space with a beautiful laminate floor and underfloor heating.
Thanks to the pleasant layout, there is plenty of room for a cosy seating area where you can relax.
Bedroom
This floor also features a bedroom with air conditioning and an en-suite bathroom.
Bathroom
The bathroom is equipped with a walk-in shower, wall-hung toilet, washbasin cabinet and designer radiator.
The first floor has laminate flooring and underfloor heating.
Second floor
Via the staircase you reach the second floor. Here you will find the landing with access to the bedrooms and bathroom.
Bedrooms
There are three bedrooms on this floor.
All bedrooms and the bathroom on the first floor are equipped with electric roller shutters, providing optimal darkness and privacy. Ideal for those who work irregular hours and want to enjoy rest and comfort at any time of day.
Bathroom
The bathroom on this floor is fully equipped with a double bathtub with whirlpool function, wall-hung toilet, walk-in shower, bathroom cabinet, designer radiator and an opening window.
The second floor has laminate flooring and underfloor heating.
Garden
The spacious driveway offers private parking for multiple vehicles. The driveway also features a private charging station, allowing you to easily charge your electric car at home.
From the driveway you reach the well-maintained front garden, which provides direct access to the entrance of the home. The front garden is practically enclosed with fencing, allowing children to play safely and freely.
The garden faces southwest, meaning you can enjoy the sun for most of the day. It also features an atmospheric gabion barbecue, perfect for cosy moments with family and friends. Thanks to the water connection, maintaining the garden is easy and practical.
The spacious seating area and parking space at the front of the home have a practical concrete floor, making them low-maintenance and almost weed-free. This allows you to fully enjoy a tidy and user-friendly outdoor space.
The terrace at the rear of the home faces northeast, directly on the waterfront, and is a wonderful place to enjoy the outdoors and the view. The terrace is low-maintenance with artificial grass and is enclosed on both sides with fencing, providing privacy. Thanks to its location on the water, you have an open and atmospheric view. A practical water connection is also present.
Key features
-Most beautiful spot on the street
-Terrace by the water
-Private parking with charging point for an electric car
-Bright living room
-Kitchen-diner with built-in appliances
-Four bedrooms
-Two bathrooms
-Laundry chute from the second floor to the utility room
-Spacious front garden
-Energy label A, district heating and 8 solar panels
-Transfer in consultation
In short: a modern, complete and sustainable home in a unique location, where peace, space and comfort come together perfectly. A wonderful place offering plenty of possibilities for families and home workers.
Features
Transfer of ownership
- Listed since
- Acceptance
- Available in consultation
- Asking price
- € 525,000 kosten koper
- Asking price per m²
- € 3,281
- Status
- Available
Construction
- Kind of house
- Single-family home, row house
- Building type
- Resale property
- Year of construction
- 2020
- Type of roof
- Flat roof
Surface areas and volume
- Areas
- Living area
- 160 m²
- Plot size
- 147 m²
- Volume in cubic meters
- 587 m³
Layout
- Number of rooms
- 6 rooms (4 bedrooms)
- Number of bath rooms
- 2 bathrooms
- Bathroom facilities
- 2 walk-in showers, 2 baths, 2 toilets, underfloor heating, sink, 2 washstands, and 2 whirlpools
- Number of stories
- 3 stories
- Facilities
- Air conditioning, french balcony, optical fibre, mechanical ventilation, rolldown shutters, sliding door, and solar panels
Energy
- Energy label
- Insulation
- Roof insulation, double glazing, insulated walls and floor insulation
- Heating
- District heating
- Hot water
- District heating
Cadastral data
- LELYSTAD A 831
- Cadastral map
- Area
- 147 m²
- Ownership situation
- Full ownership
Exterior space
- Balcony/roof garden
- French balcony present
- Location
- Alongside a quiet road, alongside waterfront, in residential district and unobstructed view
- Garden
- Back garden and front garden
- Back garden
- 30 m² (5.00 metre deep and 6.00 metre wide)
- Garden location
- Located at the southwest
Storage space
- Shed / storage
- Built-in
- Facilities
- Electricity and running water
Parking
- Type of parking facilities
- Parking on private property and public parking
© 2001-2026 funda