
This house on Funda: https://www.funda.nl/en/detail/koop/lelystad/huis-haringvlietlaan-26/17209040/
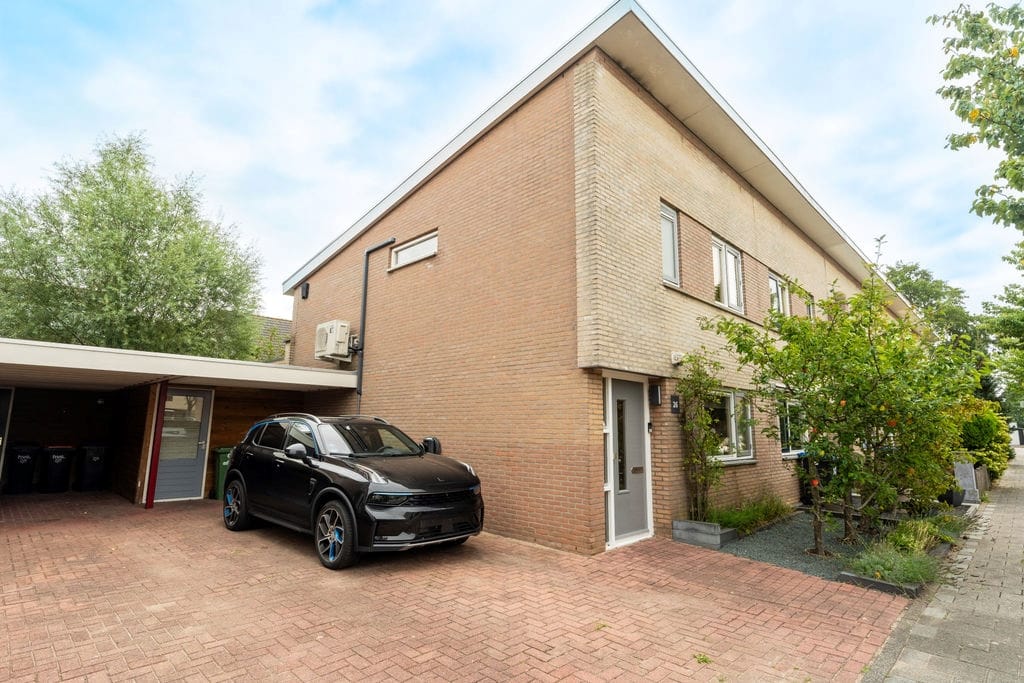
Eye-catcherUitgebouwde hoekwoning | A+ | modern, duurzaam & instapklaar!
Description
Wow! This is one of those homes where, the moment you step inside, you immediately notice just how much care, attention and investment has gone into it. This surprisingly spacious corner house has been extensively upgraded in recent years and combines a modern look with an exceptional level of comfort.
The ground floor has been significantly extended, creating one wonderfully spacious open-plan living area with underfloor heating, modern PVC flooring and a beautiful connection to the garden. Two automatic skylights with rain sensors provide additional natural light, while the large double sliding doors create a seamless transition between indoors and outdoors. Add to this the luxurious kitchen with high-quality NEFF appliances, the completely renovated bathroom, air conditioning, HR++ glazing, solar panels and an A+ energy label, and you have a home that is truly ready to move into.
The same high standard continues upstairs, with smoothly plastered walls and ceilings, recessed lighting, generously sized bedrooms, a practical custom-made walk-in wardrobe/laundry room and a luxurious bathroom featuring, among other things, a whirlpool bath, walk-in shower with body jets and a shower heat recovery system.
Outside, you can enjoy a green and surprisingly spacious rear garden with several seating areas and a lovely covered terrace. The location is equally convenient: everyday amenities and a supermarket are within walking distance, Lelystad city centre is easily reached by bicycle, and nearby access roads provide quick connections to the A6 motorway.
A move-in-ready, extended and energy-efficient corner house where virtually everything has been taken care of.
Offers from €410,000, costs payable by the buyer (k.k.). The stated price is a starting price. Offers from €410,000 k.k. will be considered by the seller.
Ground floor
Through the private entrance, you enter the well-maintained hallway. Here you will find the meter cupboard, the staircase to the first floor and the modern toilet with washbasin. From the hallway, you continue into the living area, where it immediately becomes clear what makes this home so special.
Living area
Thanks to the extension, the ground floor offers a wonderfully spacious layout. The living and dining areas flow naturally into one another, while the sleek finishes create a calm and contemporary atmosphere.
The entire ground floor features underfloor heating and is finished with attractive PVC flooring. The walls and ceilings have been smoothly plastered, and recessed lighting has been installed in various areas.
The extension not only adds considerable space to the living room, but also brings in an abundance of natural light. Two automatic skylights with rain sensors have been installed in the roof, while the large double sliding doors provide a beautiful view of the rear garden. Together, these features create a wonderful connection between indoors and outdoors.
There is ample space for both a generous seating area and a large dining table without compromising the open feel of the room. Air conditioning provides additional comfort during warmer days.
Kitchen
The modern kitchen is located at the front of the property. Its dark and modern cabinetry combined with the worktop creates a luxurious and timeless appearance.
The kitchen offers plenty of storage and workspace and is equipped with high-quality NEFF built-in appliances, including an integrated dishwasher, combination oven, microwave and induction hob. The wide window above the worktop allows plenty of natural light to enter and provides a pleasant view outside while cooking.
The open connection with the dining area makes this an ideal space for both everyday living and long evenings with family and friends.
First floor
The staircase leads to the first floor, where the same modern and well-maintained finish continues. Light-coloured walls, continuous flooring and recessed spotlights create a calm and stylish atmosphere.
This floor offers several generously sized rooms that can be used flexibly as bedrooms, children's rooms, a home office or hobby room.
The main bedroom has been attractively finished and provides plenty of space for a large bed and additional furniture. The other rooms are also surprisingly spacious, making the property highly suitable for families, those working from home, or anyone looking for a combination of sleeping and working spaces.
A particularly practical addition is the separate walk-in wardrobe and laundry room. Custom-made cabinetry provides ample storage space for clothing, shoes and other belongings. The washing machine has also been neatly incorporated into a tall custom-built unit, making this functional room both practical and beautifully finished.
Luxurious bathroom
The bathroom has been completely renovated and is undoubtedly one of the highlights of the property.
Finished in calm, natural tones, the bathroom features a whirlpool bath, a spacious shower with body jets, luxurious concealed taps, a toilet and a custom-made vanity unit. Large-format tiles and sleek finishes give the room a contemporary, spa-like feel.
A shower heat recovery system has also been installed. This system recovers heat from the wastewater flowing away from the shower and uses it to preheat the incoming water. According to information provided by the sellers, this results in a saving of more than 50% on the energy required to heat the shower water.
Garden & covered terrace
And then there is the outdoor space, which is just as enjoyable. The rear garden is green and well maintained, with an attractive combination of lawn, paving and mature planting. The different areas provide plenty of room for both a large dining table and a comfortable lounge area.
A generous wooden covered terrace has been created alongside the house. This sheltered spot allows you to enjoy outdoor living from early spring until well into autumn.
The large sliding doors from the living room further enhance the connection between the house and garden. Open them fully on a beautiful summer's day and the indoor and outdoor spaces practically become one.
Thanks to its corner position and the additional space around the property, the house also enjoys a pleasant and open feel.
Sustainability & comfort
Significant investments have also been made in the technical and energy-efficient aspects of the property.
The house has a definitive A+ energy label. The energy performance certificate also states a usable floor area of 101m² and a construction year of 1995.
The roof has been completely renovated and insulated with 10 cm PIR insulation boards. The glazing throughout the property has also been replaced with HR++ high-efficiency glass.
High-quality AEG glass-glass solar panels have been installed on the roof. According to the sellers, these generate more than 4,000 kWh annually. The official energy performance certificate states a total installed capacity of 3,168 Wp.
The property is also equipped with Mitsubishi split-unit air-conditioning systems for additional comfort and climate control. The electrical installation has been upgraded as well: the consumer unit has been completely renewed and modernised to accommodate the property's current electrical requirements.
The combination of solar panels, HR++ glazing, roof insulation, underfloor heating and the shower heat recovery system makes this not only a comfortable home, but also a particularly energy-efficient one.
Location
Haringvlietlaan 26 enjoys a pleasant and practical location in Lelystad. Here you can live in a peaceful setting while still having everything you need for everyday life close at hand.
A supermarket and various amenities for daily shopping are within walking distance. Lelystad city centre can easily be reached by bicycle and offers a wide range of shops, restaurants, cafés and other facilities.
The location is also convenient for commuters. Nearby access roads provide quick connections to the A6 motorway, making Almere and the direction of Amsterdam easily accessible. It is a location that combines peace and residential comfort with all the practical advantages of city living close by.
Key features
• Spacious corner house;
• Ground floor significantly enlarged by an extension;
• Energy label A+;
• Offers from €410,000 k.k.;
• Underfloor heating throughout the ground floor;
• Modern PVC flooring;
• Smoothly plastered walls and ceilings throughout the property;
• Recessed lighting in the bedrooms and a large part of the ground floor;
• Two automatic skylights with rain sensors;
• Large double sliding doors opening onto the garden;
• Luxurious kitchen with high-quality NEFF appliances;
• Completely renovated bathroom;
• Whirlpool bath and luxurious shower with body jets;
• Luxury concealed taps and custom-made vanity unit;
• Shower heat recovery system;
• Custom-made walk-in wardrobe/laundry room;
• Mitsubishi split-unit air conditioning;
• Roof completely renovated and insulated with 10 cm PIR insulation;
• HR++ glazing;
• AEG glass-glass solar panels;
• Renewed and modernised consumer unit;
• Green rear garden with generous covered terrace;
• Supermarket and everyday amenities within walking distance;
• Lelystad city centre within cycling distance;
• Excellent access to the A6 motorway.
Space, luxury, sustainability and a wonderful garden come together beautifully in this home. Over the years, the property has been upgraded and modernised with great care and attention, allowing you to enjoy all the comforts of modern living without first having to plan a major renovation.
From the generously extended living room and luxurious bathroom to the custom-made solutions and energy-efficient features, Haringvlietlaan 26 is one of those homes you simply have to see and experience for yourself.
Can you already picture yourself living here? NJOY! We would be delighted to show you this wonderful home during a viewing.
Features
Transfer of ownership
- Listed since
- Acceptance
- Available in consultation
- Asking price
- € 410,000 kosten koper
- Asking price per m²
- € 4,059
- Status
- Available
Construction
- Kind of house
- Single-family home, corner house
- Building type
- Resale property
- Year of construction
- 1995
- Type of roof
- Flat roof covered with asphalt roofing
Surface areas and volume
- Areas
- Living area
- 101 m²
- Exterior space attached to the building
- 21 m²
- Plot size
- 211 m²
- Volume in cubic meters
- 409 m³
Layout
- Number of rooms
- 4 rooms (3 bedrooms)
- Number of bath rooms
- 1 bathroom and 1 separate toilet
- Number of stories
- 2 stories
- Facilities
- Air conditioning, optical fibre, sliding door, TV via cable, and solar panels
Energy
- Energy label
- Insulation
- Energy efficient window and completely insulated
- Heating
- District heating
- Hot water
- District heating
Cadastral data
- LELYSTAD O 2147
- Cadastral map
- Area
- 211 m²
- Ownership situation
- Full ownership
Exterior space
- Garden
- Back garden
Storage space
- Shed / storage
- Built-in
- Facilities
- Electricity and running water
Parking
- Type of parking facilities
- Parking on private property
© 2001-2026 funda