
This house on Funda: https://www.funda.nl/en/detail/koop/lelystad/huis-hollandse-hout-261/17254198/
Description
Living with Space, Light and Water
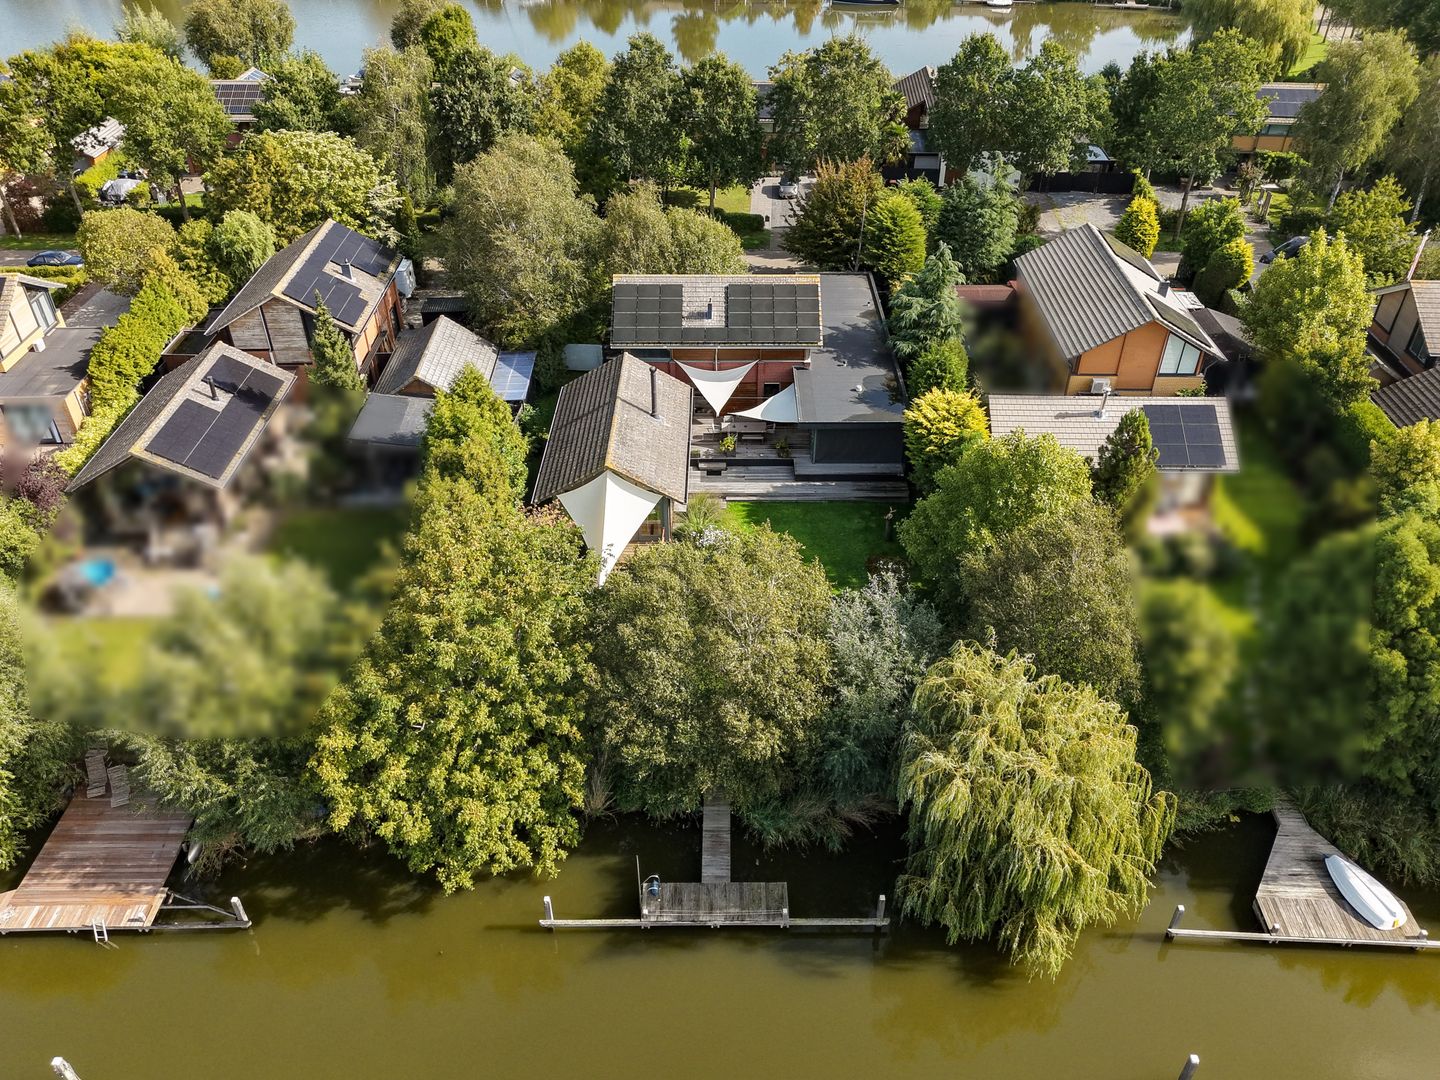
Space, light and water are the defining elements of this generous home. The high timber roof, extensive glazing and sightlines towards the garden give the living spaces an open and spacious character. Outside, a mature garden with abundant greenery and a private jetty along the water completes the setting.
The house offers a pleasant combination of generous living spaces and a flexible layout, with a bedroom, bathroom and study on the ground floor, three bedrooms on the first floor, and a bathroom on each level. Thirty solar panels, an electric vehicle charging point and underfloor heating on the ground floor provide contemporary living comfort.
The living room is a distinctive living space. The high timber roof adds volume, while the large expanses of glass allow daylight to penetrate deep into the interior and bring the surrounding greenery indoors. A suspended fireplace forms a striking feature within the space.
There is ample room for several seating areas and a large dining table. The layout of the living room allows both the generous proportions of the space and the views to be fully appreciated.
A short hallway connects the living room with the kitchen-diner. This creates a natural connection between the two living spaces while allowing each to retain its own character.
The spacious kitchen-diner is designed as a fully integrated part of everyday life. There is room for a large dining table, while the kitchen once again enjoys a direct connection with the garden, the 90 m² terrace and the surrounding greenery.
The combination of the various living spaces makes the ground floor suitable for both everyday family life and entertaining guests.
In addition to the living areas, the ground floor includes a bedroom, a study, a small "garage" with its own entrance, and a bathroom. The study overlooks the garden, providing a peaceful place to work.
The current layout also allows for an alternative use of the study, depending on the wishes and lifestyle of the future residents.
The presence of a bedroom and bathroom on the ground floor makes this level suitable for a variety of living arrangements and offers additional comfort for those who prefer or require single-level living.
The first floor comprises three bedrooms, two of which feature mezzanine levels, as well as a second bathroom. The floor is clearly designed as a sleeping area, providing space for family members, guests, or a combination of living and working.
The two bathrooms, located on the ground and first floors respectively, provide a practical arrangement throughout the house.
The garden is an important part of the home. A spacious lawn is surrounded by mature trees and varied planting, creating a green and sheltered outdoor space. The terrace, lawn and planting flow naturally into one another.
At the water's edge is a T-shaped wooden jetty measuring an impressive nine metres in length, with a five-metre-wide mooring area.
The garden can also be seen from the study. This means the greenery is not limited to outdoor living, but remains a constant part of the home throughout the day.
At the front of the property is a spacious covered carport. The carport accommodates a car and is equipped with its own electric vehicle charging point. Parking and charging can therefore both take place on the property, protected from the elements.
The property also features 30 solar panels and underfloor heating throughout the ground floor, with the exception of the living room.
Comfort and Features
- South-west-facing patio accessible from the kitchen-diner, comprising two terraces totalling 90 m², with views over the water
- 30 solar panels
- Spacious utility room with facilities for washing and drying
- Slate flooring in the kitchen-diner and utility room
- Two bedrooms with mezzanine levels
- Poured flooring throughout the house, installed during construction
- Kempas wooden flooring in the living room; please note that this room does not have underfloor heating and is heated by convectors
- Ample private parking, both underneath and in front of the carport
- Private mooring for a boat, with access via a lock to the Markermeer, providing convenient boating access to the IJsselmeer and the Marker Wadden
What defines this home is the way in which the house and its surroundings blend together. The light, high timber roof, extensive glazing, greenery and water are not separate elements, but collectively shape the atmosphere of living here.
In short: a home with space to live, work and enjoy the outdoors.
Features
Transfer of ownership
- Listed since
- Acceptance
- Available in consultation
- Asking price
- € 1,190,000 kosten koper
- Asking price per m²
- € 5,242
- Status
- Available
Construction
- Kind of house
- Villa, detached residential property
- Building type
- Resale property
- Year of construction
- 2002
- Type of roof
- Combination roof covered with roof tiles
Surface areas and volume
- Areas
- Living area
- 227 m²
- Other space inside the building
- 16 m²
- Exterior space attached to the building
- 25 m²
- Plot size
- 1,208 m²
- Volume in cubic meters
- 1,000 m³
Layout
- Number of rooms
- 7 rooms (4 bedrooms)
- Number of bath rooms
- 2 bathrooms and 2 separate toilets
- Bathroom facilities
- Walk-in shower, toilet, sink, shower, double sink, and bath
- Number of stories
- 2 stories
- Facilities
- Air conditioning, outdoor awning, mechanical ventilation, and solar panels
Energy
- Energy label
- Insulation
- Completely insulated
- Heating
- CH boiler
- Hot water
- CH boiler
- CH boiler
- Vailliant (gas-fired combination boiler from 2016, in ownership)
Cadastral data
- LELYSTAD S 1628
- Cadastral map
- Area
- 1,208 m²
- Ownership situation
- Full ownership
Exterior space
- Location
- Alongside a quiet road, along waterway, alongside waterfront, sheltered location and in residential district
- Garden
- Back garden and front garden
- Back garden
- 594 m² (27.00 metre deep and 22.00 metre wide)
- Garden location
- Located at the southwest
Storage space
- Shed / storage
- Built-in
- Facilities
- Electricity and heating
- Insulation
- Completely insulated
Garage
- Type of garage
- Carport
Parking
- Type of parking facilities
- Parking on private property and public parking
© 2001-2026 funda