
This house on Funda: https://www.funda.nl/en/detail/koop/lelystad/huis-horst-20-3/17206152/
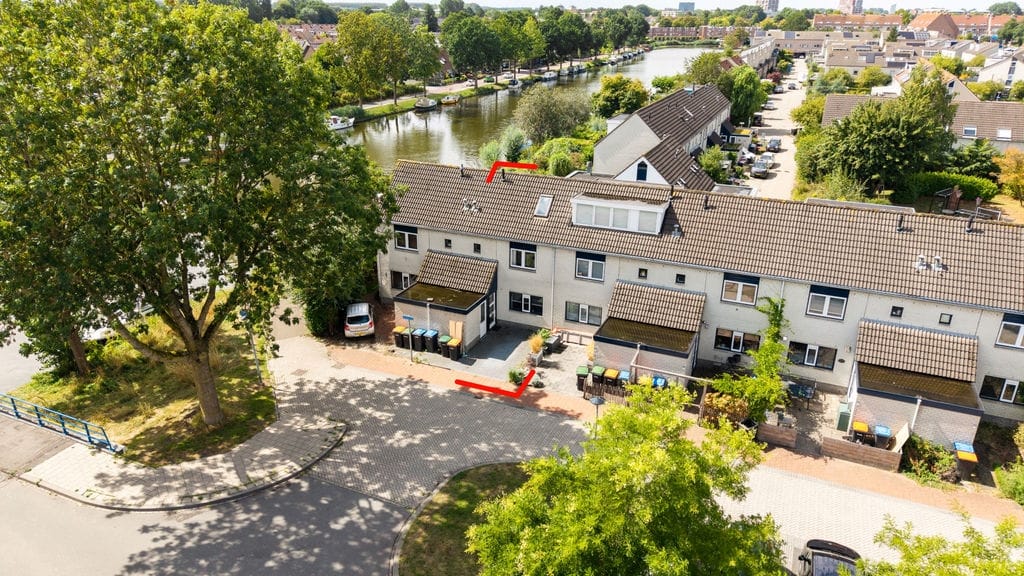
Eye-catcherModerne woning | Eigen oprit | Energielabel C | Wonen bij Hestia!
Open House
- Tuesday, September 1 from 3:00 PM to 5:15 PM
Description
Please note: this property forms part of the Centraal Wonen Hestia residential community. This means that you live completely independently in your own home, while also benefiting from a pleasant, involved and green living environment with shared facilities and a welcoming community around you.
Curious about this way of living? On Tuesday 1 September from 15:00 to 17:15, an open viewing afternoon will take place at the property. During this afternoon, you can not only view the property but also receive all relevant information about the residential community, the shared facilities and what living within Hestia entails.
The stated asking price is a “bidding from” price. This means that offers starting from €345,000 costs payable by the buyer (k.k.) will be seriously considered by the seller.
This surprisingly spacious family home features an attractive and modern living area with an open-plan kitchen, a contemporary bathroom, currently three bedrooms with the possibility of creating as many as four bedrooms, and a pleasant private rear garden. The property is arranged over three floors, offering plenty of space for a family, those working from home, or anyone looking for an additional home office, hobby room or guest room.
The property is located within Centraal Wonen Hestia, a unique residential concept where you live independently while also having access to a variety of shared facilities. Hestia has a central community building with a large communal area featuring an open kitchen, bar, television corner, children’s play area, hobby room and communal laundry facilities. There is also a separate shared bicycle storage facility for residents.
The sheltered communal courtyard forms the heart of the community and features fruit trees, play facilities, picnic tables and several terraces overlooking the Gelderse Diep. Hestia also has a communal fitness room, which residents can use for a small fee.
Ground floor
The entrance to the property is located at the front. You enter into the hallway with cloakroom space, toilet, staircase to the first floor and access to the other rooms. The dark herringbone-patterned flooring continues beautifully throughout the entrance area and immediately gives the home a contemporary feel.
At the front of the property there is also a practical internal storage room, ideal for additional storage and everyday items.
From the hallway, you enter the spacious living area, where the lounge, dining area and kitchen are pleasantly connected. The room has a modern and inviting atmosphere and benefits from plenty of natural light thanks to the windows at both the front and rear of the property.
The living room offers ample space for a comfortable seating area and features a large fitted wall unit. At the rear, French doors provide a direct connection to the garden. In the centre of the living space there is plenty of room for a generous dining table, allowing living, cooking and dining to flow naturally together.
The open-plan kitchen is situated at the front of the property and has a modern dark finish combined with a warm-toned worktop. The wide window above the worktop provides plenty of natural daylight. The kitchen is equipped with various built-in appliances, including a gas hob, extractor hood, oven and dishwasher. With generous worktop and cupboard space, this is a practical and enjoyable kitchen for anyone who loves to cook.
First floor
The first floor currently comprises two spacious bedrooms, with the possibility of creating three bedrooms on this floor, as well as the modern bathroom.
The exceptionally spacious main bedroom offers plenty of room not only for a sleeping area, but also for a workspace, wardrobes or an additional seating area. This room was created by combining two separate bedrooms. If desired, the original layout can be reinstated, creating three bedrooms on this floor once again.
The second bedroom is also a good size and is perfectly suitable as a full-sized bedroom, children’s room or home office.
The bathroom has a modern finish with a stylish combination of light and dark tiles. It features a spacious walk-in shower with a black rain shower and glass shower screen, a washbasin unit with two taps, mirror, toilet and black designer radiator. A well-presented contemporary bathroom that perfectly complements the overall style of the property.
Second floor
A fixed staircase leads to the second floor, where you will find another surprisingly spacious room with several roof windows providing plenty of natural daylight.
This floor is currently perfectly suitable as a third bedroom, home office, hobby room or guest room. Practical storage space is also available.
Together with the possibility of dividing the large bedroom on the first floor back into two separate rooms, the property offers the potential to create a total of four bedrooms.
Garden
The rear garden forms a pleasant extension of the living area and can be accessed directly from the living room. The garden features several terrace areas and a combination of paving and greenery, creating various places to sit and enjoy the outdoors.
There is ample room for a generous lounge set or outdoor dining table, while the green surroundings give the garden a pleasant and sheltered feel. It is a wonderful place for outdoor dining, relaxing or enjoying long summer evenings.
Location
The property is situated within Centraal Wonen Hestia in the Horst neighbourhood of Lelystad. It is precisely the combination of independent living and the green, communal environment that makes this location so special.
Hestia offers various shared facilities and plenty of space for greenery, social interaction and relaxation. At the same time, you have your own private home and outdoor space and, of course, decide for yourself to what extent you wish to participate in the communal aspects of Hestia.
The location outside the community is practical as well. Everyday amenities, schools, public transport and main access roads are all within easy reach. The proximity to the water and the abundance of greenery in the surrounding area further contribute to the pleasant living environment.
Owners’ Association
The property forms part of the VvE Hestia Owners’ Association, relating to Horst 20-26 in Lelystad. A long-term maintenance plan is in place for the Owners’ Association.
Key features
Bidding from €345,000 k.k. (costs payable by the buyer)
Located within Centraal Wonen Hestia
Open viewing afternoon on Tuesday 1 September from 15:00 to 17:15
Arranged over three floors
Currently 3 bedrooms
Possibility of creating 4 bedrooms
Spacious first-floor bedroom was originally divided into two separate bedrooms
Additional room on the second floor
Modern open-plan kitchen
Modern bathroom with walk-in/rain shower
Private front and rear garden
Practical internal storage room
Shared community building
Communal fitness room
Shared green outdoor areas
Active Owners’ Association with a long-term maintenance plan
Apartment right with index number 2
Share in the community: 1/32
*A starters’ loan is not available for this property
Good to know
Living within Hestia does not mean that you have to live “differently”. You simply enjoy the independence and privacy of your own home, with that little bit extra available when you want it: more social contact, more greenery, greater community involvement and pleasant shared facilities. That is exactly what makes this place so special.
Interested? Visit us during the open viewing afternoon on Tuesday 1 September between 15:00 and 17:15 and experience both the property and the unique living environment of Hestia for yourself.
Features
Transfer of ownership
- Listed since
- Acceptance
- Available in consultation
- Asking price
- € 345,000 kosten koper
- Asking price per m²
- € 3,670
- Status
- Available
Construction
- Kind of house
- Single-family home, row house
- Building type
- Resale property
- Year of construction
- 1976
- Type of roof
- Gable roof covered with roof tiles
Surface areas and volume
- Areas
- Living area
- 94 m²
- Other space inside the building
- 3 m²
- Plot size
- 128 m²
- Volume in cubic meters
- 332 m³
Layout
- Number of rooms
- 4 rooms (3 bedrooms)
- Number of bath rooms
- 1 bathroom and 1 separate toilet
- Number of stories
- 3 stories
- Facilities
- Optical fibre and mechanical ventilation
Energy
- Energy label
- Insulation
- Double glazing
- Heating
- CH boiler
- Hot water
- CH boiler
- CH boiler
- Gas-fired, in ownership
Cadastral data
- LELYSTAD P 3345
- Cadastral map
- Area
- 128 m²
- Ownership situation
- Full ownership
Exterior space
- Garden
- Back garden and front garden
Storage space
- Shed / storage
- Built-in
- Facilities
- Heating
Parking
- Type of parking facilities
- Parking on private property
© 2001-2026 funda