
This house on Funda: https://www.funda.nl/en/detail/koop/lelystad/huis-horst-38-39/17394527/
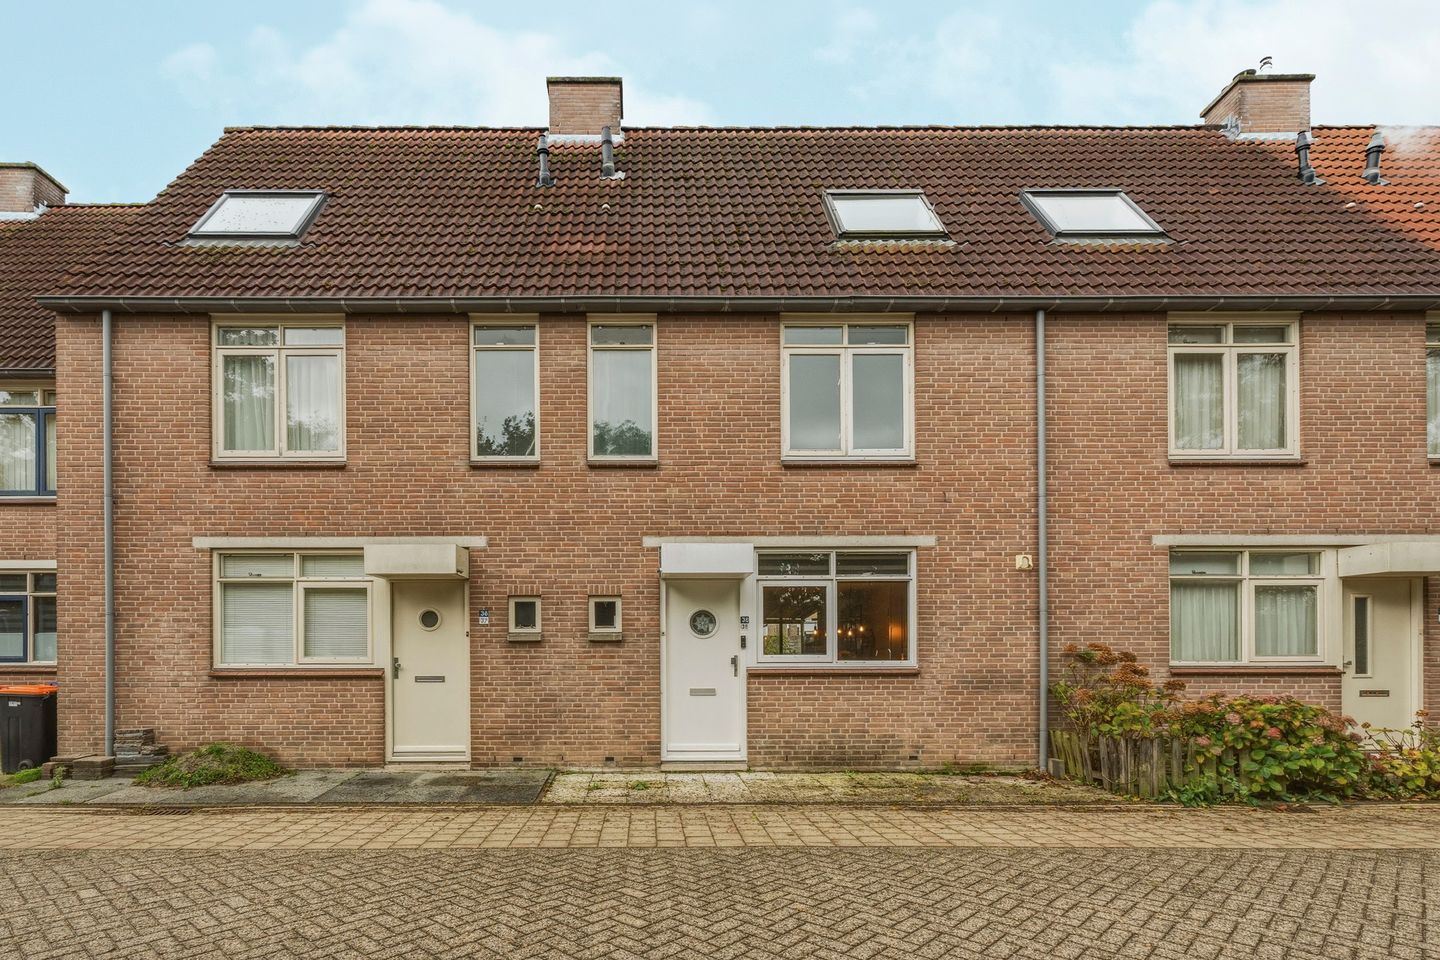
Instapklare gezinswoning met 4 slaapkamers en tuin met overkapping!
Description
Move-in-ready family home with four bedrooms, a fully equipped kitchen and a well-maintained rear garden with a covered seating area!
Are you looking for a spacious and well-maintained family home that is ready to move into, while still offering the opportunity to add your own personal style? Then Horst 38 39 in Lelystad is definitely worth a viewing!
Situated in the popular and family-friendly Boswijk neighbourhood, this lovely home offers approximately 110 m² of living space, providing plenty of room for the whole family. The property features a bright living room, a kitchen with a full range of built-in appliances, four bedrooms and a well-maintained rear garden with a covered seating area and storage shed.
Thanks to its excellent condition, the property is move-in ready, allowing you to settle in comfortably from day one. At the same time, there are plenty of opportunities to personalise the interior to suit your own taste and preferences.
The property is offered with a starting bid price of €365.000 buyer's costs (k.k.).
Layout
Ground Floor
Upon entering the property, you are welcomed into the hallway, which provides access to the various rooms and the staircase leading to the first floor.
The living room offers a comfortable and inviting space, with plenty of room for a cosy seating area and a dining table. Natural light creates a bright and pleasant atmosphere, while the practical layout allows you to arrange the living space entirely to your own liking.
The kitchen is equipped with a full range of built-in appliances and offers ample worktop and storage space, providing everything you need for convenient everyday cooking.
From the house, you can access the well-maintained rear garden. The garden is neatly landscaped and features a covered seating area, allowing you to enjoy the outdoors even when the weather is less favourable. There is also a practical storage shed, ideal for bicycles, gardening equipment and other belongings.
First Floor
The first floor accommodates three spacious bedrooms and the bathroom.
The bedrooms offer plenty of flexibility to suit different needs. Whether you are looking for a comfortable master bedroom, a children's bedroom or a dedicated home office, these rooms can easily be adapted to your preferences.
The bathroom provides the essential facilities needed for everyday comfort and convenience.
Second Floor
A fixed staircase leads to the second floor, where you will find the fourth bedroom. This room features its own washbasin, providing additional comfort and convenience. It is perfectly suited as a bedroom but can also be used as a home office or hobby room.
The landing accommodates the central heating boiler and washing machine connection, keeping these practical facilities conveniently located on this floor.
With a total of four bedrooms, Horst 38 39 is particularly suitable for families looking for extra space, as well as those who would like a separate home office or hobby room.
Garden
The rear garden is a wonderful place to relax and enjoy the outdoors. Its well-maintained landscaping creates a neat and welcoming atmosphere, with plenty of space for outdoor seating.
One of the highlights is the covered seating area, where you can create a comfortable lounge space and enjoy spending time outside throughout much of the year. Whether you prefer a quiet morning coffee or spending time with family and friends, the garden provides an inviting setting.
In addition, the garden features a practical storage shed, offering valuable extra storage space.
Location
Horst 38 39 is located in the popular Boswijk neighbourhood, a green and family-friendly residential area in Lelystad. The neighbourhood is known for its pleasant living environment and the wide range of amenities nearby.
Schools, playgrounds, sports facilities and shops are all within easy reach. There are also several convenient options for everyday grocery shopping in the surrounding area.
Lelystad city centre and the train station are easily accessible by bicycle. The property also benefits from convenient access to major roads, with the A6 motorway providing good connections to Almere and Amsterdam.
Key Features
- Approximately 110 m² of living space
- Four bedrooms
- Energy label B
- Move-in-ready and well-maintained home
- Kitchen with a full range of built-in appliances
- Bright living room with a practical layout
- Well-maintained rear garden
- Covered seating area in the rear garden
- Practical storage shed
- Opportunities to personalise the home to your own taste
- Located in the family-friendly Boswijk neighbourhood
- Transfer date to be agreed upon
Horst 38 39 offers an excellent combination of space, comfort and flexibility. With four bedrooms, approximately 110 m² of living space and a well-maintained rear garden with a covered seating area, this is a home where you can settle in straight away while gradually making it your own.
Interested? Schedule a viewing today and discover everything this lovely home has to offer!
Viewings & Offers
Would you like to find out whether this property is the right home for you? Please contact our office to arrange a viewing or send us an email. Once your appointment has been scheduled, you will receive a confirmation with access to the digital property dossier via Move.nl. Here you can find all available documentation and easily submit an offer.
Disclaimer:
This information has been compiled with care and is provided without obligation. However, no liability can be accepted for any inaccuracies or omissions.
Features
Transfer of ownership
- Listed since
- Acceptance
- Available in consultation
- Asking price
- € 365,000 kosten koper
- Asking price per m²
- € 3,318
- Status
- Available
Construction
- Kind of house
- Single-family home, row house
- Building type
- Resale property
- Year of construction
- 1984
- Type of roof
- Gable roof covered with roof tiles
Surface areas and volume
- Areas
- Living area
- 110 m²
- Other space inside the building
- 1 m²
- Exterior space attached to the building
- 16 m²
- External storage space
- 6 m²
- Plot size
- 104 m²
- Volume in cubic meters
- 391 m³
Layout
- Number of rooms
- 5 rooms (4 bedrooms)
- Number of bath rooms
- 1 bathroom and 1 separate toilet
- Bathroom facilities
- Bath, toilet, sink, and washstand
- Number of stories
- 3 stories
- Facilities
- Skylight and passive ventilation system
Energy
- Energy label
- Insulation
- Roof insulation, partly double glazed, insulated walls and floor insulation
- Heating
- CH boiler
- Hot water
- CH boiler
- CH boiler
- HR-107-combiketel (in ownership)
Cadastral data
- LELYSTAD P 2709
- Cadastral map
- Area
- 104 m²
- Ownership situation
- Full ownership
Exterior space
- Garden
- Back garden
Storage space
- Shed / storage
- Detached brick storage
- Facilities
- Electricity
Parking
- Type of parking facilities
- Public parking
© 2001-2026 funda