
This house on Funda: https://www.funda.nl/en/detail/koop/lelystad/huis-karveel-15-16/80888942/
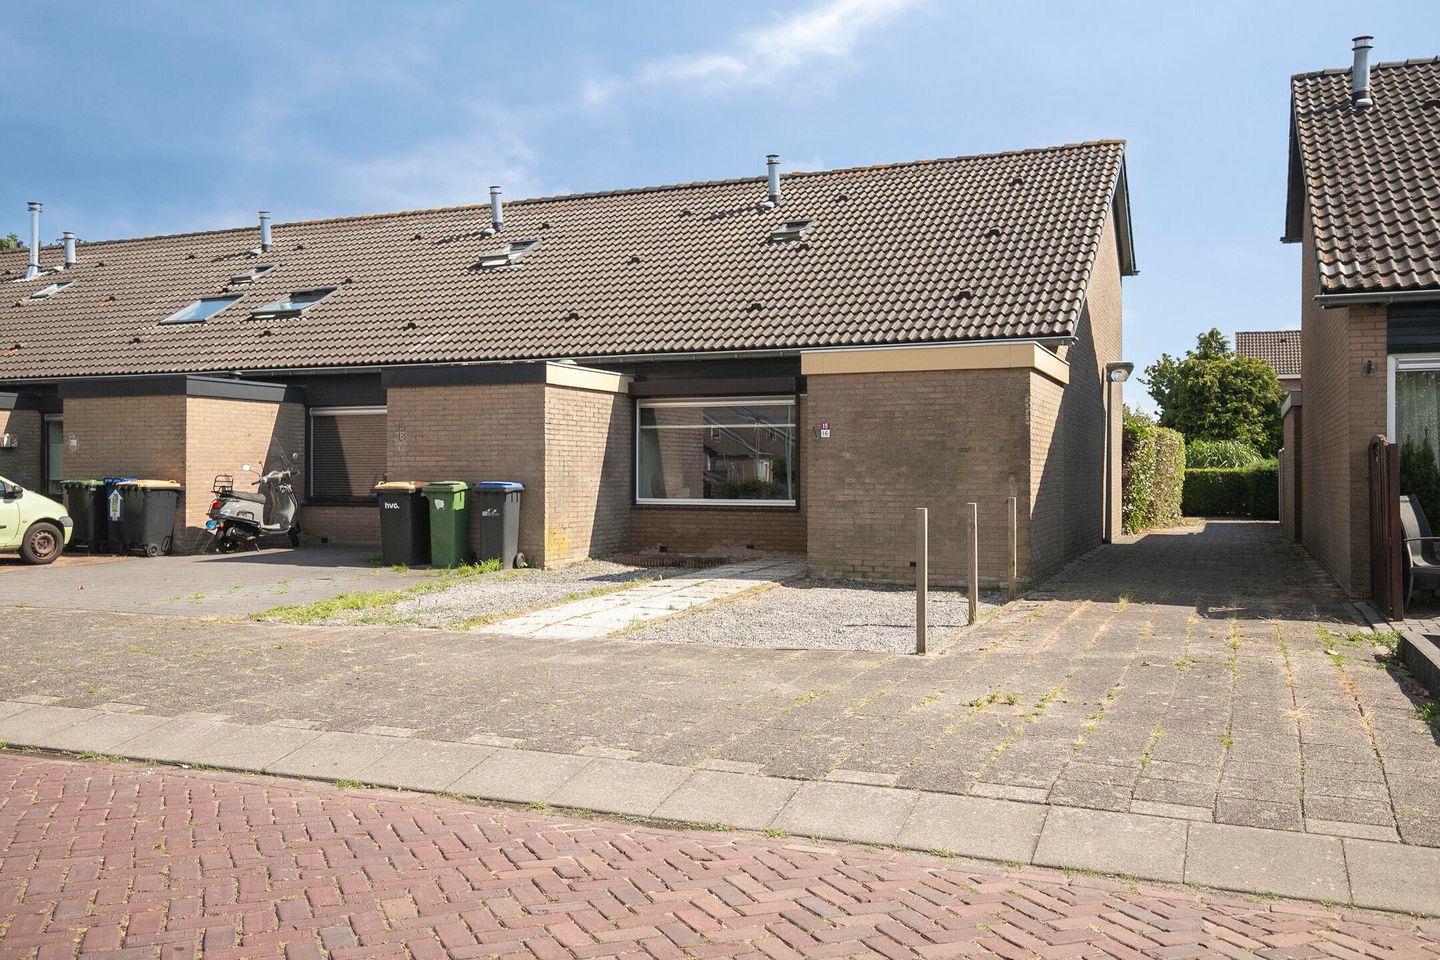
Karveel 15 168231 AX LelystadKarveel Oost
€ 398,500 k.k.
Wauw! Verrassend ruime eindwoning met spectaculaire vide en luxueus!
Description
MOVE-IN READY END TERRACE HOUSE WITH SPECTACULAR MEZZANINE, LUXURIOUS LIVING KITCHEN, AND STYLISH FINISHING!
Some homes only surprise you once you step inside. KARVEEL 15 16 is one of those homes. Behind the facade hides a modern, surprisingly spacious, and excellently maintained end terrace house where atmosphere, light, and luxury come together beautifully.
Immediately upon entering, you are surprised by the impressive mezzanine. The extra ceiling height gives the living room a unique sense of spaciousness and, together with the large windows, ensures a wonderful amount of daylight. This makes the house feel much larger than the living area of approximately 93 M² would suggest.
The ground floor is fully focused on comfortable living. The stylish living room flows seamlessly into the modern living kitchen (2021), which features a spacious cooking island and various built-in appliances. Here, you don’t just cook, but you are always in contact with each other or guests. The luxurious ceramic tile floor and sleek finishing give the entire living floor a contemporary look.
The bathroom (2021) is also an absolute eye-catcher. It is modernly designed with a spacious walk-in shower featuring a rain shower, a stylish vanity unit, and modern sanitary ware. A space that feels like a visit to a luxury wellness hotel every day.
On the upper floors, there are 2 comfortable bedrooms offering plenty of possibilities for a family, home office, or hobby space.
Outside, the property has a spacious garden on a plot of 181 M², where you can enjoy outdoor life in complete tranquility. Thanks to the location as an end terrace, you also experience extra privacy and a pleasant sense of space.
Not only is this home attractive visually; it also stands strong technically. No immediate repair costs are anticipated and future maintenance costs are limited. Additionally, the house has an ENERGY LABEL C, allowing you to benefit from a comfortable living climate and lower energy bills.
The property is located in a quiet and child-friendly residential area with schools, shops, sports facilities, public transport, and highways close by. Nature and recreational areas are also within reach.
ADVANTAGES
- Surprisingly spacious END TERRACE HOUSE
- Approximately 93 M² LIVING AREA
- 181 M² PRIVATE LAND
- Spectacular MEZZANINE with lots of light
- Luxurious open living kitchen with cooking island from 2021
- Modern bathroom with spacious walk-in shower from 2021
- Sleek finishing, MOVE-IN READY
- Large CERAMIC TILE FLOOR on the ground floor
- Energy label C
- Neatly maintained home
- Quiet, child-friendly location
A HOME THAT ALREADY APPEALS TO YOU IN PHOTOS BUT TRULY IMPRESSES DURING A VIEWING. THE SPACE, LUXURIOUS FINISHING, AND THE SPECIAL MEZZANINE GIVE KARVEEL 15 16 A LIVING EXPERIENCE YOU DON’T OFTEN ENCOUNTER. MAKE AN APPOINTMENT QUICKLY AND EXPERIENCE FOR YOURSELF WHY THIS COULD BE YOUR NEW HOME.
Features
Transfer of ownership
- Listed since
- Acceptance
- Available in consultation
- Asking price
- € 398,500 kosten koper
- Asking price per m²
- € 4,239
- Status
- Available
Construction
- Kind of house
- Single-family home, corner house
- Building type
- Resale property
- Year of construction
- 1976
- Type of roof
- Gable roof covered with roof tiles
Surface areas and volume
- Areas
- Living area
- 94 m²
- External storage space
- 3 m²
- Plot size
- 181 m²
- Volume in cubic meters
- 332 m³
Layout
- Number of rooms
- 3 rooms (2 bedrooms)
- Number of bath rooms
- 1 bathroom
- Bathroom facilities
- Walk-in shower and washstand
- Number of stories
- 2 stories
- Facilities
- Optical fibre, passive ventilation system, TV via cable, and solar panels
Energy
- Energy label
- Insulation
- Roof insulation, energy efficient window, insulated walls, floor insulation and completely insulated
- Heating
- CH boiler
- Hot water
- CH boiler
- CH boiler
- AWB (gas-fired combination boiler from 2011, in ownership)
Cadastral data
- LELYSTAD M 9016
- Cadastral map
- Area
- 181 m²
- Ownership situation
- Full ownership
Exterior space
- Location
- In residential district
- Garden
- Back garden
- Back garden
- 63 m² (10.50 metre deep and 6.00 metre wide)
- Garden location
- Located at the south
Garage
- Type of garage
- Parking place
Parking
- Type of parking facilities
- Parking on private property
© 2001-2026 funda