
This house on Funda: https://www.funda.nl/en/detail/koop/lelystad/huis-koningsbergenstraat-2/80887864/
Description
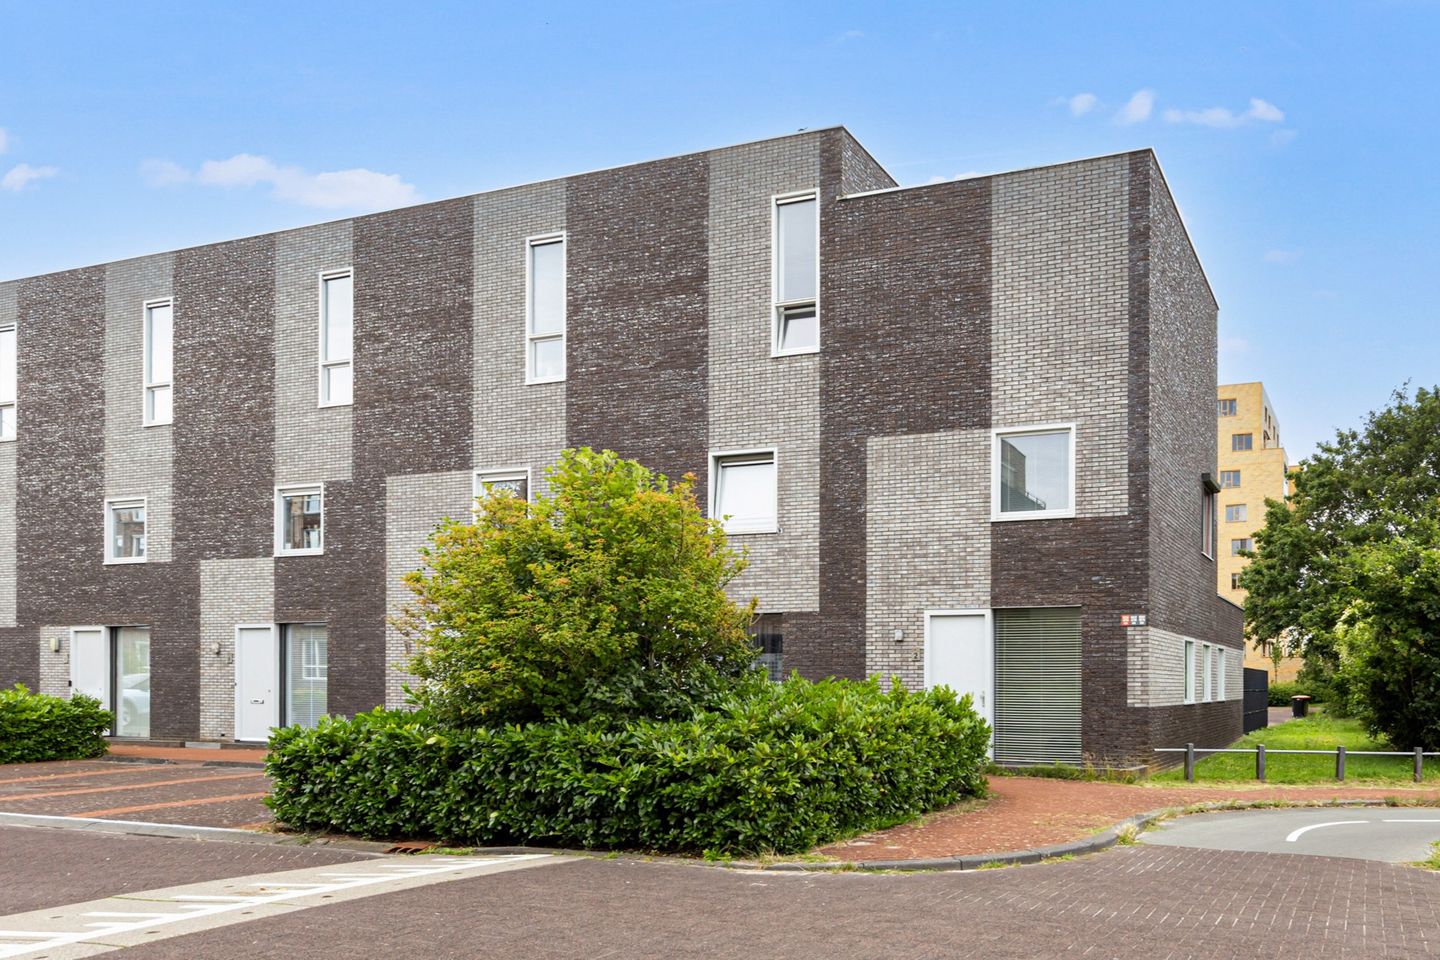
Dop Makelaars presents: Koningsbergenstraat 2, Lelystad
Located in the popular, green, and family-friendly Hanzepark neighbourhood, part of the Bolder district, we are pleased to offer this modern and well-maintained corner house. The property offers approximately 113 m² of living space on a plot of approximately 126 m², and features a private parking space on its own property, a sunny south-facing garden, three spacious bedrooms, and a bright living room with a modern open-plan kitchen.
Thanks to its corner position, the house benefits from additional windows and an abundance of natural daylight. The practical layout, modern finish, and excellent location make this an ideal home for families, first-time buyers, and anyone looking for comfortable living with all amenities within easy reach.
The property is situated in a quiet residential area within walking distance of Lelystad Central railway station, shops, schools, sports facilities, and public transport. Major roads towards Almere, Amsterdam, and Zwolle can also be reached within just a few minutes.
Layout
Ground Floor
The entrance hall provides access to the utility meter cupboard, a modern toilet with washbasin, and the staircase leading to the first floor.
From the hallway, you enter the spacious living room with its open-plan kitchen. The ground floor is finished with a beautiful parquet floor, and thanks to the large windows at both the rear and side of the property, the living area enjoys an abundance of natural daylight, creating a bright and welcoming atmosphere.
The modern kitchen has a practical layout and is equipped with various built-in appliances, including a cooktop, combination oven, fridge-freezer, and dishwasher. There is also ample space for a generous dining table, making it the perfect setting for cooking and entertaining.
At the rear of the house, the seating area overlooks the sunny back garden. The double French doors create a seamless connection between the indoor and outdoor living spaces, allowing the garden to become a natural extension of the home.
Garden
The well-maintained rear garden faces south, allowing you to enjoy the sun throughout most of the day. The garden features a timber deck and offers plenty of space for several seating areas.
At the rear of the garden you will find the detached wooden storage shed and the property's private parking space, ensuring you always have your own parking spot. In addition, it is possible to apply for a residential parking permit.
First Floor
The first floor features a spacious bedroom fitted with electric roller shutters, a modern bathroom, and a practical built-in storage cupboard on the landing.
The bathroom has a contemporary finish and is equipped with a walk-in shower with rain shower, a vanity unit, and a second toilet.
Second Floor
The second floor accommodates two additional spacious bedrooms, bringing the total number of bedrooms to three full-sized bedrooms.
This floor also houses the technical room with the central heating boiler, mechanical ventilation system, and connections for both a washing machine and tumble dryer.
Surroundings
The property is located in the popular Hanzepark neighbourhood, a modern and spacious residential area with plenty of greenery and several playgrounds.
All daily amenities are within easy reach. Shops, supermarkets, schools, childcare facilities, sports clubs, and public transport are all within walking or cycling distance. Lelystad Central Station is located only approximately 400 metres from the property.
Accessibility is excellent. The nearby A6 motorway provides quick connections to Almere, Amsterdam, and Zwolle.
Lelystad also offers numerous recreational opportunities. Attractions such as Batavia Stad Fashion Outlet, Batavia Harbour, the Markermeer, the Oostvaardersplassen Nature Reserve, and various walking and cycling routes are all located nearby.
Features:
- modern corner house;
- located in the popular Hanzepark neighbourhood;
- living area approximately 113 m²;
- plot size approximately 126 m²;
- three full-sized bedrooms;
- bright living room with large windows;
- ground floor finished with a parquet floor;
- modern open-plan kitchen with built-in appliances;
- sunny south-facing rear garden;
- detached storage shed;
- private parking space on the property;
- possibility to apply for a residential parking permit;
- modern bathroom with walk-in shower and second toilet;
- built in 2011;
- energy label A;
- close to shops, schools, and public transport;
- Lelystad Central Station approximately 400 metres away;
- excellent accessibility to Almere, Amsterdam, and Zwolle.
A modern, move-in-ready family home in an excellent location in Lelystad, where space, comfort, and accessibility come together perfectly.
Don't miss this opportunity, schedule your viewing today. We look forward to welcoming you!
Offers starting from: €415,000 costs for buyer (k.k.)
Features
Transfer of ownership
- Listed since
- Acceptance
- Available in consultation
- Asking price
- € 415,000 kosten koper
- Asking price per m²
- € 3,673
- Status
- Available
Construction
- Kind of house
- Single-family home, corner house
- Building type
- Resale property
- Year of construction
- 2011
- Type of roof
- Flat roof covered with asphalt roofing
Surface areas and volume
- Areas
- Living area
- 113 m²
- External storage space
- 7 m²
- Plot size
- 126 m²
- Volume in cubic meters
- 415 m³
Layout
- Number of rooms
- 4 rooms (3 bedrooms)
- Number of bath rooms
- 1 bathroom and 1 separate toilet
- Bathroom facilities
- Walk-in shower, toilet, sink, and washstand
- Number of stories
- 3 stories
- Facilities
- Mechanical ventilation and passive ventilation system
Energy
- Energy label
- Insulation
- Completely insulated
- Heating
- CH boiler
- Hot water
- CH boiler
Cadastral data
- LELYSTAD M 9218
- Cadastral map
- Area
- 126 m²
- Ownership situation
- Full ownership
Exterior space
- Garden
- Back garden and front garden
Storage space
- Shed / storage
- Detached wooden storage
Garage
- Type of garage
- Parking place
Parking
- Type of parking facilities
- Parking on private property and public parking
© 2001-2026 funda