
This house on Funda: https://www.funda.nl/en/detail/koop/lelystad/huis-monnickendamstraat-70/80933582/
Description
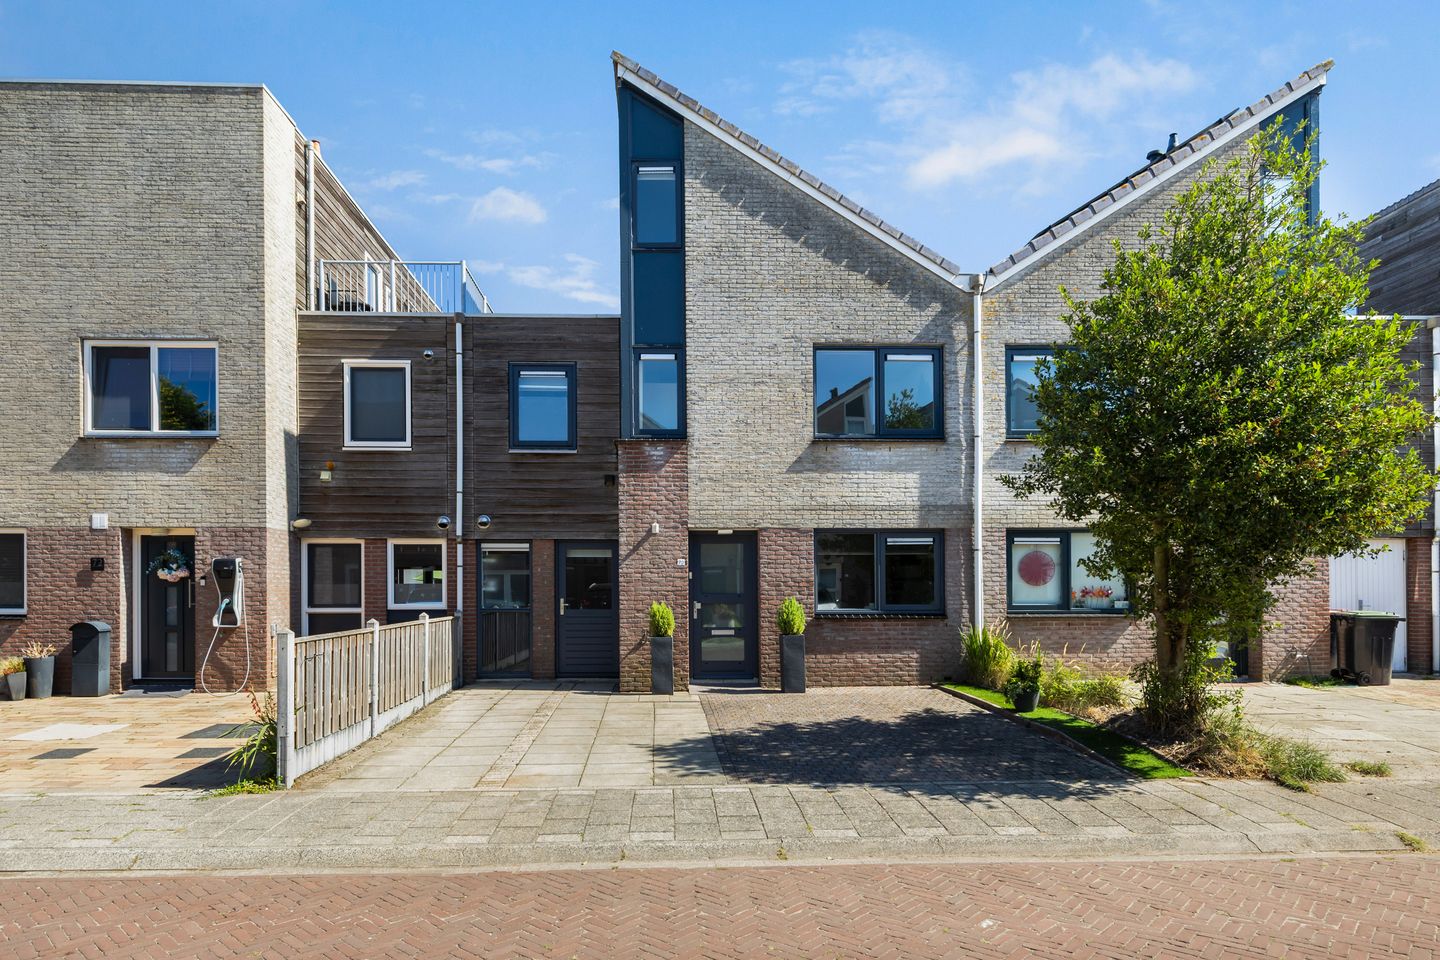
Dop Makelaars presents: Monnickendamstraat 70, Lelystad
In a wonderful location in the water-rich area of Lelystad-Haven, Dop Makelaars is pleased to offer this surprisingly spacious family home. The property offers approximately 171 m² of living space, spread over three full floors, and features a generous living room, a kitchen, five bedrooms, a multifunctional room/storage area on the ground floor, a spacious bathroom, several storage areas, a balcony, front and rear gardens, and a detached storage shed.
The property also has plenty to offer in terms of sustainability. It features an A++ energy label, a hybrid heat pump, and solar panels with a total capacity of 4,500 Wp. This spacious family home therefore combines a high level of living comfort with excellent energy efficiency.
The generous amount of living space makes this property particularly suitable for a large family, but also for those working from home or anyone in need of extra space for hobbies, guests or a home office. The multifunctional room on the ground floor in particular offers a range of possibilities and adds to the flexibility of the home.
The surrounding area is another major advantage. The property is situated in the green and water-rich Lelystad-Haven area, with playgrounds nearby and the water within easy reach. Here you can enjoy peaceful and spacious living while Lelystad city centre and all essential everyday amenities remain easily accessible.
Layout
Ground floor
Upon entering the property, you are welcomed into the hallway with meter cupboard, toilet and staircase leading to the first floor. The ground floor alone offers approximately 73 m² of living space, which is immediately reflected in the generous proportions of this level.
The living room is exceptionally spacious and offers plenty of possibilities for creating several distinct living areas. There is more than enough room for a large seating area and a generous dining table, while still leaving space for, for example, a separate play area, reading corner or workspace.
Thanks to the many windows, the living room benefits from plenty of natural daylight. At the rear, double French doors create a pleasant connection between the living room and rear garden, allowing the indoor and outdoor spaces to flow naturally into one another.
The kitchen is situated at the front of the property and is practically arranged. It is equipped with various built-in appliances, including a gas hob, dishwasher, extractor hood and combination microwave oven. The kitchen also offers ample worktop and cupboard space. The kitchen cabinets have recently been repainted, contributing to the kitchen’s neat and well-maintained appearance.
From the hallway, you have access to the spacious multifunctional room/storage area, which is currently arranged as a nursery. This space was previously used as a bathroom, and the necessary connections are still in place. This creates the possibility of converting the room back into a bathroom, which may be particularly attractive for anyone looking for more ground-floor living comfort.
The space is also perfectly suitable as a home office, practice room, workspace, hobby room or additional storage area. There is also the possibility of removing the wall adjoining the living room and incorporating this space into the main living area. The structural feasibility and any required permits should be investigated further by the buyer.
First floor
With approximately 72 m² of living space, the first floor is equally generous in size. The landing provides access to three bedrooms, the bathroom and a separate storage room.
The largest bedroom is particularly spacious and provides access to a private balcony of approximately 2 m². There is more than enough room for a large bed and a wardrobe.
The second bedroom is also generously proportioned and features several built-in wardrobes. The third bedroom on this floor can be used as a full-sized bedroom but would also be ideal as a children's room, home office or guest room.
The bathroom is spacious and equipped with a bathtub, separate shower, toilet, and double washbasin. Especially for a larger household, the generous amount of space on this floor is a major advantage.
There are several options for the washing machine. Connections are available both upstairs and in the bathroom, giving you flexibility in where to place it.
In addition, there is a separate storage room on this floor, providing plenty of extra storage space on the first floor as well.
Second floor
A fixed staircase leads to the second floor, which adds another approximately 26m² of living space, bringing the total living area of the property to approximately 171 m².
This floor accommodates a further two bedrooms, bringing the total number of bedrooms to no fewer than five. The rooms offer a variety of possibilities and, in addition to being used as bedrooms, could also serve perfectly as home offices, hobby rooms or guest rooms.
Thanks to this additional floor, the property offers an exceptional amount of living space and is particularly suitable for a larger family or anyone requiring several separate bedrooms and workspaces.
According to the owner, there is also the possibility of creating a roof terrace, which could provide the property with an additional outdoor space. The structural feasibility and any required permissions and/or permits should be investigated further by the buyer.
Outdoor space and storage
At the front, the property features a spacious front garden, providing a pleasant distance from the street and contributing to the green appearance of the property.
The front garden also offers possibilities for practical use of the grounds. There is the possibility of parking on your own property, providing additional convenience.
At the rear is a spacious and well-maintained rear garden, which can be accessed directly from the living room through the double French doors. This creates a natural extension of the living area.
The garden offers plenty of possibilities for creating several seating areas and is a wonderful place to enjoy outdoor living in peace and quiet. Thanks to its green layout and generous dimensions, there is ample space for both relaxation and play.
At the rear of the garden is a detached storage shed of approximately 10 m², ideal for storing bicycles, garden furniture, tools and other belongings.
Maintenance and sustainability
The property has recently been refreshed in several areas. All window frames have been repainted, as have the kitchen cabinets, giving the home a neat and well-maintained appearance.
With an A++ energy label, a hybrid heat pump, and solar panels with a combined capacity of 4,500 Wp, considerable attention has also been paid to energy-efficient living comfort.
Location
Monnickendamstraat is situated in Lelystad-Haven, a green and water-rich part of Lelystad with a peaceful and recreational character. Its location near the harbour, the Markermeer and the Het Bovenwater recreational lake makes the area particularly attractive for those who enjoy walking, cycling, sailing and other water sports.
The Oostvaardersplassen nature reserve is also within easy reach and offers plenty of opportunities to enjoy peace, space and nature.
The location is also very convenient for families. Green spaces, playgrounds, schools, childcare facilities and sports facilities can all be found nearby.
Lelystad city centre and Lelystad Centrum railway station are easily accessible, while the A6 motorway provides convenient connections towards Almere, Amsterdam and the north of the Netherlands.
The combination of water, nature, amenities and excellent accessibility makes Lelystad-Haven a highly attractive place to live.
Key features:
- living area approx. 171 m²;
- plot size approx. 214 m²;
- no fewer than 5 bedrooms;
- living accommodation spread over three floors;
- energy label A++;
- equipped with a hybrid heat pump;
- solar panels with a total capacity of 4,500 Wp;
- exceptionally spacious living room;
- double French doors at the rear;
- spacious kitchen with ample cupboard space;
- kitchen cabinets recently repainted;
- window frames recently repainted;
- generous bathroom with bathtub, shower, toilet and double washbasin;
- plenty of practical storage space;
- spacious multifunctional room/storage area on the ground floor, currently arranged as a nursery;
- possibility to create a bathroom on the ground floor;
- additional storage room on the first floor;
- balcony on the first floor;
- possibility to create a roof terrace;
- spacious front garden;
- possibility of parking on your own property;
- well-maintained rear garden;
- detached storage shed of approx. 10 m²;
- particularly suitable for a large family;
- plenty of possibilities for working from home, hobbies or guest accommodation;
- situated in the water-rich Lelystad-Haven area;
- the Markermeer and the Bovenwater within easy reach;
- Oostvaardersplassen nature reserve easily accessible;
- green spaces and playgrounds in the immediate vicinity;
- everyday amenities are easily accessible;
- Lelystad city centre and railway station are easily accessible;
- excellent connection to the A6 motorway.
Are you looking for an exceptionally spacious family home with no fewer than five bedrooms, plenty of practical storage space and an attractive location in the green and water-rich Lelystad-Haven area? Then Monnickendamstraat 70 is certainly worth viewing. The amount of space and the many possibilities this property has to offer are best experienced in person!
Don't wait too long and schedule your viewing today.
You are very welcome!
Offers from: €480,000 costs payable by the buyer (k.k.)
Features
Transfer of ownership
- Listed since
- Acceptance
- Available in consultation
- Asking price
- € 480,000 kosten koper
- Asking price per m²
- € 2,807
- Status
- Available
Construction
- Kind of house
- Single-family home, semi-detached residential property
- Building type
- Resale property
- Year of construction
- 1998
- Type of roof
- Shed roof covered with roof tiles
Surface areas and volume
- Areas
- Living area
- 171 m²
- Exterior space attached to the building
- 2 m²
- External storage space
- 10 m²
- Plot size
- 214 m²
- Volume in cubic meters
- 576 m³
Layout
- Number of rooms
- 7 rooms (5 bedrooms)
- Number of bath rooms
- 1 bathroom and 1 separate toilet
- Bathroom facilities
- Shower, double sink, bath, and toilet
- Number of stories
- 2 stories and an attic
Energy
- Energy label
- Insulation
- Completely insulated
- Heating
- Heat pump
- Hot water
- CH boiler
Cadastral data
- LELYSTAD S 901
- Cadastral map
- Area
- 214 m²
- Ownership situation
- Full ownership
Exterior space
- Garden
- Back garden and front garden
Storage space
- Shed / storage
- Detached wooden storage
Parking
- Type of parking facilities
- Parking on private property and public parking
© 2001-2026 funda