
This house on Funda: https://www.funda.nl/en/detail/koop/lelystad/huis-parkhaven-94/89625436/
Description
Dop Makelaars offers: Parkhaven 94 in Lelystad. Unique semi-detached house with its own mooring!
Living with all city amenities within cycling distance, with the IJsselmeer bordering your garden, the golf course, and the Zuigerplasbos forest a stone's throw away. In short: a home with many possibilities, it couldn't be more unique!
The house stands on a beautiful plot of approximately 240 m² of private land and offers parking on site. This well-maintained house has three (possibly four) comfortable bedrooms, a bright living room with phenomenal views over the water, a fully equipped open kitchen, and a neat bathroom with bathtub.
Layout
Ground floor
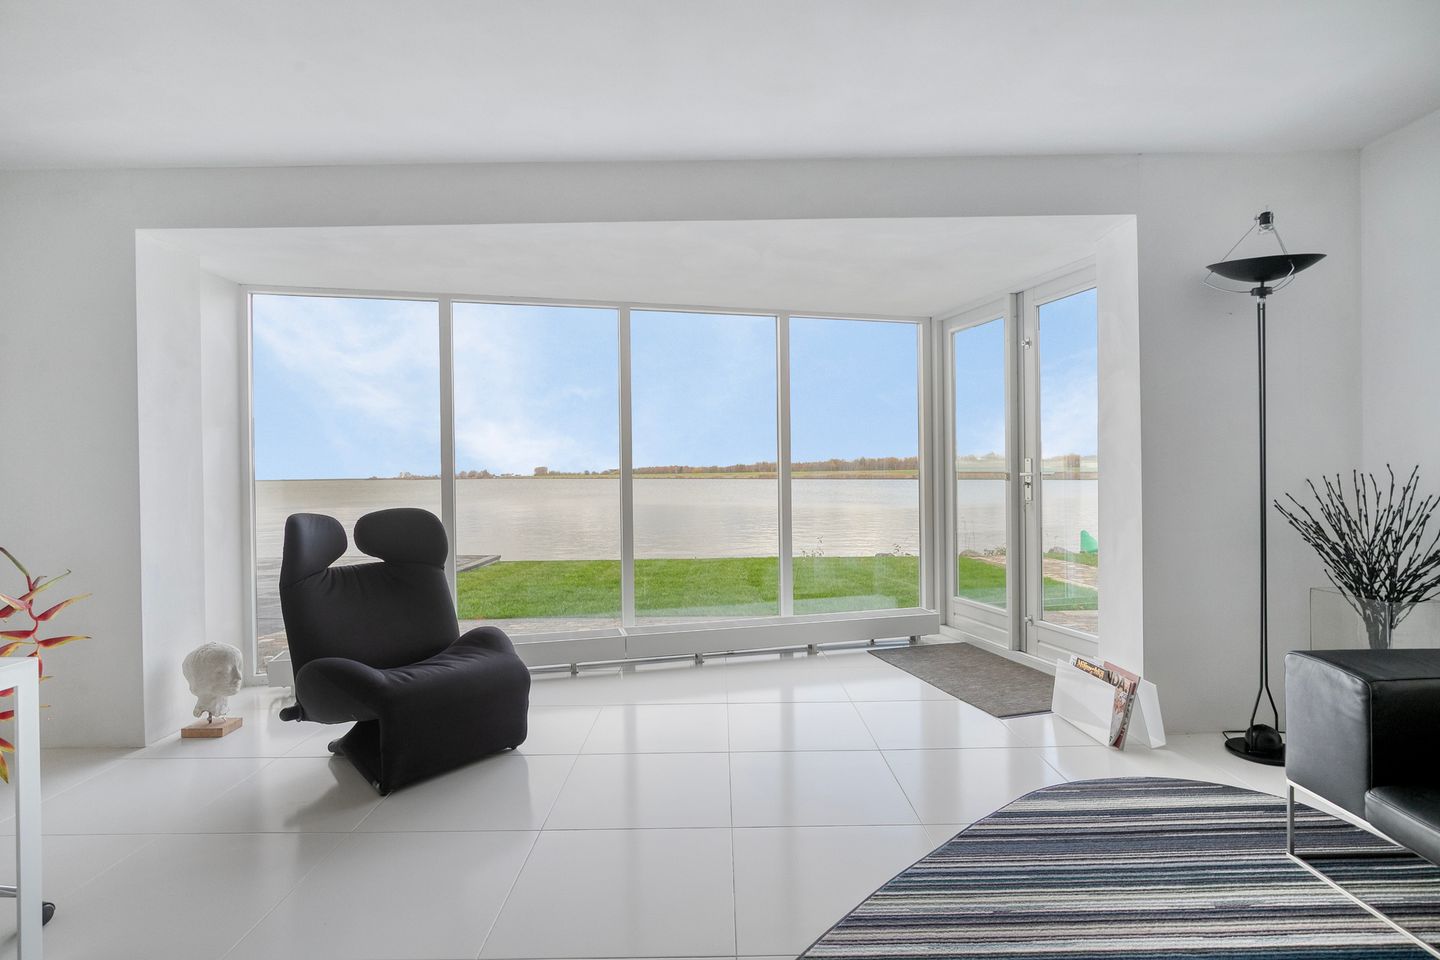
The entrance provides access to a spacious hall with a cloakroom, a toilet, access to the garage, and the staircase with a stair cupboard. From here, you reach the bright, garden-oriented living room, a wonderful living space where the large windows immediately catch the eye. Thanks to the wide view of the water and the door with a practical screen door, the living room feels spacious, open, and connected to the surroundings.
The ground floor has tiled flooring, which gives it a fresh and well-maintained look. The layout offers plenty of space for both a comfortable sitting area and a spacious dining table, while the panoramic view of the water creates a unique, peaceful atmosphere.
First floor
The landing provides access to two (possibly three) bedrooms, each with pleasant natural light and a tranquil atmosphere. The bedroom at the front has a practical, full wall of closets, ideal for generous storage options. The master bedroom is also bright and spacious. Due to its size, this room can easily be divided into two bedrooms. Thanks to the large windows, you can enjoy unobstructed views and a pleasant atmosphere throughout this floor.
The bathroom is practical and fully equipped with a bathtub, shower, toilet, and sink. The space is finished in light, timeless white tiles, creating a fresh and neat look. Thanks to the presence of both a bathtub and shower, this is a great place to relax at the start or end of the day.
Second floor
A fixed staircase leads to the second floor. Here you will find a spacious, bright room with high ceilings and large windows, ideal for use as an extra bedroom, workspace, or hobby room. From this floor, you also have access to the spacious roof terrace, where you can enjoy the panoramic view of the water and the surrounding area in complete privacy.
The attic also has a connection for a washing machine and provides access to a storage loft/mezzanine and the door to the roof terrace.
Outdoor space
The well-maintained backyard features a combination of sleek decking, neat paving, and a beautiful lawn. Thanks to its spacious layout and favorable location, this outdoor space offers plenty of peace and quiet to enjoy the outdoors.
With its open view over the water, the garden is a beautiful extension of the house and creates an atmosphere of freedom and relaxation. Whether you want to sit in the sun, dine outside, or simply enjoy the panoramic view, this is a wonderful place to unwind every day.
You will have that wonderful holiday feeling all year round! This is truly a unique opportunity to live on the water with your own mooring in the harbor. Every water lover's dream!
Don't wait too long to view this amazing property, request a viewing with our real estate agents now.
You don't want to miss this opportunity!
Asking price: €615,000, costs payable by buyer, including mooring
Features
Transfer of ownership
- Listed since
- Acceptance
- Available in consultation
- Asking price
- € 615,000 kosten koper
- Asking price per m²
- € 4,489
- Status
- Sold under reservation
Construction
- Kind of house
- Single-family home, double house
- Building type
- Resale property
- Year of construction
- 1998
Surface areas and volume
- Areas
- Living area
- 137 m²
- Other space inside the building
- 18 m²
- Exterior space attached to the building
- 35 m²
- Plot size
- 240 m²
- Volume in cubic meters
- 546 m³
Layout
- Number of rooms
- 4 rooms (3 bedrooms)
- Number of bath rooms
- 1 bathroom and 1 separate toilet
- Bathroom facilities
- Shower, bath, toilet, and sink
- Number of stories
- 3 stories
Energy
- Energy label
Cadastral data
- LELYSTAD M 5215
- Cadastral map
- Area
- 240 m²
- Ownership situation
- Full ownership
Garage
- Type of garage
- Attached brick garage
- Capacity
- 1 car
© 2001-2026 funda