
This house on Funda: https://www.funda.nl/en/detail/koop/lelystad/huis-poelkruidstraat-2/17235077/
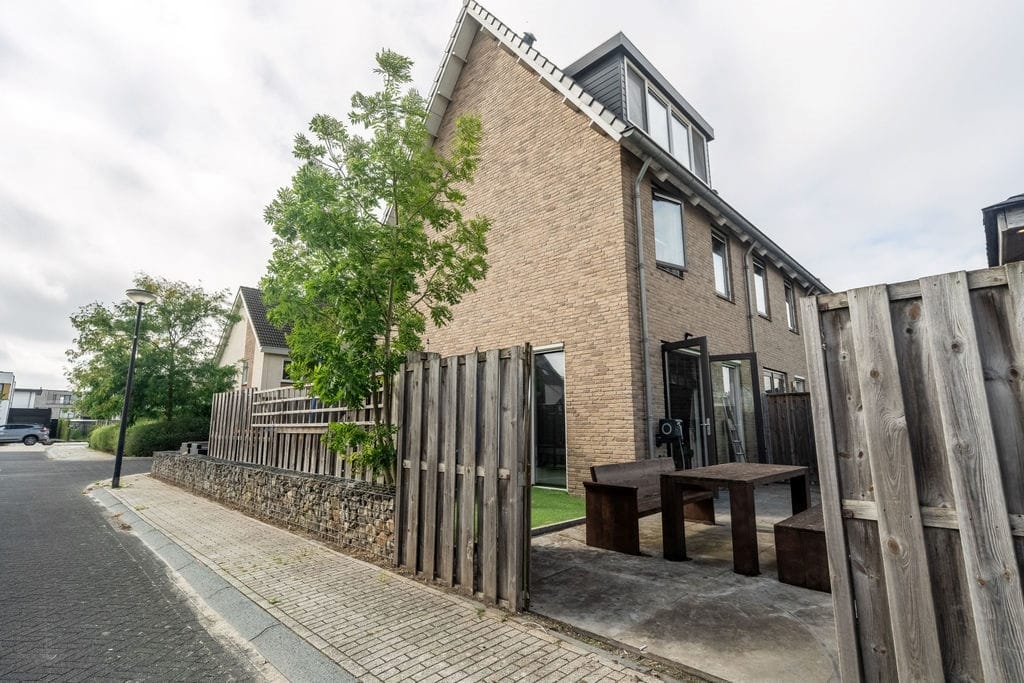
Stijlvolle hoekwoning op royaal perceel, gasloos én energielabel A!
Description
What a warm, stylish and surprisingly complete corner house! Located at Poelkruidstraat 2 in the young and highly sought-after Warande residential area, this wonderful home offers 99 m² of living space and no less than 220 m² of privately owned land. And it is precisely this generous plot that makes this property stand out: this amount of private outdoor space is certainly not something you come across every day with this type of home in this part of Warande.
The interior is every bit as attractive. A warm and contemporary style, a beautiful herringbone PVC floor, a stylish steel-framed door, an atmospheric media wall, a modern and exceptionally clever kitchen layout and a fully equipped bathroom all come together perfectly. Spread across three floors, the property currently offers three bedrooms, while the spacious second floor provides the possibility of creating a fourth bedroom.
The property also has plenty to offer when it comes to sustainability. It is completely gas-free, heated via district heating, has an energy label A and no fewer than 15 solar panels. The energy label confirms both the A rating and the use of district heating.
A stylish corner house with a warm atmosphere, a clever layout and an exceptional amount of private land. Both inside and out, this home offers that little bit extra!
Asking price: offers from €465,000, costs payable by the buyer (k.k.)
The stated price is an “offers from” price. Offers from €465,000 k.k. will be considered by the seller.
Ground floor
The front door opens into a well-maintained entrance hall with the meter cupboard, space for coats and access to the toilet. The toilet is fitted with a wall-mounted WC and small washbasin.
From the hallway, you continue into the kitchen, where the warm atmosphere of the home immediately becomes apparent. Warm colours, black accents and the herringbone PVC floor combine to create a stylish and inviting interior.
The staircase to the first floor is conveniently positioned next to the kitchen, creating a natural division between the different areas of the ground floor.
A stylish steel-framed door leads into the living room: a wonderful living space with a warm and modern feel. The herringbone PVC flooring continues beautifully throughout the room, while the generous media wall with wood accents creates a real focal point in the seating area.
There is plenty of space for a comfortable lounge area, while the large windows allow an abundance of natural light to enter. Double French doors connect the living room directly to the garden and enhance the spacious feel.
There is also ample room for a generous dining table, creating a pleasant living environment in which relaxing, dining and outdoor living flow naturally into one another.
Modern and cleverly designed kitchen
The kitchen is not only attractive, but has also been exceptionally well designed.
By making optimum use of the available space, plenty of worktop and storage space has been created without compromising the kitchen’s open and spacious feel. Light-coloured cabinetry is combined with warm wood tones, a dark worktop and black detailing.
The peninsula forms the heart of the kitchen. It incorporates the induction hob with a stainless-steel extractor hood above, while also providing additional worktop and storage space.
The kitchen is also well equipped with appliances, including an induction hob, extractor hood, dishwasher and combination oven.
A kitchen that perfectly complements the style of the rest of the home, while clearly having been designed with practical everyday use in mind.
First floor
The staircase next to the kitchen leads to the first floor, where you will find two bedrooms and the bathroom.
Both bedrooms have practical layouts and can be used in a variety of ways. The largest room is ideal as the main bedroom, while the second room can naturally serve as a child’s bedroom, home office or guest room.
The bathroom is fully equipped and offers the comfort of both a bathtub and a separate walk-in shower with rain shower. It also features a washbasin unit and a second toilet. The combination of light and anthracite-coloured tiles gives the room a modern and timeless appearance.
Whether you want a quick shower or a long, relaxing bath, you can enjoy both here.
Second floor
And the space upstairs has been cleverly used too!
A fixed staircase leads to the second floor, which is currently arranged as one spacious multifunctional room and serves as the property’s third bedroom. Thanks to the wide dormer window and roof window, there is plenty of natural daylight.
This floor is therefore ideal as a generous bedroom, teenager’s room, home office, gaming room or hobby space.
Need another bedroom? Thanks to the generous proportions of this floor, it could be reconfigured to create a fourth bedroom. This means the property can easily adapt to different stages of life and changing housing needs.
The connections for the washing machine and dryer are also located here, together with practical built-in storage. From this floor you can also access an additional loft space, ideal for storing belongings that you want to keep but do not need every day.
Generous garden surrounding the house
And then there is the outdoor space, because this is where Poelkruidstraat 2 offers something you rarely find in this part of Warande.
The property stands on no less than 220 m² of privately owned land. Particularly in combination with this type of corner house, this is an exceptionally generous amount of outdoor space. Thanks to the corner position, the garden extends attractively around the property, creating considerably more freedom and space than you would experience with a typical terraced home.
The garden offers plenty of possibilities for creating different seating and living areas. A large dining table, a lounge area, space for children to play or plenty of greenery: here, you do not have to choose between them.
A wonderful addition is the large wooden covered terrace, creating a true outdoor room where you can sit comfortably even on cooler days. Long summer evenings with friends, outdoor dinners with the family or simply relaxing in the lounge area: there is plenty of room for it all.
There is also a detached storage shed of approximately 5.8 m², ideal for bicycles, garden equipment and other belongings.
Sustainable and gas-free living
When it comes to sustainability, Poelkruidstraat 2 is fully equipped for comfortable modern living.
The property is completely gas-free and is heated via district heating. It also has an energy label A and no fewer than 15 solar panels installed on the roof.
A great combination of comfort and sustainability, perfectly suited to the way we want to live today.
Living in the young Warande neighbourhood
The location completes the picture. Poelkruidstraat 2 is situated in Warande, a young and modern residential neighbourhood on the southern side of Lelystad. The area is characterised by contemporary architecture, a spacious layout and plenty of attention to greenery, water and outdoor living.
Warande is a pleasant residential environment for families. Everyday amenities can be found in and around the neighbourhood, while schools, childcare facilities, playgrounds and green spaces are all within easy reach.
Heading into town? Lelystad city centre is approximately 12 to 15 minutes away by bicycle. Batavia Stad Fashion Outlet and Lelystad’s other shops, restaurants and amenities are also easily accessible.
There are plenty of recreational opportunities nearby as well. Bovenwater and Toms Beach are both within cycling distance, making this an ideal location for cycling, waterside recreation, water sports or simply enjoying a drink or something to eat by the beach.
The property is also conveniently located for travelling by car. The nearby main roads provide quick access to the principal routes and the A6 motorway, offering easy connections towards Almere, Amsterdam and the north of the Netherlands.
Here, you can combine the comfort of a young residential neighbourhood with greenery and recreation nearby, as well as excellent accessibility.
Key features
Corner house
99 m² of living space
No less than 220 m² of privately owned land
3 bedrooms
Possibility of creating a 4th bedroom
Arranged over 3 floors
Additional loft storage
Energy label A
Completely gas-free
District heating
No fewer than 15 solar panels
Modern and cleverly designed kitchen
Stylish steel-framed internal door
Atmospheric media wall with wood accents
French doors opening onto the garden
Fully equipped bathroom
Bathtub and separate walk-in shower
Generous garden surrounding the property
Large wooden covered terrace
Multiple areas for seating, relaxing and playing
Detached storage shed of approximately 5.8 m²
Located in the young and popular Warande residential area
Offers from €465,000 k.k.
In summary
Poelkruidstraat 2 is a stylish, warm and surprisingly complete corner house where every square metre has been used intelligently. The herringbone PVC flooring, steel-framed door, warm media wall and modern kitchen create a wonderfully contemporary atmosphere, while three bedrooms with the possibility of creating a fourth offer plenty of flexibility.
But one of the real differences can be found outside. No less than 220 m² of privately owned land is exceptionally generous for this type of home in Warande. Add the corner position, large covered terrace and storage shed, and you have an amount of outdoor space that can be enjoyed every single day.
And with energy label A, gas-free living, district heating and no fewer than 15 solar panels, the sustainable foundations are firmly in place too.
A warm and stylish home, an exceptional amount of private outdoor space and ready for the future. All that is left to do is pack your boxes and start enjoying your new home!
Features
Transfer of ownership
- Listed since
- Acceptance
- Available in consultation
- Asking price
- € 465,000 kosten koper
- Asking price per m²
- € 4,697
- Status
- Available
Construction
- Kind of house
- Single-family home, corner house
- Building type
- Resale property
- Year of construction
- 2011
- Type of roof
- Gable roof covered with roof tiles
- Quality marks
- Energie Prestatie Advies
Surface areas and volume
- Areas
- Living area
- 99 m²
- External storage space
- 6 m²
- Plot size
- 220 m²
- Volume in cubic meters
- 371 m³
Layout
- Number of rooms
- 4 rooms (3 bedrooms)
- Number of stories
- 1 story
- Facilities
- Skylight, optical fibre, mechanical ventilation, passive ventilation system, and TV via cable
Energy
- Energy label
- Insulation
- Roof insulation, energy efficient window, insulated walls and floor insulation
- Heating
- District heating and partial floor heating
- Hot water
- District heating
Cadastral data
- LELYSTAD A 143
- Cadastral map
- Area
- 220 m²
- Ownership situation
- Full ownership
Exterior space
- Location
- Alongside a quiet road and in residential district
- Garden
- Back garden
- Back garden
- 110 m² (15.50 metre deep and 9.00 metre wide)
- Garden location
- Located at the northeast with rear access
Storage space
- Shed / storage
- Detached wooden storage
- Facilities
- Electricity
© 2001-2026 funda