
This house on Funda: https://www.funda.nl/en/detail/koop/lelystad/huis-punter-16-20/17256140/
Description
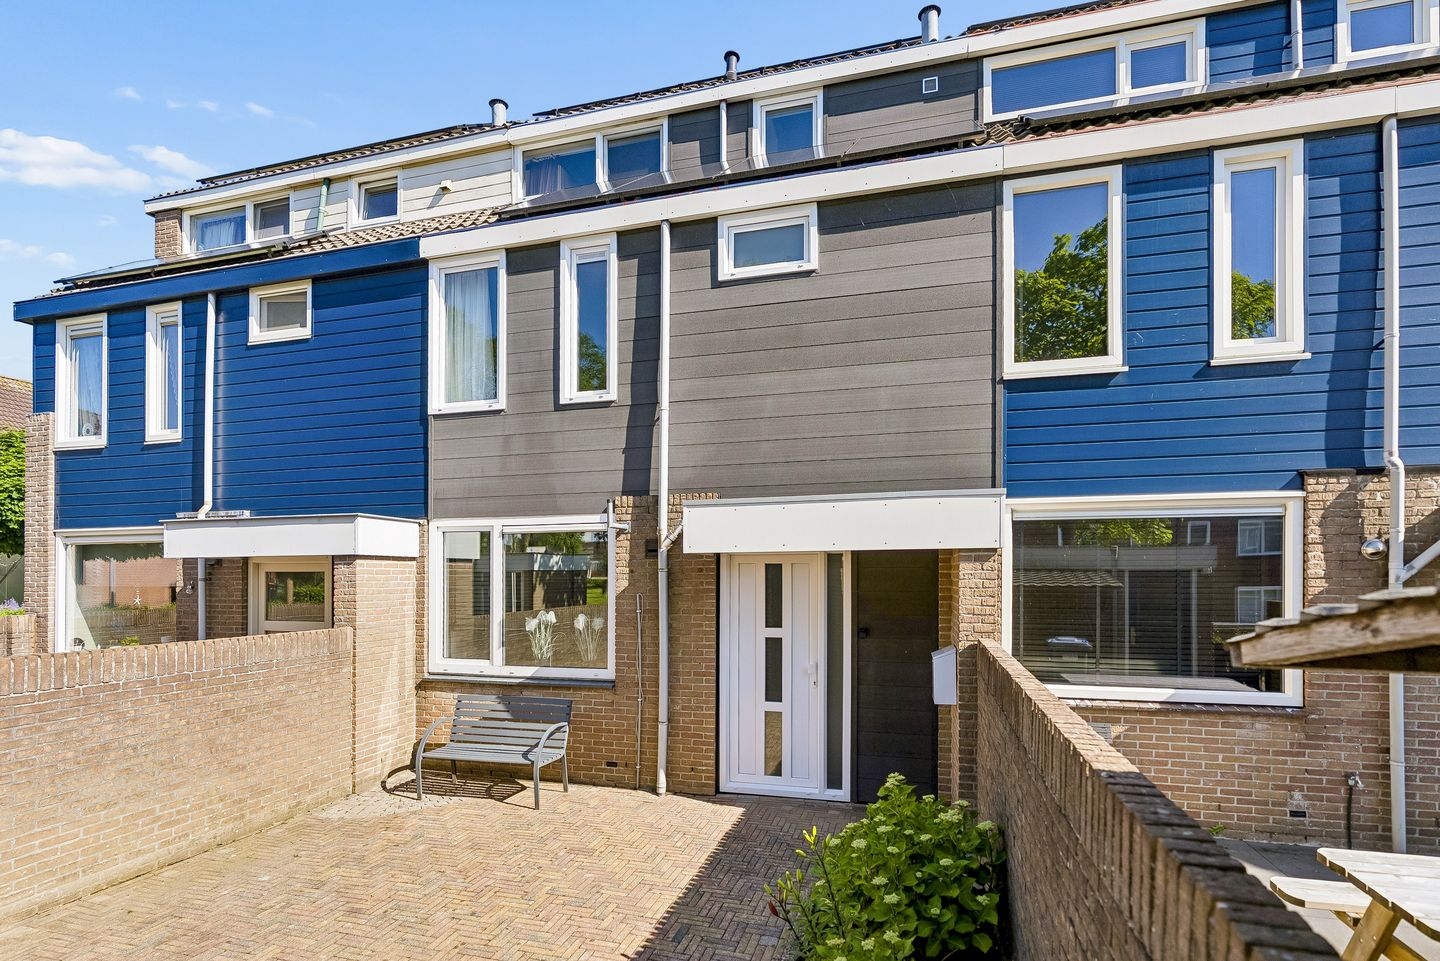
A neat appearance, surprisingly high living comfort, and an asking price under four hundred thousand; homes like this do not come onto the market often. De Punter 16-20 is a home that makes an immediate impression.
This surprisingly spacious family home is situated in the popular and green residential area of Punter. Here, you live in a quiet and child-friendly environment with schools, shops, playgrounds, and public transport within easy reach. The city center of Lelystad, Lelystad Centrum train station, and various arterial roads are also easily accessible. Additionally, nature reserves such as the Gelderse Hout, the Bovenwater, and various recreational facilities are located a short distance from the home.
With approximately 112 m² of living space, a plot of approximately 141 m², and a practical layout, this home offers plenty of possibilities for families, remote workers, and anyone looking for comfortable living in a central location.
The stated asking price is a starting bid price.
Bids starting from € 370,000 (excluding closing costs) will be considered by the seller. Layout
Ground floor
Through the entrance, you reach the hall containing the meter cupboard, a wall-mounted toilet with a washbasin, the staircase to the first floor, and access to the living room.
Living room
The living room offers ample space for a comfortable seating area and a pleasant layout. Thanks to the large windows, you enjoy beautiful natural light here, creating a pleasant and spacious living experience. Through the double French doors, you reach the covered patio, which connects directly to the garden at the rear.
Kitchen
The kitchen is located at the front of the house and features a kitchen island with a 4-burner gas hob and an oven. Additionally, the kitchen is equipped with a dishwasher and a refrigerator with a freezer compartment. Thanks to the practical layout, there is plenty of storage space in the drawers and cupboards. Moreover, the space accommodates a generous dining table, ideal for cozy dinners and long mealtimes.
First floor
You reach the first floor via the fixed staircase.
Landing with access to the bedrooms and the bathroom. The landing features a practical storage cupboard.
Bedrooms
There are a total of three bedrooms on this floor, two of which are located at the rear of the house.
Two of the bedrooms are equipped with built-in wardrobes.
Bathroom
The modern bathroom features a walk-in shower, a wall-mounted toilet, a vanity unit with a double sink, and a designer radiator. There is an opening window for extra ventilation.
The landing is carpeted, and the bedrooms are finished with laminate flooring.
Second floor
You reach the second floor via the fixed staircase.
Landing with the location of the central heating boiler and a separate room with connections for the washing machine and dryer.
From the landing, you have access to the fourth bedroom.
There is ample storage space behind the knee walls.
The floor of the second floor is fitted with laminate.
Garden
You reach the entrance of the house via the spacious, sunny south-facing front garden. The front garden offers a well-maintained and pleasant first impression and provides sufficient space to enjoy the sun. In the front garden, there is also a detached stone shed equipped with electricity. This shed is ideal for storing bicycles, garden tools, or creating extra storage space.
The well-maintained backyard with a back entrance offers a lovely place to relax in peace. Directly attached to the house is a conservatory, which provides a pleasant extension of the living space and a nice connection between inside and outside, allowing you to enjoy the garden all year round.
The garden is largely paved with tiles and surrounded by fences, interspersed with a green strip that creates a pleasant and natural appearance. At the back of the garden, a wooden canopy has been constructed, an ideal place to sit sheltered and enjoy long summer evenings, for example during a cozy barbecue with family and friends.
Special features
- Lovely family home;
- Energy label A and 7 solar panels;
- Located in a quiet and child-friendly residential area;
- Comfortable living room;
- Eat-in kitchen with built-in appliances.
- Four bedrooms;
- Modern bathroom; - Garden with attached conservatory;
- Close to schools, shops, public transport, and various nature and recreation areas.
- Good accessibility to the city center and arterial roads.
Features
Transfer of ownership
- Listed since
- Acceptance
- Available in consultation
- Asking price
- € 370,000 kosten koper
- Asking price per m²
- € 3,304
- Status
- Available
Construction
- Kind of house
- Single-family home, row house
- Building type
- Resale property
- Year of construction
- 1978
Surface areas and volume
- Areas
- Living area
- 112 m²
- Other space inside the building
- 1 m²
- Exterior space attached to the building
- 16 m²
- External storage space
- 7 m²
- Plot size
- 141 m²
- Volume in cubic meters
- 472 m³
Layout
- Number of rooms
- 5 rooms (4 bedrooms)
- Number of bath rooms
- 1 bathroom and 1 separate toilet
- Bathroom facilities
- Double sink, walk-in shower, and toilet
- Number of stories
- 3 stories
- Facilities
- Optical fibre, mechanical ventilation, and solar panels
Energy
- Energy label
- Heating
- CH boiler
- Hot water
- CH boiler
- CH boiler
- Gas-fired combination boiler from 2021, in ownership
Cadastral data
- LELYSTAD M 2755
- Cadastral map
- Area
- 141 m²
- Ownership situation
- Full ownership
Exterior space
- Location
- Alongside a quiet road and in residential district
- Garden
- Back garden and front garden
- Back garden
- 45 m² (9.00 metre deep and 5.00 metre wide)
- Garden location
- Located at the north with rear access
Storage space
- Shed / storage
- Detached brick storage
- Facilities
- Electricity
Parking
- Type of parking facilities
- Public parking
© 2001-2026 funda