
This house on Funda: https://www.funda.nl/en/detail/koop/lelystad/huis-punter-37-63/80998116/
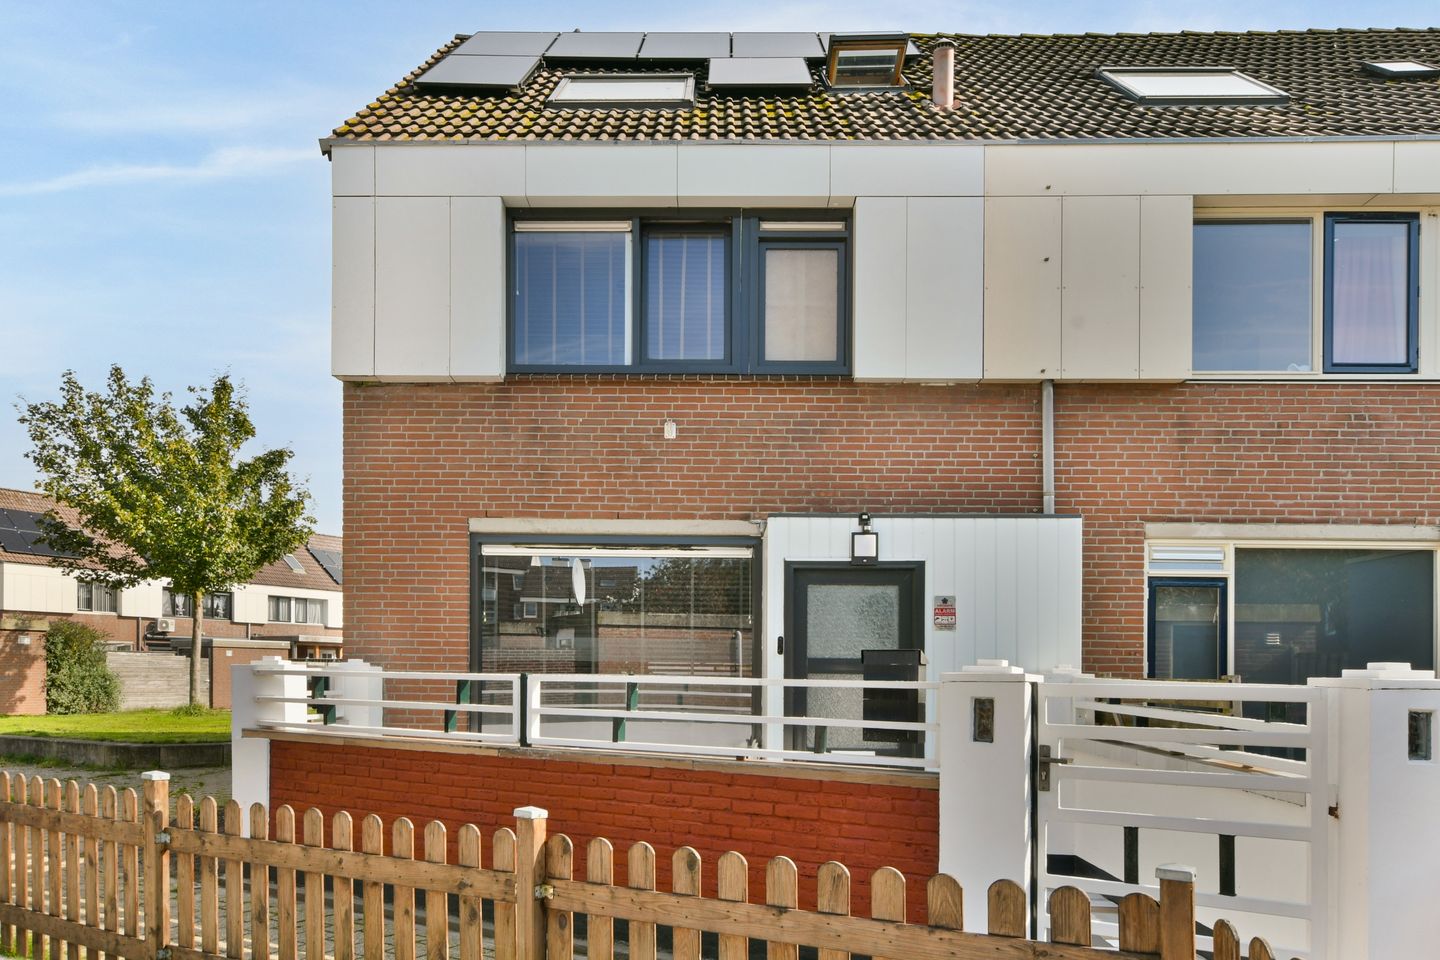
Instapklaar wonen met een hoekligging!
Description
_________________________________________
**Would you like to view this property?**
Please fill out the contact form on Funda. The real estate agent will then contact you by phone to schedule the viewing.
Viewings will take place on **October 22 and 23**. Therefore, do not wait too long to submit your request.
_________________________________________
Space, comfort, and a wonderful place to call home
Are you looking for a home where you can settle in right away as a first-time buyer, or one that offers plenty of space for a family? Then Punter 37-63 is certainly worth a look. This spacious end-of-terrace home offers approximately 115 m² of living space and an Energy Label A rating, combining a modern finish with a surprising amount of room. With three bedrooms, a modern bathroom, a large living area on the ground floor, and a delightful back garden featuring a luxury conservatory, there is ample space here to live, work, relax, and spend time together.
Its position at the end of the row provides that little bit of extra privacy and openness. There is plenty of parking in front of the house, and the garden layout is ideal: the back garden faces east, while the front garden faces west.
Step inside and enjoy immediately
Upon entering, you immediately notice that the home has been modernized with care. The ground floor has a well-maintained, contemporary look, featuring plastered walls and ceilings, recessed lighting, and attractive tiled flooring. The living room forms the heart of the home; thanks to the double uPVC sliding doors installed in 2020, it connects beautifully with the garden.
The kitchen, also installed in 2020, is a great spot for everything from a quick breakfast to elaborate cooking sessions. It is fully equipped with an induction hob, extractor hood, oven, combination microwave, fridge, freezer, dishwasher, and a hot-water tap. The breakfast bar adds a cozy touch and creates a natural spot to pull up a stool. You don’t have to look far for a movie night: the living room features a dedicated media wall.
Space for everyone
There are two bedrooms on the first floor. One of the rooms includes a practical walk-in closet—which could easily serve as a dressing room or be converted back into an extra bedroom. The bathroom was renovated in 2020 and offers everything you need to start your day calmly or unwind in the evening. It features a spacious walk-in shower, a second toilet, a vanity unit, and a bathtub with a Jacuzzi function.
The third bedroom is located one floor up. Equipped with a skylight and air conditioning, it makes for a pleasant, private space—ideal for an older child, guests, or a home office. The landing also houses the connections for the washing machine and dryer. The central heating boiler was installed in 2024 and is owned outright.
Outdoor living in your own garden
The back garden was landscaped in 2026 and is a wonderful addition to the home. The luxury conservatory allows you to enjoy the garden for longer, providing a lovely spot to sit outside, relax, or socialize. There is also a brick storage shed for bicycles, gardening equipment, and other items you prefer to keep out of sight.
At the front, there is a well-maintained garden with an ornamental fence. With ample parking right in front of the house, daily convenience is well taken care of.
A great spot in De Punter
Everyday amenities are close by. A supermarket is just a seven-minute walk away, and the Jol shopping center—along with several other supermarkets—is also in the immediate vicinity. For families, there are various primary schools and childcare facilities within walking or cycling distance.
There are also plenty of leisure opportunities. The city centre of Lelystad, Batavia Stad, Bataviahaven, and the IJsselmeer dike are all easily accessible. Lelystad Centrum train station is within cycling distance, and the A6 motorway—providing quick access to Almere, Amsterdam, and beyond—can be reached via the N701.
In short
A spacious end-of-terrace home with a modern look, featuring three bedrooms, a luxury bathroom, a sunny living area, a back garden (landscaped in 2026) with a conservatory, and an Energy Label A rating. A home that requires little work, allowing you to simply move in and enjoy living there.
Good to know:
*the property is equipped with 18 solar panels. These are rented for approximately €95 per month, and the home features HR++ glazing.
*this is a 'startingprice'.
Features
Transfer of ownership
- Listed since
- Acceptance
- Available in consultation
- Asking price
- € 415,000 kosten koper
- Asking price per m²
- € 3,609
- Status
- Available
Construction
- Kind of house
- Single-family home, corner house
- Building type
- Resale property
- Year of construction
- 1978
- Type of roof
- Gable roof covered with roof tiles
Surface areas and volume
- Areas
- Living area
- 115 m²
- Other space inside the building
- 16 m²
- External storage space
- 8 m²
- Plot size
- 134 m²
- Volume in cubic meters
- 455 m³
Layout
- Number of rooms
- 4 rooms (3 bedrooms)
- Number of bath rooms
- 1 bathroom and 1 separate toilet
- Bathroom facilities
- Walk-in shower, bath, toilet, and washstand
- Number of stories
- 3 stories
- Facilities
- Air conditioning, mechanical ventilation, sliding door, TV via cable, and solar panels
Energy
- Energy label
- Insulation
- Roof insulation and energy efficient window
- Heating
- CH boiler
- Hot water
- CH boiler
- CH boiler
- Gas-fired combination boiler from 2024
Cadastral data
- LELYSTAD M 5062
- Cadastral map
- Area
- 134 m²
- Ownership situation
- Full ownership
Exterior space
- Garden
- Back garden and front garden
- Back garden
- 29 m² (5.60 metre deep and 5.17 metre wide)
- Garden location
- Located at the east with rear access
Parking
- Type of parking facilities
- Public parking
© 2001-2026 funda