
This house on Funda: https://www.funda.nl/en/detail/koop/lelystad/huis-punter-49-27/44578835/
Eye-catcherRuime gezinswoning met energielabel A, garage en een prachtige tuin
Description
A spacious, playful, and comfortable family home in a green and quiet location in the Punter residential area.
Welcome to Punter 49-27 in Lelystad! This spacious and comfortable family home is situated in a quiet and green location in the popular Punter residential area. The home combines ample living space with a practical layout. This offers plenty of room for the family to live, work, and relax comfortably.
The home features a bright living room, a generous and practically furnished kitchen, no fewer than 5 bedrooms, a 5 m² office/study, two bathrooms, a practical utility room, and plenty of storage space. The various living spaces flow pleasantly into one another, creating a pleasant and homely atmosphere within the home.
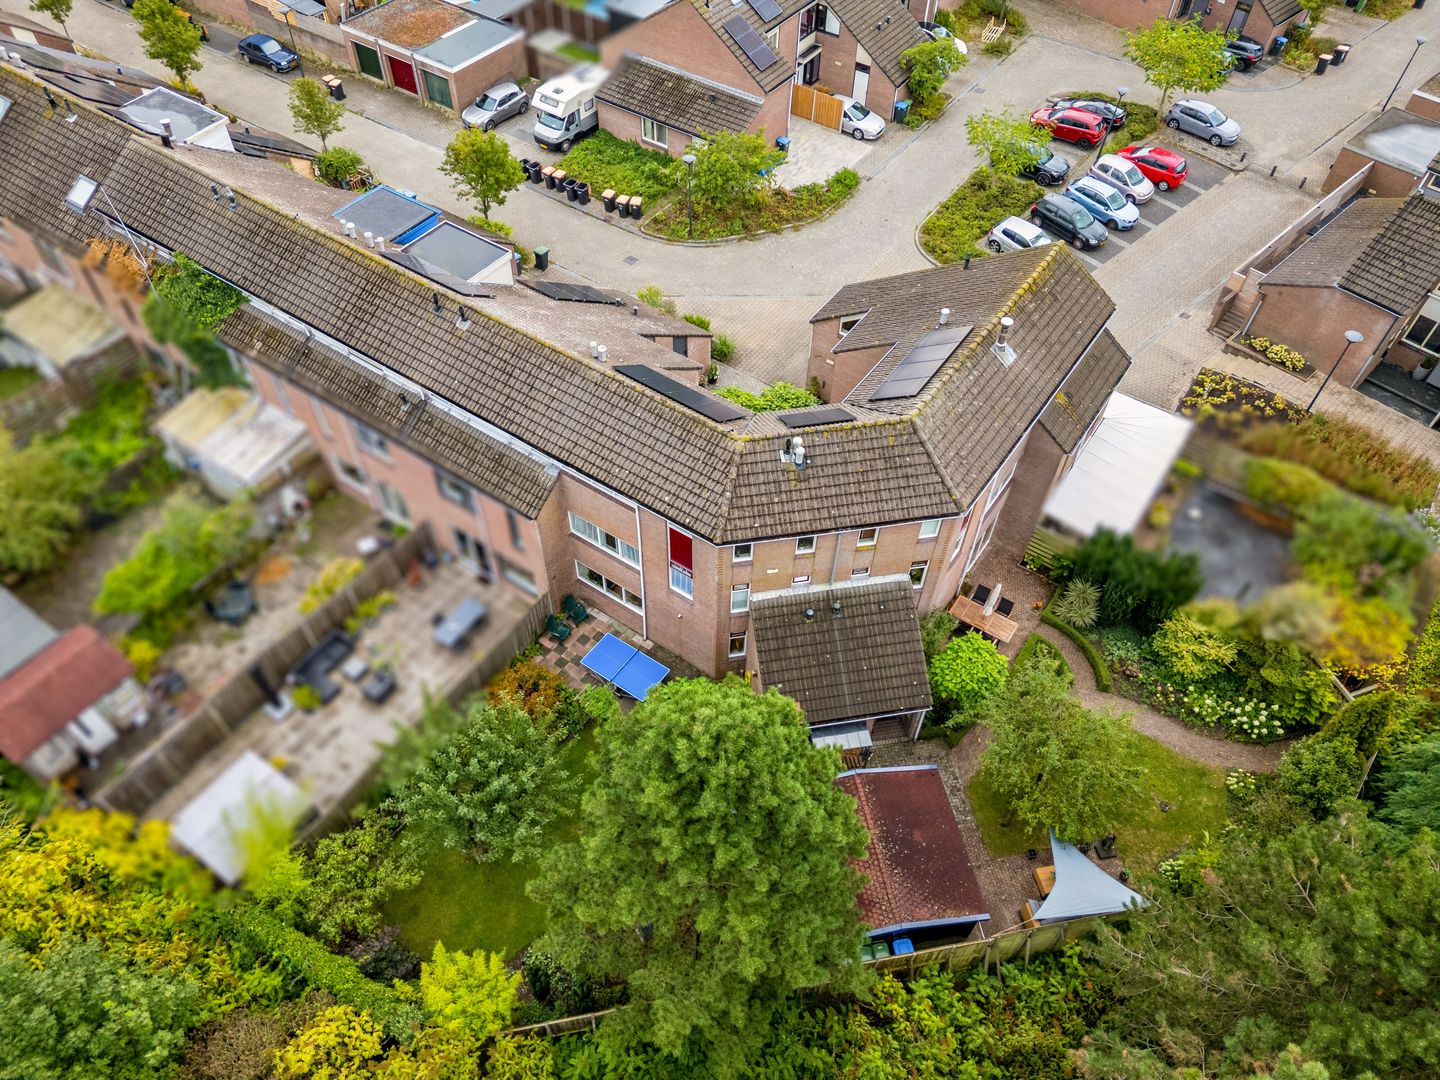
There is also plenty of space outside. The spacious backyard is green and well-maintained, and offers a great deal of privacy thanks to its location and planting. There is plenty of room here for children to play, while you can enjoy the peace and quiet of the outdoors. An added bonus is the detached garage located on the street, which is ideal for parking a motorcycle, bicycles, and storing other items. In terms of sustainability, the home is also well-prepared for the future, featuring an energy label A, ten solar panels, full HR++ glazing, and floor insulation.
The property is situated in an excellent location with various amenities in the immediate vicinity, such as primary schools, childcare, a supermarket, and public transport. A walk along the Markermeer, enjoying a drink on a terrace in the Bataviahaven, or shopping in Batavia Stad; all these wonderful things are just a stone's throw from your front door. De Punter itself is a green, spacious residential area within comfortable cycling distance of the Lelystad city center and the Central Station. Accessibility by car is also excellent; within a few minutes you can reach the Markerwaarddijk (N302) towards North Holland, and the A6 motorway can also be reached quickly and easily via the nearby roads.
In short: a wonderfully spacious family home with plenty of living space, a lovely garden, practical amenities, and a quiet, green setting. A home that offers you plenty of opportunities to live here with great pleasure for many years to come!
The stated asking price is a starting bid price. Bids above € 525,000 (buyer's costs excluded) will be considered by the seller.
Layout
Ground floor
Entrance, hall with renovated meter cupboard with fiber optic connection, access to the living room, the eat-in kitchen, and the stairwell. The entire ground floor features a beautiful ceramic tile floor with comfortable underfloor heating.
Living room
The playful living room is wonderfully bright and atmospheric and features a modern wood stove from 2022, which provides extra warmth and coziness. Thanks to the large windows, plenty of daylight streams in. Furthermore, the living room is directly connected to the backyard via the aluminium sliding doors with HR++ glass. The space offers ample possibilities for a generous seating area, creating a lovely spot here for both relaxing and socializing. The practical layout and pleasant natural light create a spacious and pleasant atmosphere. Eat-in Kitchen
The kitchen forms the heart of the home and is spacious and practically laid out. The sink island forms a central point in the room and offers plenty of cupboard space in addition to extra workspace. Furthermore, the kitchen features ample storage space and is equipped with various built-in appliances, of which the dishwasher, microwave, and extractor hood were recently renewed (in 2025/2026). Additionally, the kitchen features an exclusive, modern six-burner stove with a double oven from the renowned quality brand Steel (installed in 2026). So here you cook with brand-new, high-quality equipment! Finally, there is also more than enough room for a large dining table for extended dining. From the kitchen, you reach the practical utility room, which offers extra storage space and possibilities for use.
Utility Room
The practical utility room connects nicely to the kitchen and is equipped with extra cupboard space, a sink, and plenty of options for storing supplies and household items. Moreover, above the utility room there is a handy storage loft, ideal for items you do not need on a daily basis. From the utility room, there is direct access to the backyard. Garage (Punter 49-21)
The detached garage is located on the street, a short distance from the house. It offers a practical and spacious place for parking a car, motorcycles, or bicycles, and for storing various items. The garage door was renewed in 2022, ensuring a neat and modern appearance. The garage roof was completely replaced in 2010.
First floor
You reach the first floor via the fixed staircase. The spacious landing provides access to the bedrooms and bathrooms.
Bedrooms
There are a total of three bedrooms on this floor. The master bedroom has very comfortable, direct access to the en-suite bathroom.
Bathrooms
The en-suite bathroom was completely renovated in 2016 and offers a modern, comfortable, and well-maintained space. The bathroom features a wide vanity unit with a double sink and a lovely bathtub that can also be used for showering. The opening window provides pleasant natural ventilation and a nice influx of light.
The second bathroom is practically furnished and features a sink and a shower. Here too, an opening window provides natural ventilation and extra daylight.
Thanks to the presence of two bathrooms, this home is perfectly equipped for a larger household, making the dreaded morning rush a thing of the past.
Second floor
You reach the second floor via the fixed staircase.
The spacious landing forms a practical connection between the various rooms.
Bedrooms/commercial spaces
On this floor, you will find two more spacious, bright bedrooms. Thanks to their quiet location relative to the other floors, these rooms are also perfectly suited as a practice space or home office. While family life continues pleasantly downstairs, you can work from home here in peace and quiet or receive your clients undisturbed.
Extra work/study room
On this floor, you will find a small, bright room that you can furnish according to your needs as an extra hobby, work, or study space. An ideal place to retreat for a moment and work or study at home in peace.
Laundry room
The laundry room contains the connections for the washing machine and dryer. The central heating boiler, from the quality brand ATAG dating from 2018, is also located here.
Outdoor space
You reach the entrance to the home via the well-maintained forecourt, situated on the sunny southeast. This square immediately makes a pleasant first impression; two characteristic trees and various potted plants provide a green and lively welcome. There is plenty of room here for a cozy seating area to enjoy the sun early in the morning or throughout the day. Additionally, there is ample space for a bicycle rack, allowing bicycles to be stored easily and neatly out of sight.
The spacious backyard is a true oasis of greenery, is divided into two charming sections, and offers exceptional privacy. The garden is meticulously landscaped with diverse planting, two lawns, multiple seating areas, and mature trees that create a beautiful, natural appearance. The backyard is optimally connected to the house and directly accessible from the living room, hallway, and utility room.
In the center of the garden stands a generous wooden garden house of no less than 17 m², equipped with electricity. The garden house offers a wealth of space for storing (electric) bicycles and garden tools, but due to its size, it is also perfectly suited as a pleasant hobby room or workspace.
Special features
* Spacious and playful family home on a generous plot of 460 m²;
* Quiet location;
* Includes detached garage on the street;
* Bright living room with a cozy wood-burning stove (2022); * Spacious eat-in kitchen with a brand-new 6-burner stove with double oven from the quality brand Steel (2026) and recently renewed built-in appliances (2025/2026);
* Seven rooms, including five full-sized bedrooms and a separate study;
* Two bathrooms, of which the en-suite bathroom was completely renovated in 2016;
* Future-proof and sustainable: Energy label A, fully equipped with HR++ glazing, high-quality Tonzon floor insulation (2021), and 10 solar panels (2022);
* Very spacious and well-maintained backyard with plenty of privacy, diverse planting, and various trees;
* A spacious wooden garden shed equipped with electricity;
* All conceivable amenities, nature, and arterial roads in the immediate vicinity;
* This is a starting bid price.
Features
Transfer of ownership
- Listed since
- Acceptance
- Available in consultation
- Asking price
- € 525,000 kosten koper
- Asking price per m²
- € 2,323
- Status
- Available
Construction
- Kind of house
- Single-family home, row house
- Building type
- Resale property
- Year of construction
- 1982
- Type of roof
- Gable roof covered with roof tiles
Surface areas and volume
- Areas
- Living area
- 226 m²
- Exterior space attached to the building
- 2 m²
- External storage space
- 32 m²
- Plot size
- 460 m²
- Volume in cubic meters
- 864 m³
Layout
- Number of rooms
- 7 rooms (5 bedrooms)
- Number of bath rooms
- 2 bathrooms and 1 separate toilet
- Bathroom facilities
- Walk-in shower, sink, double sink, and bath
- Number of stories
- 3 stories
- Facilities
- Optical fibre, flue, and sliding door
Energy
- Energy label
- Insulation
- Double glazing, insulated walls and floor insulation
- Heating
- CH boiler and wood heater
- Hot water
- CH boiler
- CH boiler
- HR-107 ketel (gas-fired combination boiler from 2018, in ownership)
Cadastral data
- LELYSTAD M 4848
- Cadastral map
- Area
- 460 m²
- Ownership situation
- Full ownership
Exterior space
- Location
- Alongside a quiet road, sheltered location and in residential district
- Garden
- Back garden and front garden
- Back garden
- 413 m² (25.00 metre deep and 16.50 metre wide)
- Garden location
- Located at the northwest with rear access
Storage space
- Shed / storage
- Detached wooden storage
- Facilities
- Electricity
Garage
- Type of garage
- Detached brick garage
- Capacity
- 1 car
Parking
- Type of parking facilities
- Public parking
© 2001-2026 funda