
This house on Funda: https://www.funda.nl/en/detail/koop/lelystad/huis-rozengaard-19-50/17282167/
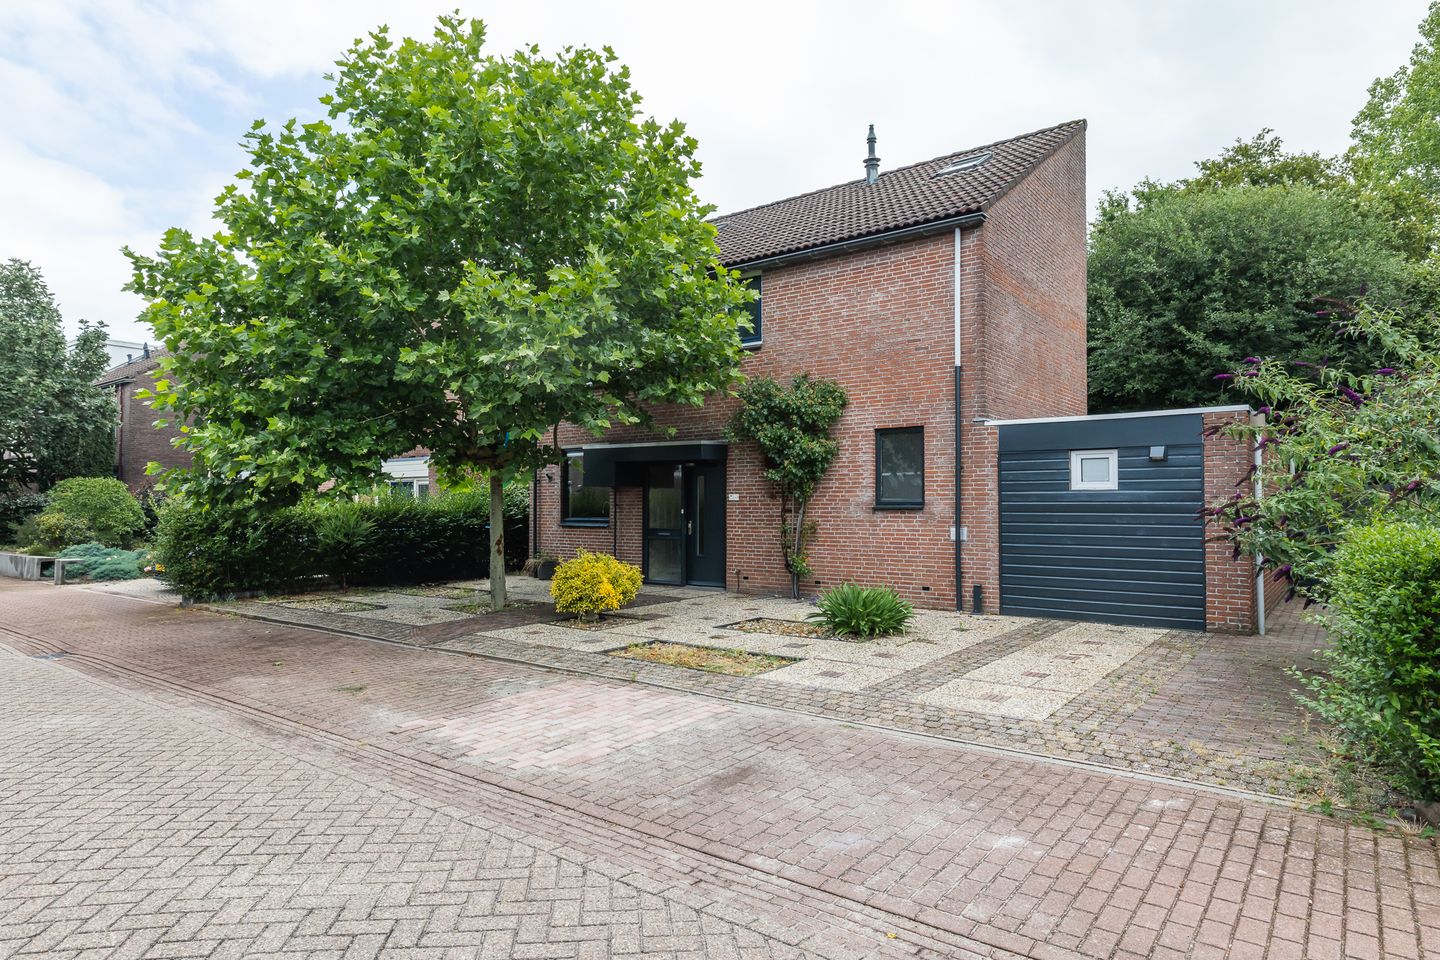
Eye-catcherRuim vrijstaand wonen met slaapkamer en badkamer op de begane grond.
Description
Rozengaard 19-50, Lelystad
Please send all viewing requests by email.
Starting price from €535,000
Detached family home offering space, comfort, and the convenience of a ground-floor bedroom and bathroom.
Situated in the quiet and green residential area of Rozengaard, this attractive and uniquely designed detached home offers an ideal combination of comfort, flexibility, and generous living space. Featuring a bedroom and bathroom on the ground floor, the property is perfectly suited for lifelong living. With four bedrooms, a spacious garden, and several opportunities for further expansion, this home has everything you need for years of comfortable living.
Within just a few minutes, you can walk directly into the nearby forest, while shops, schools, public transport, and main roads are all conveniently located close by.
Ground Floor
The entrance hall provides access to the guest toilet and a practical utility area with connections for a washing machine and tumble dryer.
The extended living room, together with the dining area, creates a bright and spacious living environment. Large windows and double French doors opening onto the rear garden allow an abundance of natural light to flood the space. The entire ground floor has recently been fitted with comfortable underfloor heating, providing a pleasant indoor climate throughout the year. A distinctive feature is the double-sided fireplace, which can be enjoyed from both the living room and the dining area, creating a warm and inviting atmosphere.
The modern kitchen has recently been partially renovated and is equipped with a range of built-in appliances, including:
Refrigerator
Freezer
Combination microwave oven
Oven
Dishwasher
Extractor hood
Five-burner gas hob
One of the property's standout features is the ground-floor bedroom with its adjoining bathroom. The bathroom is fitted with a shower and vanity unit, making the home ideal for single-level living. It is equally suitable as guest accommodation or for a family member living at home.
The extension also includes an additional kitchenette with extra kitchen appliances, offering excellent convenience when entertaining guests.
First Floor
The first floor comprises three additional bedrooms of varying sizes. Two of these bedrooms feature stairs leading to practical mezzanine levels, providing extra storage space or an ideal area for a home office, hobby room, or children's play area.
A centrally located roof terrace is also found on this floor. In several comparable homes within the street, this terrace has been incorporated into the living area, creating additional interior floor space.
The luxurious bathroom has recently been modernised and includes:
Walk-in shower
Vanity unit
Second toilet
Bathtub
Mezzanine / Attic Space
Above the bedrooms, the property offers a surprisingly generous amount of additional space. Besides the existing storage area, this level presents excellent opportunities for creating extra bedrooms or a home office by installing roof windows. This area is currently not included in the official living area measurement.
Garden
The private garden is surrounded by mature greenery, offering a high degree of privacy. Several terraces provide pleasant places to enjoy either the sun or the shade throughout the day.
The garden also features a wooden storage shed.
Location
The property is situated in the peaceful and green residential neighbourhood of Rozengaard, one of Lelystad's most desirable areas. The nearby forest is just a short walk away, while schools, shops, sports facilities, and public transport are all within easy reach. Here you can enjoy a tranquil living environment without compromising on everyday convenience.
General Features
Detached house
176 m2 living area
Plot size: 357 m²
Four bedrooms, including one on the ground floor
Two bathrooms
Extended living room
Underfloor heating throughout the ground floor
Are you looking for a spacious detached home in a beautiful green setting where comfort, flexibility, and future-proof living come together? Then schedule a viewing today and experience for yourself the space, tranquillity, and possibilities this wonderful home has to offer.
Features
Transfer of ownership
- Listed since
- Acceptance
- Available in consultation
- Asking price
- € 535,000 kosten koper
- Asking price per m²
- € 3,040
- Status
- Available
Construction
- Kind of house
- Single-family home, detached residential property
- Building type
- Resale property
- Year of construction
- 1978
- Type of roof
- Combination roof covered with asphalt roofing and roof tiles
Surface areas and volume
- Areas
- Living area
- 176 m²
- Exterior space attached to the building
- 5 m²
- External storage space
- 6 m²
- Plot size
- 386 m²
- Volume in cubic meters
- 606 m³
Layout
- Number of rooms
- 5 rooms (4 bedrooms)
- Number of bath rooms
- 2 bathrooms and 1 separate toilet
- Bathroom facilities
- 2 showers, 2 washstands, bath, and toilet
- Number of stories
- 2 stories and an attic
- Facilities
- Mechanical ventilation
Energy
- Energy label
- Heating
- CH boiler and partial floor heating
- Hot water
- CH boiler
- CH boiler
- In ownership
Cadastral data
- LELYSTAD K 4255
- Cadastral map
- Area
- 386 m²
- Ownership situation
- Full ownership
Exterior space
- Garden
- Surrounded by garden
- Balcony/roof terrace
- Roof terrace present
Storage space
- Shed / storage
- Detached wooden storage
- Facilities
- Electricity
Parking
- Type of parking facilities
- Parking on private property
© 2001-2026 funda