
This house on Funda: https://www.funda.nl/en/detail/koop/lelystad/huis-schermer-120/17219087/
Description
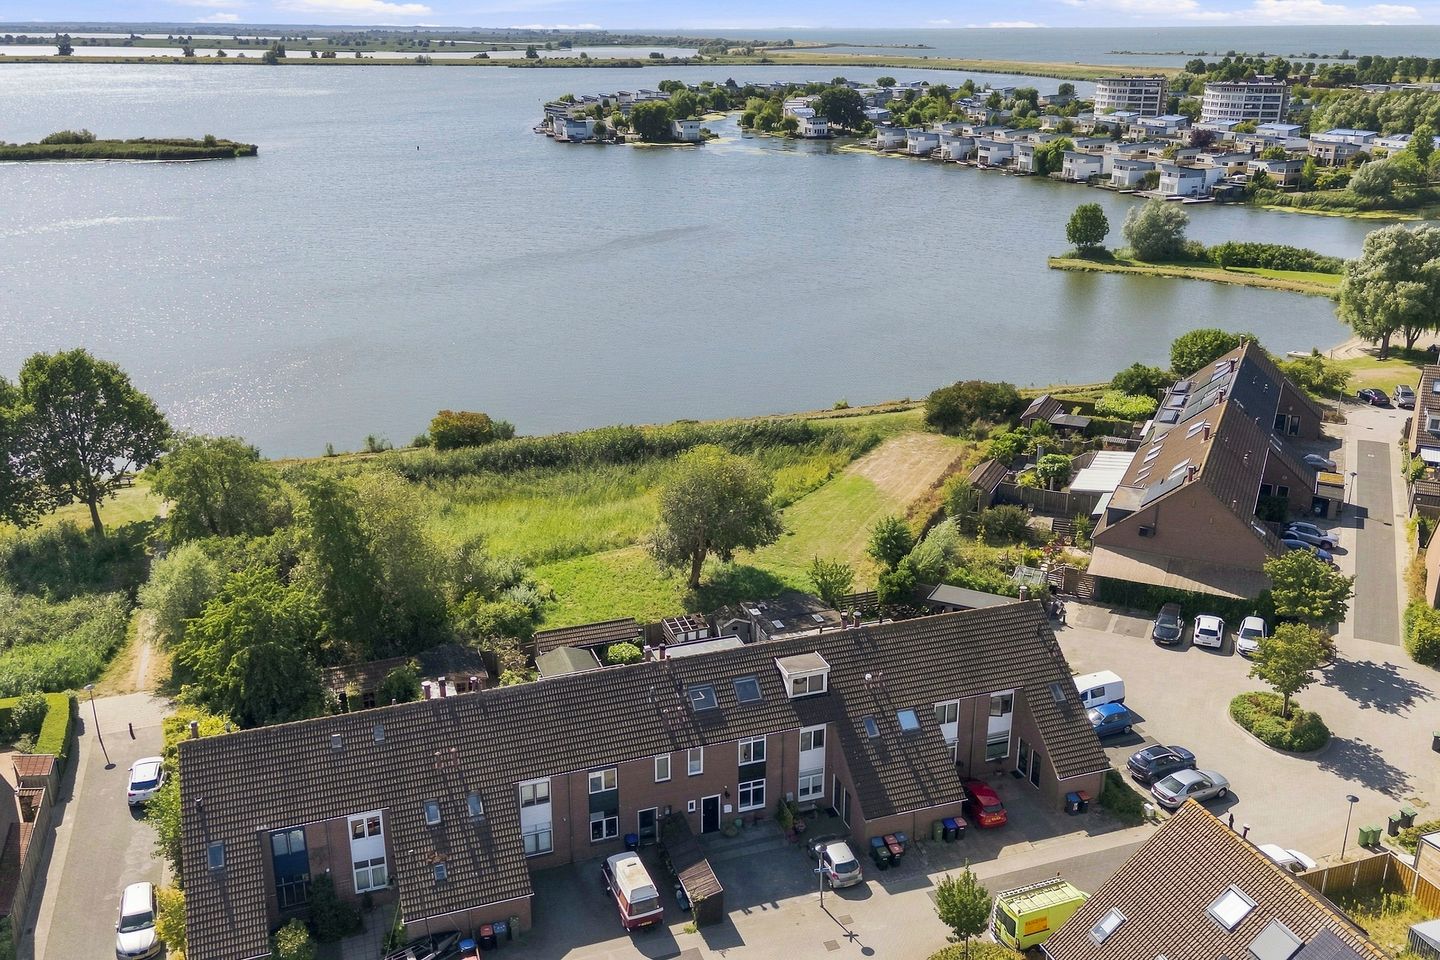
Enjoy a unique and open setting near ’t Bovenwater, with a sunny southwest-facing rear garden and plenty of greenery directly behind the property. The large dormer windows on both the first and second floors create a surprising amount of additional space and allow plenty of natural light into the home. From every floor, the rear of the property offers a beautiful, unobstructed view across the greenery towards ’t Bovenwater.
GOOD TO KNOW
The asking price is a starting price. This means that the seller will seriously consider offers above the stated asking price.
SUSTAINABLE AND ENERGY-EFFICIENT LIVING – ENERGY LABEL A
The property has an energy label A and has been upgraded in several areas to improve its sustainability and energy efficiency. Almost the entire house is fitted with low-maintenance uPVC window frames with HR++ and triple glazing. Floor insulation was also installed at the end of 2025, contributing to improved insulation and greater living comfort. The mechanical ventilation system has also been replaced.
Another advantage of an energy label A is that various mortgage lenders may offer additional borrowing capacity when purchasing an energy-efficient home. Depending on the buyer’s personal circumstances and the lender’s terms and conditions, this may allow for a higher mortgage than would be available for a property with a lower energy label.
COVERED OUTDOOR AREA
Directly adjoining the house is a spacious and solidly constructed wooden covered outdoor area. This provides a charming extension of the living space and a wonderful sheltered spot to enjoy the outdoors. It allows you to enjoy the garden for longer, even when the weather is less favourable.
SUNNY GARDEN AND PRIVATE SETTING NEAR ’T BOVENWATER
The rear garden faces southwest, allowing you to enjoy plenty of sunshine, particularly in the afternoon and evening. The garden is completely open at the rear, with a green zone directly behind it, followed by the recreational lake ’t Bovenwater. This exceptional setting creates a wonderful sense of peace, space and freedom.
’t Bovenwater is known as an attractive destination for sailing and recreation. The surrounding area also offers beautiful walking routes along the lakeshore, the small beach and nearby Hollandse Hout. A unique combination of a sunny garden, greenery and water!
EXTENDED DEscriptION OF THE PROPERTY
Upon entering the property, you are welcomed into the hallway, which provides space for a wardrobe, a separate toilet and a practical storage/pantry area. From the hallway, you can access the open-plan kitchen and the garden-facing living room.
The well-equipped and neatly maintained kitchen features a range of built-in appliances. A real eye-catcher is the new SMEG cooker, which gives the kitchen a stylish and distinctive character.
The living room overlooks the rear garden and offers ample space for a comfortable seating area and a large dining table. Directly adjoining the house is a spacious wooden covered outdoor area. This provides a charming extension of the living room and a pleasant, sheltered spot where you can enjoy the outdoors for longer.
The ground floor features laminate flooring and textured-finish walls.
First Floor
The landing provides access to three rooms and the bathroom. The rooms can be used flexibly as bedrooms, a home office or hobby rooms. The large dormer window at the rear creates additional space and allows plenty of natural light into the rooms.
The well-equipped, though somewhat dated, bathroom features a bathtub, separate shower, vanity unit and toilet.
This floor also features laminate flooring and textured-finish walls.
Second Floor
The second floor offers a surprisingly spacious additional room. Thanks to the large dormer window at the rear, installed in 2024, the space has been transformed into a highly practical and versatile room.
It is ideally suited for use as an additional bedroom, home office or hobby room. Two Velux roof windows provide plenty of natural daylight as well as excellent ventilation options. Both roof windows are fitted with blackout blinds and insect screens.
The room features laminate flooring and textured-finish walls.
A practical and surprisingly spacious home with no fewer than four multifunctional rooms, plenty of storage space and a wonderful connection between indoor and outdoor living.
PARKING
Parking is easy on your own private property, directly in the front garden of the house. No need to search for a parking space — simply enjoy the convenience of having your cars right outside your front door.
CONVENIENTLY LOCATED IN LELYSTAD-HAVEN
The property is situated on the Schermer in the peaceful and water-rich neighbourhood of Lelystad-Haven and is easily accessible by car, bicycle and public transport. A bus stop on the Ringdijk is within a short walking distance, offering a direct connection to the city centre and Lelystad Centrum railway station.
The main roads through Lelystad provide easy access to the A6 motorway, with convenient connections towards Almere, Amsterdam and the northern Netherlands. The city centre and other parts of Lelystad are also easily and quickly accessible.
LAYOUT
Ground floor: entrance, toilet, wardrobe area, pantry/storage room, open-plan kitchen and garden-facing living room.
- Laminate flooring
- Walls finished with textured coating
- Well-equipped and neatly maintained kitchen with built-in appliances, including a new SMEG cooker
- Covered outdoor area directly adjoining the house
Second Floor
Room with a large dormer window.
- Laminate flooring
- Walls finished with textured coating
- Large dormer window at the rear of the property, installed in 2024
- Two Velux roof windows, both fitted with blackout blinds and insect screens
INFORMATION AND/OR VIEWING
Would you like to review all the information in detail first? On funda.nl, in addition to the photographs and property description, you will find a brochure, floor plans, 360-degree photographs and a video, providing a good first impression of the property.
DISCLAIMER
Although this information has been compiled with care, no rights may be derived from the contents of this text. We therefore cannot guarantee the accuracy or completeness of the information provided.
Features
Transfer of ownership
- Listed since
- Acceptance
- Available in consultation
- Asking price
- € 395,000 kosten koper
- Asking price per m²
- € 3,347
- Status
- Available
Construction
- Kind of house
- Single-family home, row house
- Building type
- Resale property
- Year of construction
- 1982
- Specific
- Partly furnished with carpets and curtains
- Type of roof
- Gable roof covered with roof tiles
Surface areas and volume
- Areas
- Living area
- 118 m²
- Exterior space attached to the building
- 18 m²
- External storage space
- 6 m²
- Plot size
- 168 m²
- Volume in cubic meters
- 403 m³
Layout
- Number of rooms
- 5 rooms (4 bedrooms)
- Number of bath rooms
- 1 bathroom and 1 separate toilet
- Bathroom facilities
- Shower, bath, toilet, and sink
- Number of stories
- 3 stories
- Facilities
- Optical fibre, mechanical ventilation, and TV via cable
Energy
- Energy label
- Insulation
- Triple glazed, double glazing and floor insulation
- Heating
- CH boiler and wood heater
- Hot water
- CH boiler
- CH boiler
- Intergas (gas-fired combination boiler from 2018, in ownership)
Cadastral data
- LELYSTAD S 1119
- Cadastral map
- Area
- 168 m²
- Ownership situation
- Full ownership
Exterior space
- Location
- In wooded surroundings, in residential district, open location and unobstructed view
- Garden
- Back garden and front garden
- Back garden
- 66 m² (12.00 metre deep and 5.50 metre wide)
- Garden location
- Located at the southwest with rear access
Storage space
- Shed / storage
- Detached brick storage
- Facilities
- Electricity
- Insulation
- No insulation
Parking
- Type of parking facilities
- Parking on private property and public parking
© 2001-2026 funda