
This house on Funda: https://www.funda.nl/en/detail/koop/lelystad/huis-schoener-43-2/44428919/
Description
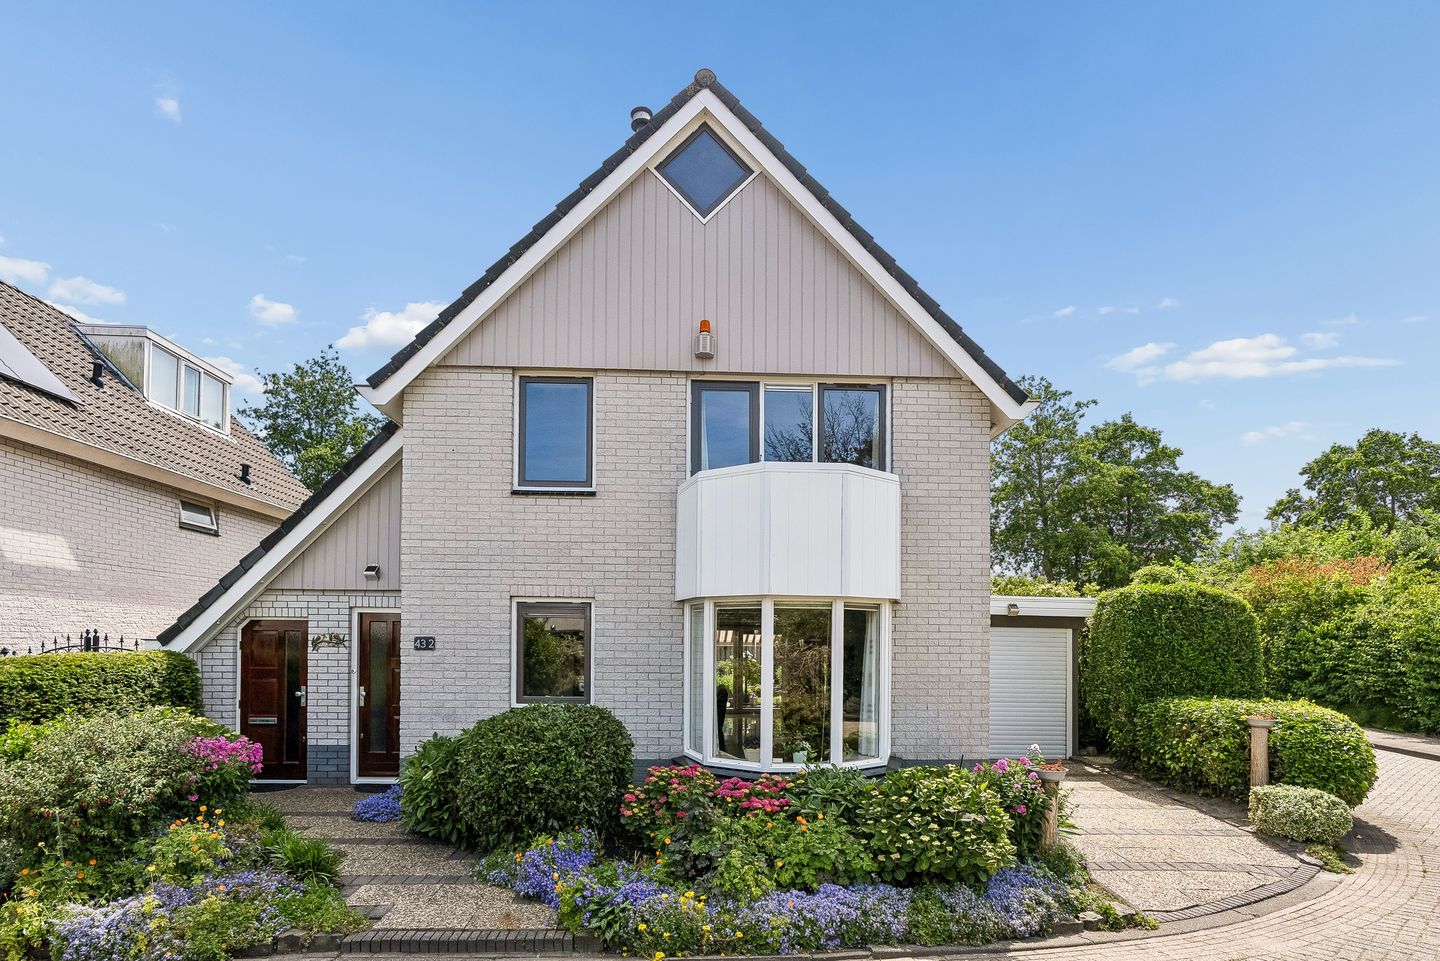
Spacious Detached Home with Carport, Private Driveway, South-Facing Garden, and Excellent Privacy
Location and Surroundings
This detached home is situated on a quiet street in the green and family-friendly residential area of De Schoener. At the end of the street, you'll find Schoener Park. Primary schools, a local shopping centre, and the Havendiep waterfront are all within walking distance.
The centre of Lelystad, offering a wide range of shops, amenities, and the railway station, can be reached within a 10-minute bike ride. Major roads are also easily accessible, providing convenient connections to the Randstad region.
Ground Floor
The spacious entrance hall provides access to the home. Here you will find the utility meter cupboard with a fibre-optic internet connection, the staircase to the first floor, a practical utility room, a separate toilet with washbasin, and an additional room.
This extra room was previously used as a hair salon. All necessary utility connections are still in place, making it ideal for use as a home office, practice room, beauty salon, or ground-floor bedroom.
From the hall, you enter the inviting living room overlooking the garden. Large windows provide an abundance of natural light, while the cosy electric fireplace creates a warm and welcoming atmosphere during the colder months.
The kitchen is located at the front of the house and features a practical U-shaped layout. It is equipped with various built-in appliances, including a cooktop, extractor hood, oven, microwave, refrigerator, freezer, and dishwasher. There is also ample cupboard and storage space.
The ground floor, up to the coat rack area, is finished with tiled flooring and benefits from comfortable underfloor heating.
First Floor
The landing provides access to three bedrooms of varying sizes, a separate toilet, and the bathroom.
The bathroom is fitted with a bathtub, separate shower cubicle, and vanity unit with washbasin. The sloping roof also provides additional built-in storage space.
Attic Floor
A fixed staircase leads to the spacious attic level. This large open-plan area can be arranged to suit your needs, for example as a hobby room, home office, or additional bedroom.
This floor also houses the central heating boiler and the connections for the washing machine.
Garden
The property is accessed via the well-maintained front garden and private driveway, which offers off-street parking.
The beautifully landscaped rear garden faces south, making it a wonderful place to enjoy the sun throughout the day. The combination of greenery and paved terraces creates an attractive outdoor living space. Multiple seating areas and a stylish covered terrace allow you to enjoy the garden in every season.
As the garden borders municipal green space and has no direct neighbours at the rear, it offers exceptional peace, space, and privacy.
Key Features
Built in 1990
Energy label A
Living area: 166 m² (measured in accordance with the NEN 2580 standard)
Plot size: 303 m²
14 solar panels
Detached home
Private driveway with off-street parking
All windows are fitted with insect screens
South-facing rear garden with excellent privacy
Features
Transfer of ownership
- Listed since
- Acceptance
- Available in consultation
- Asking price
- € 650,000 kosten koper
- Asking price per m²
- € 3,916
- Status
- Available
Construction
- Kind of house
- Single-family home, detached residential property
- Building type
- Resale property
- Year of construction
- 1990
- Type of roof
- Gable roof covered with roof tiles
Surface areas and volume
- Areas
- Living area
- 166 m²
- Exterior space attached to the building
- 36 m²
- Plot size
- 303 m²
- Volume in cubic meters
- 576 m³
Layout
- Number of rooms
- 6 rooms (5 bedrooms)
- Number of bath rooms
- 1 bathroom and 2 separate toilets
- Bathroom facilities
- Shower, bath, and washstand
- Number of stories
- 2 stories and an attic
- Facilities
- Outdoor awning, skylight, optical fibre, mechanical ventilation, sliding door, and solar panels
Energy
- Energy label
- Insulation
- Completely insulated
- Heating
- CH boiler
- Hot water
- CH boiler
- CH boiler
- Intergas (gas-fired combination boiler from 2022, in ownership)
Cadastral data
- LELYSTAD O 1786
- Cadastral map
- Area
- 303 m²
- Ownership situation
- Full ownership
Exterior space
- Location
- In residential district
- Garden
- Back garden and front garden
- Back garden
- 121 m² (9.00 metre deep and 13.40 metre wide)
- Garden location
- Located at the south
Garage
- Type of garage
- Carport
Parking
- Type of parking facilities
- Parking on private property
© 2001-2026 funda