
This house on Funda: https://www.funda.nl/en/detail/koop/lelystad/huis-tjalk-31-7/80943216/
Eye-catcherJouw nieuwe thuis: licht, energiezuinig en met tuin op het zuiden
Description
English version below.
Deze woning wordt u aangeboden met een bieden vanaf prijs (startprijs).
Op zoek naar een functionele woning waar je direct comfortabel kunt wonen? Maak kennis met Tjalk 31 7 in Lelystad. Deze fijne tussenwoning beschikt over een lichte, tuingerichte woonkamer, een nieuwe keuken, drie slaapkamers, een ruime bergvliering en een circa acht meter diepe achtertuin. Met energielabel A, 6 zonnepanelen, een vernieuwde meterkast en parkeergelegenheid voor de deur is de woning bovendien praktisch en energiezuinig.
In 2025 is de woning op belangrijke punten gemoderniseerd. Zo is er een compleet nieuwe keuken geplaatst, is de meterkast vernieuwd en heeft de gehele begane grond een nieuwe laminaatvloer gekregen. Het resultaat is een degelijke woning met een prettige basis voor starters, stellen en jonge gezinnen.
Begane grond
Via de voortuin en overdekte entree kom je binnen in de hal met de vernieuwde meterkast, trapopgang en een volledig betegelde toiletruimte met wandcloset en fonteintje. Aan de voorzijde bevindt zich de moderne keuken uit 2025. Deze is uitgevoerd in een praktische hoekopstelling met volop werk- en bergruimte en voorzien van een vaatwasser, oven, koel-vriescombinatie en inductiekookplaat met geïntegreerde afzuiging.
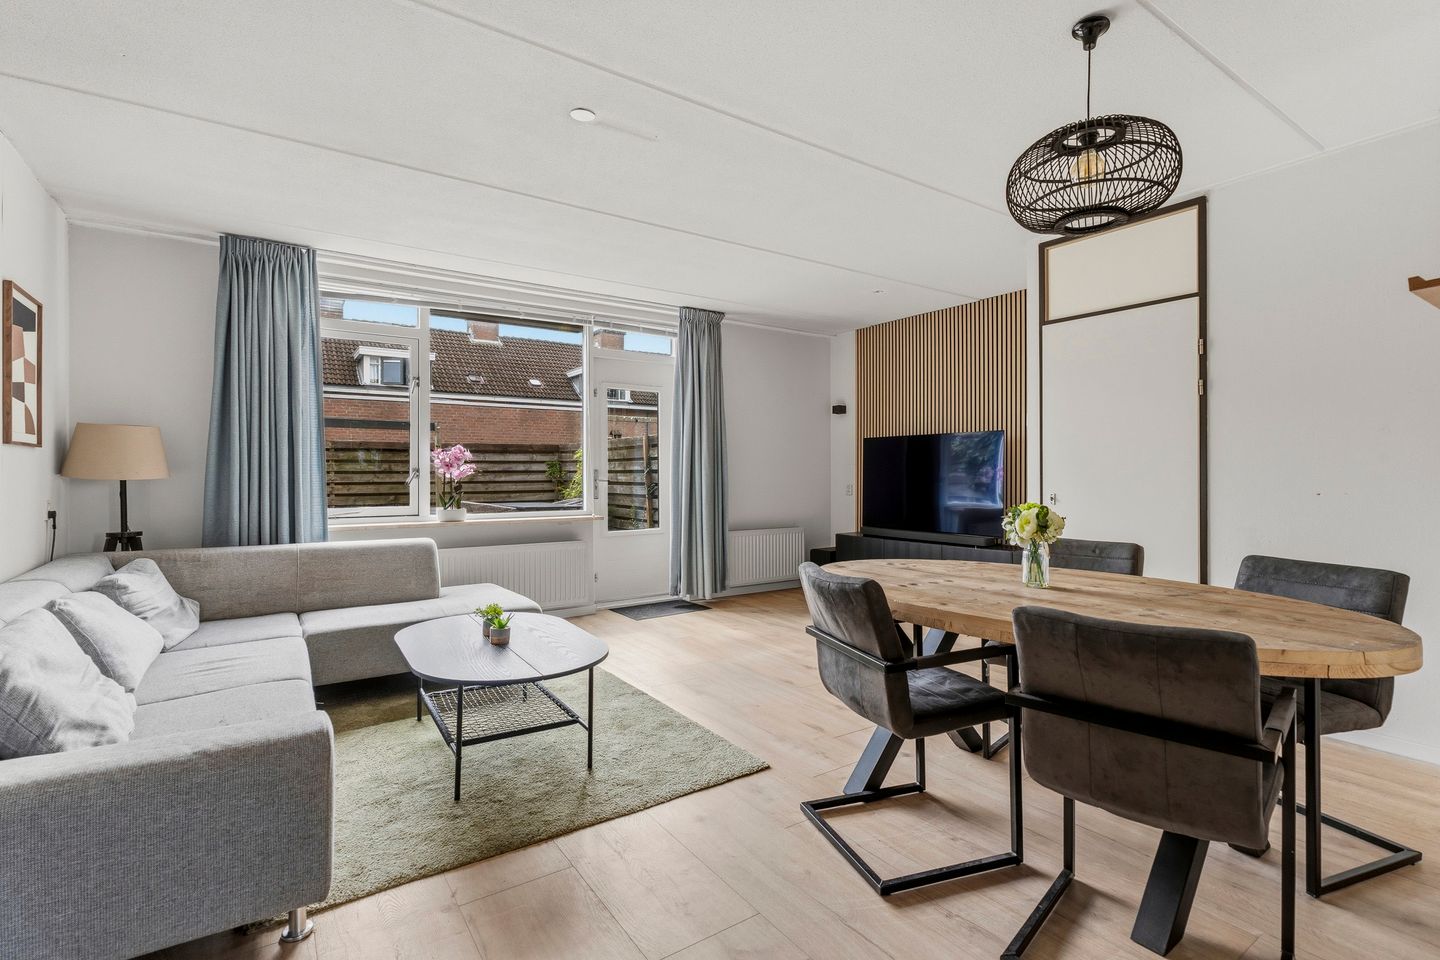
De tuingerichte woonkamer is heerlijk licht dankzij de royale raampartij en biedt voldoende ruimte voor een comfortabele zithoek en grote eettafel. Via de achterdeur bereik je direct de tuin. De lichte laminaatvloer uit 2025 loopt over de gehele begane grond en zorgt voor een rustig geheel. Onder de trap bevindt zich een praktische bergkast.
Eerste verdieping
De overloop geeft toegang tot drie slaapkamers en de badkamer. De kamers zijn verschillend van formaat en daardoor flexibel in te delen als slaap-, kinder-, werk- of kleedkamer. Dakkapellen en ramen zorgen voor een prettige hoeveelheid daglicht. De volledig betegelde badkamer beschikt over een douchecabine, wastafel, toilet en wasmachineaansluiting. Een dakraam zorgt voor natuurlijk licht en ventilatie.
Bergvliering
De ruime bergvliering biedt volop plek voor koffers, seizoensspullen en andere zaken die je uit het zicht wilt opbergen.
Tuin en berging
De achtertuin op het zuiden is circa acht meter diep en zes meter breed en onderhoudsvriendelijk aangelegd met bestrating en groene erfafscheidingen. Er is voldoende ruimte voor een eettafel, loungeset en verschillende zitplekken. Aan de voorzijde staat een vrijstaande stenen berging van circa 7 m², ideaal voor fietsen en extra opslag. Voor de berging bevindt zich een praktische overkapping.
Energiezuinig en praktisch
Met energielabel A en 6 zonnepanelen scoort deze woning goed op het gebied van energiezuinigheid. De vernieuwde meterkast en het koken op inductie sluiten hier mooi op aan en maken de woning klaar voor comfortabel wonen, nu en in de toekomst.
Kenmerken:
• Fijne woning met parkeerplek voor de deur
• Energielabel A en voorzien van 6 zonnepanelen;
• Drie slaapkamers en een ruime bergvliering;
• Nieuwe keuken, vernieuwde meterkast en nieuwe laminaatvloer op de begane grond, alle uit 2025;
• Lichte en tuingerichte woonkamer;
• Complete badkamer met tweede toilet;
• Achtertuin van circa 7,50 x 6,00 meter op het zuiden;
• Vrijstaande stenen berging van circa 7 m²;
• Winkels, centrum, NS-station en A6 goed bereikbaar;
• Aanvaarding in overleg, snelle oplevering is mogelijk.
Kortom
Tjalk 31 7 is een prettige en energiezuinige woning met een lichte woonkamer, moderne keuken, drie slaapkamers, veel bergruimte en een fijne achtertuin. Dankzij de gunstige ligging zijn winkels, het centrum, NS-station en de A6 goed bereikbaar. Een ideale woning voor starters, stellen of jonge gezinnen die op zoek zijn naar comfort, ruimte en een fijne plek om thuis te komen.
Disclaimer: Alhoewel zorgvuldig samengesteld, kunnen er aan deze tekst geen rechten worden ontleend. Wij staan dan ook niet in voor de juistheid en volledigheid van de getoonde gegevens.
This property is offered to you with a starting price.
Looking for a practical home where you can move in and enjoy comfortable living straight away? Welcome to Tjalk 31 7 in Lelystad. This pleasant terraced house features a bright, garden-facing living room, a brand-new kitchen, three bedrooms, a spacious storage loft and a south-facing rear garden approximately eight metres deep. With an energy label A, 6 solar panels, a recently upgraded electrical distribution board and parking directly in front of the property, this home is both practical and energy-efficient.
In 2025, the property was modernised in several key areas. A completely new kitchen was installed, the electrical distribution board was upgraded, and new laminate flooring was laid throughout the entire ground floor. The result is a well-maintained home offering an excellent foundation for first-time buyers, couples and young families.
Ground Floor
Access to the property is via the front garden and covered entrance, leading into the hallway with the upgraded electrical distribution board, staircase and a fully tiled toilet with a wall-mounted WC and hand basin. At the front of the property is the modern kitchen, installed in 2025. It has a practical corner layout with plenty of worktop and storage space and is equipped with a dishwasher, oven, fridge-freezer and induction hob with integrated extractor.
The garden-facing living room is wonderfully bright thanks to the large windows and offers ample space for a comfortable seating area and a large dining table. The rear door provides direct access to the garden. The light laminate flooring, installed in 2025, runs throughout the entire ground floor, creating a calm and cohesive look. There is also a practical storage cupboard beneath the stairs.
First Floor
The landing provides access to three bedrooms and the bathroom. The bedrooms vary in size, making them suitable for use as bedrooms, children’s rooms, a home office or dressing room. Dormer windows and other windows provide plenty of natural daylight. The fully tiled bathroom features a shower enclosure, washbasin, toilet and washing machine connection. A skylight provides natural light and ventilation.
Storage Loft
The spacious storage loft offers plenty of room for suitcases, seasonal items and anything else you would prefer to keep neatly out of sight.
Garden and Storage
The south-facing rear garden is approximately eight metres deep and six metres wide and has been designed for easy maintenance, with paving and green boundary screening. There is plenty of space for a dining table, lounge set and several seating areas. At the front of the property is a detached brick storage shed of approximately 7 m², ideal for bicycles and additional storage. A practical covered area is situated in front of the shed.
Energy-Efficient and Practical
With an energy label A and 6 solar panels, this property performs well in terms of energy efficiency. The upgraded electrical distribution board and induction cooking complement these features, making the home well equipped for comfortable living both now and in the future.
Key Features:
• Pleasant home with parking directly in front of the property
• Energy label A and 6 solar panels
• Three bedrooms and a spacious storage loft
• New kitchen, upgraded electrical distribution board and new laminate flooring throughout the ground floor, all completed in 2025
• Bright, garden-facing living room
• Fully equipped bathroom with second toilet
• South-facing rear garden measuring approximately 7.50 x 6.00 metres
• Detached brick storage shed of approximately 7 m²
• Shops, Lelystad city centre, the railway station and the A6 motorway are all within easy reach
• Completion by mutual agreement; a quick handover is possible
In Summary
Tjalk 31 7 is a pleasant and energy-efficient home featuring a bright living room, modern kitchen, three bedrooms, plenty of storage space and an attractive rear garden. Thanks to its convenient location, shops, Lelystad city centre, the railway station and the A6 motorway are all easily accessible. An ideal home for first-time buyers, couples or young families looking for comfort, space and a welcoming place to call home.
Disclaimer:
Although this text has been compiled with care, no rights can be derived from it. We therefore cannot guarantee the accuracy and completeness of the information shown.
Features
Transfer of ownership
- Listed since
- Acceptance
- Available in consultation
- Asking price
- € 350,000 kosten koper
- Asking price per m²
- € 4,217
- Status
- Available
Construction
- Kind of house
- Single-family home, row house
- Building type
- Resale property
- Year of construction
- 1984
- Type of roof
- Gable roof covered with roof tiles
Surface areas and volume
- Areas
- Living area
- 83 m²
- External storage space
- 14 m²
- Plot size
- 137 m²
- Volume in cubic meters
- 311 m³
Layout
- Number of rooms
- 4 rooms (3 bedrooms)
- Number of bath rooms
- 1 bathroom and 1 separate toilet
- Bathroom facilities
- Shower, toilet, and sink
- Number of stories
- 2 stories
- Facilities
- Skylight, optical fibre, mechanical ventilation, TV via cable, and solar panels
Energy
- Energy label
- Insulation
- Roof insulation, double glazing, insulated walls and floor insulation
- Heating
- CH boiler
- Hot water
- CH boiler
- CH boiler
- CR Remeha (gas-fired combination boiler, in ownership)
Cadastral data
- LELYSTAD O 7066
- Cadastral map
- Area
- 137 m²
- Ownership situation
- Full ownership
Exterior space
- Location
- Alongside a quiet road and in residential district
- Garden
- Back garden and front garden
- Back garden
- 45 m² (7.50 metre deep and 6.00 metre wide)
- Garden location
- Located at the south
Storage space
- Shed / storage
- Attached brick storage
- Facilities
- Electricity
Parking
- Type of parking facilities
- Parking on private property and public parking
© 2001-2026 funda