
This house on Funda: https://www.funda.nl/en/detail/koop/lelystad/huis-weerribben-99/80944893/
Description
Dop Real Estate offers: Weerribben 99 in Lelystad.
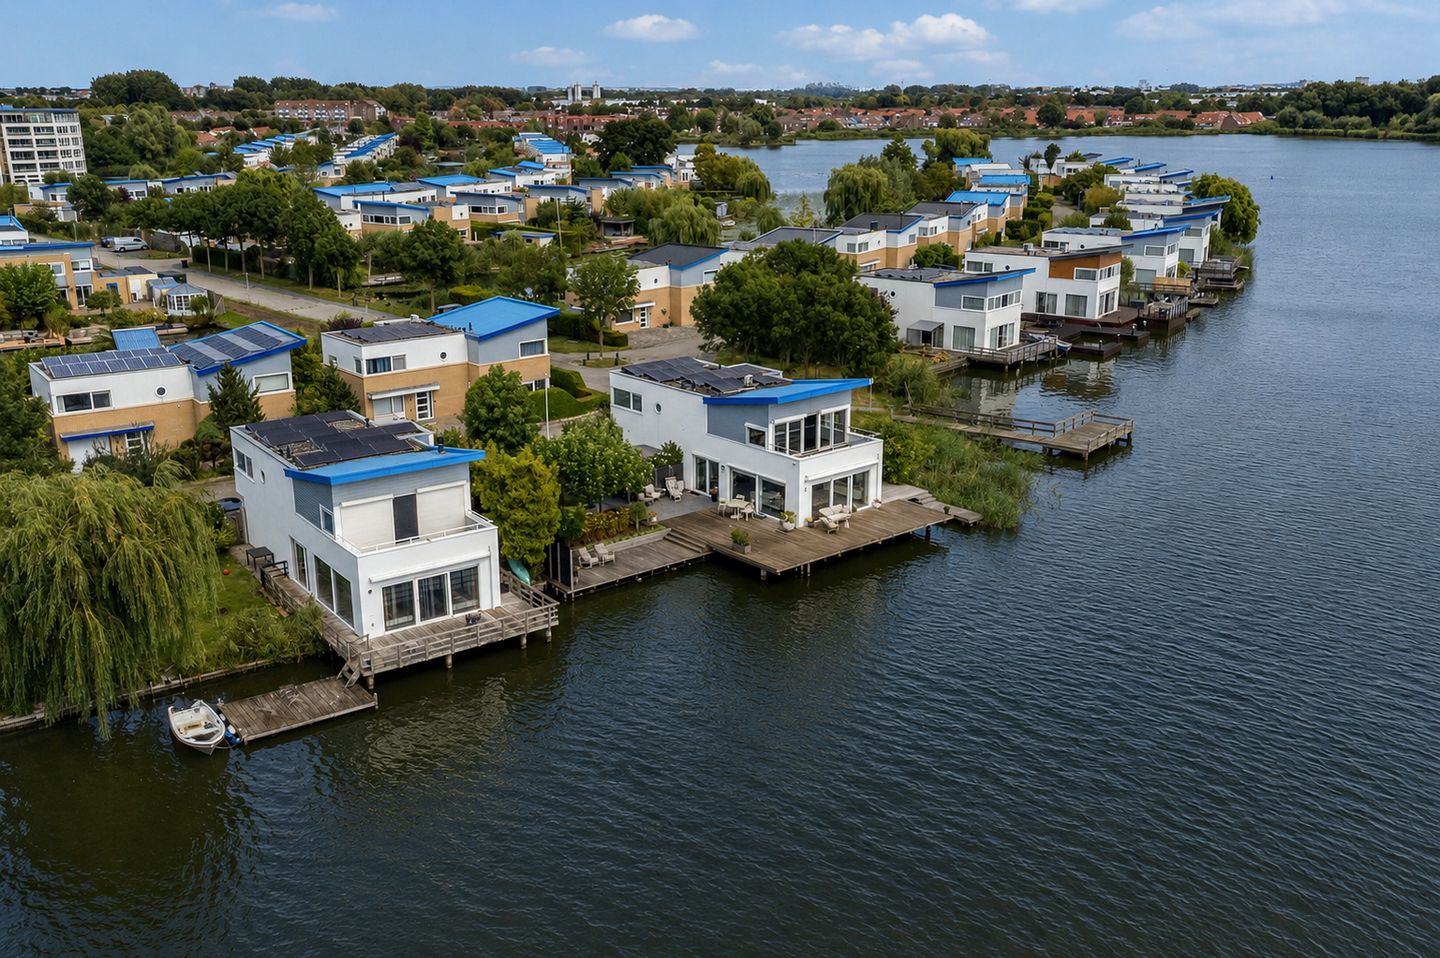
Situated in a beautiful location directly on the Bovenwater, this spacious detached villa offers a living area of approx. 192 m² and is set on a generous plot of approx. 633 m². The property is characterised by its spacious living areas, large windows, unobstructed views and exceptional location directly on the water. A wonderful place where peace, space and waterfront living come together.
Built in 2000, the property comprises 4 rooms, a spacious living room, a kitchen, a practical utility room, a study, a bathroom, a balcony of approx. 12 m² and a detached storage shed of approx. 8 m². The property also offers a range of comfortable features, including underfloor heating in several rooms, air conditioning and 17 solar panels.
The large windows and direct connection with the garden make the water an integral part of the living experience. From both the house and the garden, you can enjoy unobstructed views across the Bovenwater, while the spacious decked terrace at the water’s edge provides the perfect setting to fully appreciate this exceptional location.
The property has the following layout:
Ground floor
Spacious entrance hall providing access to the various rooms of the property. The ground floor offers a generous and practical layout comprising, among other rooms, the living room, kitchen, utility room, study and toilet.
The spacious living room forms the heart of the home and offers ample space for both a comfortable seating area and a generous dining area. The large windows allow plenty of natural light to enter and emphasise the property’s open setting. From the living area, the waterfront location provides a beautiful backdrop and enhances the sense of peace, space and freedom. The gas fireplace adds further warmth and character to the living room.
The kitchen connects beautifully with the living area and is equipped with various built-in appliances, including an induction hob with extractor hood, a refrigerator, a separate freezer and an oven/microwave from 2024.
Adjoining the kitchen is the practical utility room with additional fitted storage. This space is a useful addition to the kitchen and provides plenty of extra room for storing everyday essentials.
The ground floor also features a separate study, creating a pleasant and private space for working from home, studying or any other use to suit your needs.
Underfloor heating in several rooms and air conditioning further enhance the comfort of the property.
First floor
The staircase leads to the first floor, where the remaining rooms are located. Here too, the generous proportions and windows create a pleasant and bright atmosphere.
The bedrooms offer plenty of space for comfortable furnishings. Practical fitted wardrobes with hanging and drawer space provide ample storage for clothing and other belongings.
The bathroom complements the comfortable character of the home and provides a pleasant space for everyday use.
A particular feature of this floor is the balcony of approx. 12 m². Here you can peacefully enjoy the open setting and views surrounding the property. The balcony is a wonderful addition to the extensive outdoor space on the ground floor.
Garden
The property is situated on a generous plot of approx. 633 m² and directly borders the Bovenwater. As a result, the garden forms an important part of the overall living experience and allows you to enjoy the unique character of waterfront living every day.
At the water’s edge is a spacious decked terrace, which was completely renewed in 2025. The terrace provides ample room for creating several seating areas and is a wonderful place to enjoy outdoor living throughout the day. Thanks to the open setting and unobstructed views, the water truly takes centre stage here.
Whether you prefer to sit quietly by the water, enjoy long outdoor dinners or simply take in the view, the garden provides plenty of space to do so. Its direct position on navigable water makes this location particularly appealing to those who enjoy a waterfront lifestyle.
The garden features paving, planting and outdoor lighting. The plot also includes a detached storage shed of approx. 8 m², ideal for storing bicycles, garden equipment and other belongings.
Surroundings
Weerribben 99 is situated on a quiet road in a residential area of Lelystad. Its open setting, unobstructed views and, above all, its direct position on navigable water give this location a truly special character.
The property is situated directly on the Bovenwater, allowing water and nature to form a constant part of the surroundings. From both the house and the garden, you can enjoy beautiful views across the water and a sense of peace and freedom that is difficult to find elsewhere.
The combination of approx. 192 m² of living space, a plot of approx. 633 m², spacious living areas, a balcony, a generous decked terrace and a direct waterfront location makes Weerribben 99 a truly special detached home where comfortable living and outdoor enjoyment come together beautifully.
Don’t wait too long and schedule a viewing today and come and discover this beautiful property for yourself!
Features
Transfer of ownership
- Listed since
- Acceptance
- Available in consultation
- Asking price
- € 859,000 kosten koper
- Asking price per m²
- € 4,451
- Status
- Available
Construction
- Kind of house
- Villa, detached residential property
- Building type
- Resale property
- Construction period
- 1991-2000
- Type of roof
- Flat roof
Surface areas and volume
- Areas
- Living area
- 193 m²
- Exterior space attached to the building
- 12 m²
- External storage space
- 8 m²
- Plot size
- 633 m²
- Volume in cubic meters
- 714 m³
Layout
- Number of rooms
- 5 rooms (2 bedrooms)
- Number of bath rooms
- 1 bathroom and 1 separate toilet
- Bathroom facilities
- Bidet, double sink, walk-in shower, bath, and toilet
- Number of stories
- 2 stories
- Facilities
- Air conditioning, alarm installation, outdoor awning, mechanical ventilation, rolldown shutters, sliding door, and solar panels
Energy
- Energy label
Cadastral data
- LELYSTAD S 1513
- Cadastral map
- Area
- 633 m²
Exterior space
- Location
- Alongside a quiet road, along waterway, alongside waterfront, in residential district and unobstructed view
- Garden
- Back garden and front garden
Storage space
- Shed / storage
- Outside plastic storage cabinet
Parking
- Type of parking facilities
- Parking on private property
© 2001-2026 funda