
This house on Funda: https://www.funda.nl/en/detail/koop/lelystad/huis-workumstraat-39/44583489/
Description
Living by the Water, with a Holiday Feeling Every Day
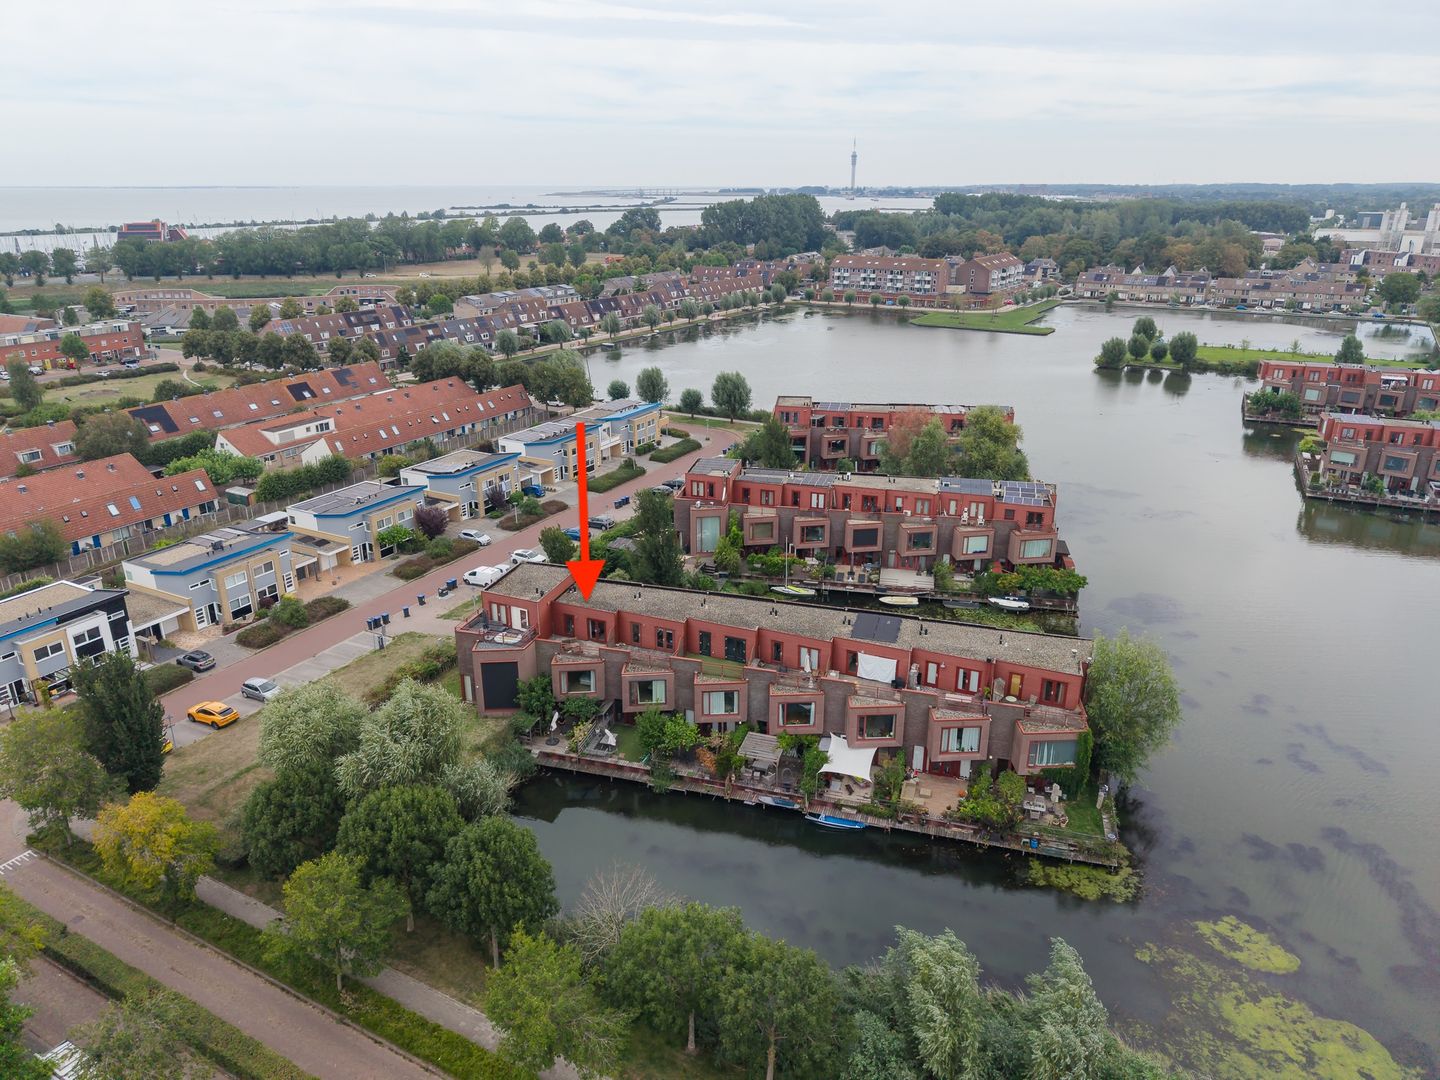
One of the most beautiful locations in Lelystad-Haven is home to this architect-designed property, situated on a unique peninsula directly on the recreational lake ’t Bovenwater. The property features its own private jetty and offers unobstructed views across the water.
Here, you are literally surrounded by water, tranquillity and nature. The rear of the house borders directly onto ’t Bovenwater, making the exceptional setting and beautiful views an integral part of everyday life, both inside the house and in the garden.
From the sunny garden, you can step straight onto your own private jetty. It is the perfect place to head out onto the water by boat, go paddleboarding or fishing, or simply enjoy the peace, space and beautiful sunsets.
The location is truly exceptional: directly on the water, with the Oostvaardersplassen nature reserve virtually on your doorstep, the marina of Lelystad-Haven within walking distance and Batavia Stad Fashion Outlet close by.
With approximately 128 m² of living space, three floors, four bedrooms, large windows and uninterrupted views over the water, this home offers an exceptional sense of freedom, space and tranquillity every single day.
Layout
Ground Floor
Entrance hall with access to the meter cupboard, separate toilet and an internal storage room.
The garden-facing living room forms a wonderful living space and, thanks to the large windows, offers beautiful views over the water. The bio-ethanol fireplace creates additional warmth and atmosphere during the cooler days.
At the front of the house is the kitchen, fitted with a well-maintained built-in kitchen including various appliances, such as a refrigerator with freezer compartment, dishwasher, four-ring hob with extractor hood and combination microwave oven. A practical and well-equipped kitchen designed to meet everyday needs.
First Floor
The first floor features three well-proportioned bedrooms. The bedroom at the rear is particularly spacious and benefits from a large window overlooking the water. A wonderful place to start the day while enjoying the ever-changing views.
The bathroom is well maintained and fully equipped with a shower, bathtub, toilet and washbasin unit. Everything you need for comfortable everyday living is conveniently provided.
Second Floor
The second floor offers plenty of additional space and possibilities. The landing provides direct access to the roof terrace, a lovely spot to relax and enjoy the outdoors and the views in peace and privacy.
There is also a practical technical room housing the heat recovery ventilation (HRV/WTW) and warm-air heating systems, as well as a separate laundry room.
The fourth bedroom is surprisingly spacious and features a convenient walk-in wardrobe. French doors provide direct access to the roof terrace, allowing you to step outside and enjoy the views.
Waterfront Garden
The sunny west-facing rear garden has been attractively landscaped with greenery and a timber decking terrace. Its direct position on the water makes this outdoor space particularly special.
From the garden, you have unobstructed views across ’t Bovenwater and can fully enjoy the peace, space and natural surroundings.
For true water enthusiasts, there is also the possibility of mooring a private boat. Simply step from your own garden onto the jetty and head straight out onto the water – making everyday life here feel like a holiday.
Key Features
Unique location on a peninsula directly on the recreational lake ’t Bovenwater
Direct waterfront position with unobstructed panoramic views
Private jetty with the possibility of mooring a boat
Architect-designed property
Garden-facing living room with large windows and bio-ethanol fireplace
Four spacious bedrooms, including one with a walk-in wardrobe
Bedroom with large window and beautiful views over the water
Sunny west-facing garden with timber decking terrace
Roof terrace with beautiful views
Ideal for lovers of boating, paddleboarding, fishing and outdoor living
A unique combination of living, nature and recreation, offering a permanent holiday feeling
Location
Lelystad is developing into an increasingly green and spacious city, offering plenty of nature, recreation and excellent connections to the Randstad.
The property is situated directly on the recreational lake ’t Bovenwater, bordering the Oostvaardersplassen nature reserve. The surrounding area offers countless opportunities for walking, cycling, boating and water sports.
The marina of Lelystad-Haven is just a short distance away. Batavia Stad Fashion Outlet, nature reserves, schools, shops and major roads are also easily accessible.
Property Details
Living area: approx. 128 m²
Plot size: 105 m²
Starting price: € 450.000,=
Features
Transfer of ownership
- Listed since
- Acceptance
- Available in consultation
- Asking price
- € 450,000 kosten koper
- Asking price per m²
- € 3,516
- Status
- Available
Construction
- Kind of house
- Single-family home, row house (residential property on water)
- Building type
- Resale property
- Year of construction
- 2002
- Type of roof
- Flat roof
Surface areas and volume
- Areas
- Living area
- 128 m²
- Other space inside the building
- 4 m²
- Exterior space attached to the building
- 16 m²
- Plot size
- 105 m²
- Volume in cubic meters
- 434 m³
Layout
- Number of rooms
- 5 rooms (4 bedrooms)
- Number of bath rooms
- 1 bathroom and 1 separate toilet
- Bathroom facilities
- Shower, bath, toilet, and washstand
- Number of stories
- 3 stories
- Facilities
- Mechanical ventilation
Energy
- Energy label
- Insulation
- Completely insulated
- Heating
- Hot air heating
- Hot water
- CH boiler
Cadastral data
- LELYSTAD S 1810
- Cadastral map
- Area
- 105 m²
- Ownership situation
- Full ownership
Exterior space
- Location
- Alongside waterfront
- Garden
- Back garden
- Back garden
- 30 m² (6.00 metre deep and 5.00 metre wide)
- Garden location
- Located at the southwest
- Balcony/roof terrace
- Roof terrace present
Parking
- Type of parking facilities
- Public parking
© 2001-2026 funda