
This house on Funda: https://www.funda.nl/en/detail/koop/lelystad/huis-zandbank-174/80924751/
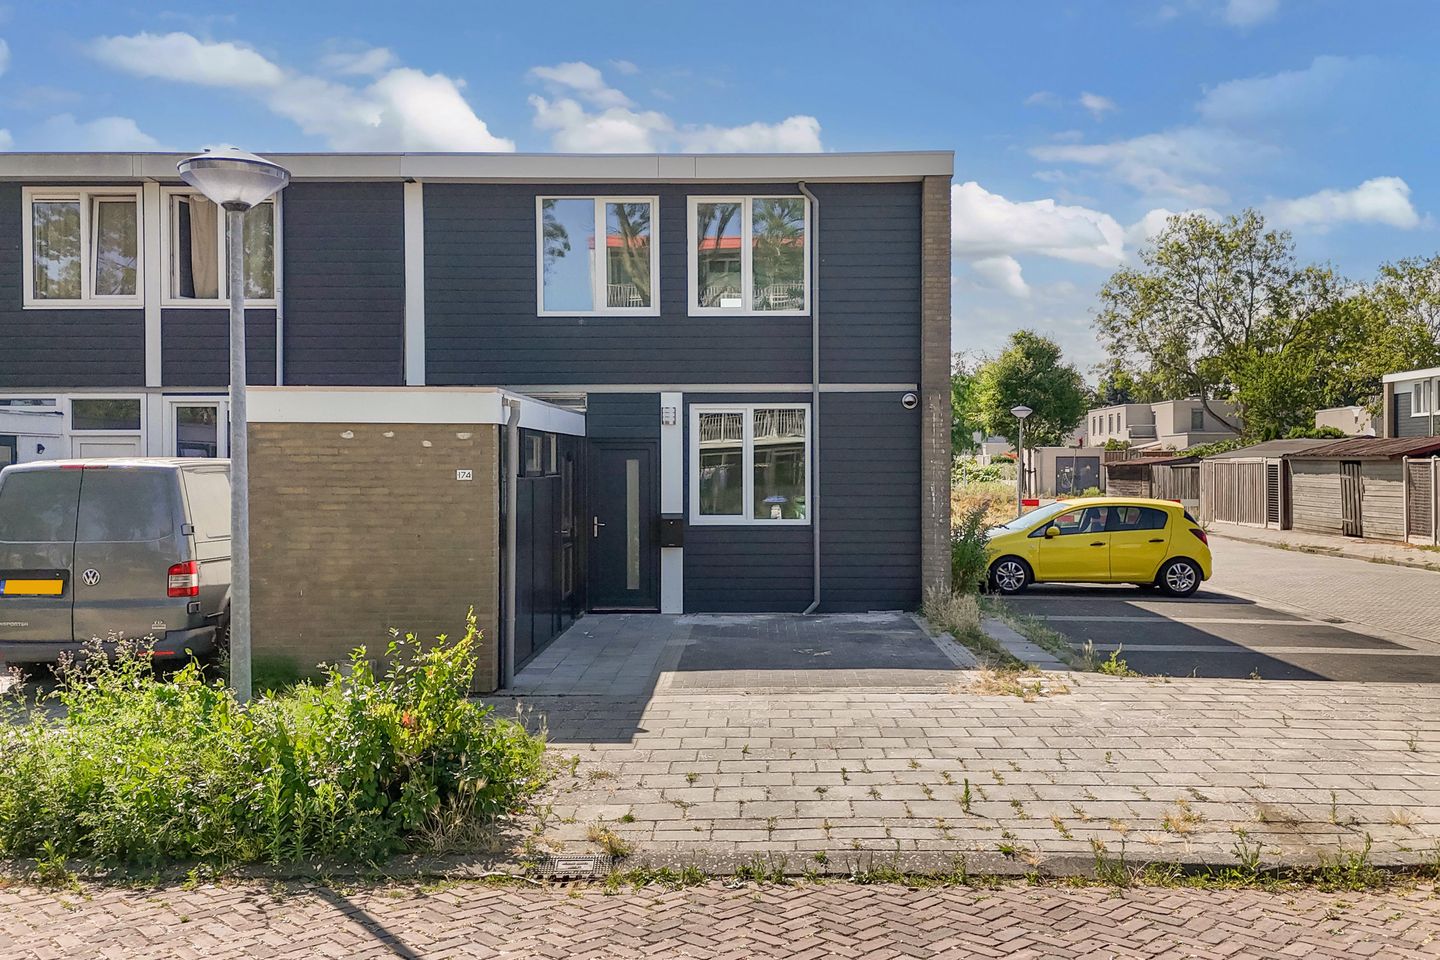
Eye-catcherModern wonen, zonder klussen | Volledig vernieuwd in 2026! | A+ label
Description
Are you looking for a move-in-ready, sustainable family home that you can simply move straight into? Then this fully renovated luxury corner house at Zandbank 174 could be exactly what you are looking for. The property has its own private parking space and was completely renovated in 2026.
With an A+ energy rating, a hybrid heat pump, underfloor heating and uPVC window frames with triple glazing, this home combines modern living comfort with excellent energy efficiency. The light herringbone flooring, stylish modern kitchen and deep, sunny south-facing garden complete the picture. With no fewer than four spacious bedrooms, excellent insulation and a high-quality finish throughout, this property offers everything you need for comfortable and worry-free living. You will immediately feel at home here.
Thanks to its excellent A+ energy rating, the property also offers the possibility of additional mortgage financing of up to €20,000.
Get those moving boxes ready!
The property is located in a quiet, child-friendly and green residential area, close to primary schools, childcare facilities, shops and various sports facilities. One of the two nearby shopping centres can easily be reached by bicycle, while by car you are only a few minutes away from the main roads towards the Randstad and the north of the Netherlands.
The property is offered with a starting price of €375.000,- buyer’s costs (k.k.).
Layout:
Ground Floor
Upon arrival, you are welcomed into the neat and bright entrance hall. Here you will find the utility cupboard, a modern toilet with washbasin and mirror, the staircase to the first floor and access to a multifunctional room. This additional room can be arranged entirely according to your own wishes, for example as a home office, hobby room or practical utility room. It is equipped with electricity, heating and a washing machine connection.
Continuing into the living room, you immediately notice how bright and spacious the ground floor feels. The garden-facing living room provides ample space for a comfortable seating area and a large dining table. The wide windows with uPVC frames and triple glazing, combined with the French doors opening onto the rear garden, provide plenty of natural light and create a seamless connection with the sunny garden.
At the front of the property is the sleek, handleless kitchen in a fresh white finish, combined with a warm wood-effect worktop. The kitchen is fully equipped with high-quality built-in appliances, including an induction hob with a modern angled extractor hood, a combination oven/microwave, a spacious integrated fridge/freezer and a dishwasher.
The entire ground floor features underfloor heating and high-quality PVC herringbone flooring in a warm oak look, creating a modern and welcoming atmosphere.
First Floor
The staircase leads to the landing on the first floor. Here you will find four full-size bedrooms, all featuring neat flooring, new radiators and large windows with uPVC frames and triple glazing, making the rooms wonderfully bright.
The central heating system and hybrid heat pump are also located on this floor.
The completely renovated bathroom exudes luxury and comfort. This stylish space features a spacious walk-in shower with rain shower, a second toilet and an attractive vanity unit with a round mirror.
Outdoor Space
From the living room, you can step straight into the deep and low-maintenance rear garden. Thanks to its south-facing orientation, you can enjoy the sun here from early morning until late evening.
At the rear of the garden is a detached wooden shed, ideal for storing bicycles, garden tools and other belongings. Because the property is a corner house, the garden can also be conveniently accessed via the side gate, providing additional practicality.
Interested in this fully renovated corner house with an A+ energy rating and private parking? Then make an appointment for a viewing soon.
Key Features:
- Approx. 114 m² of living space
- Spacious corner house with private on-site parking
- Completely renovated and move-in ready (2026)
- Four spacious bedrooms
- Plastered walls and professionally painted throughout
- Underfloor heating on the ground floor and light PVC herringbone flooring
- PVC window frames with triple glazing and tilt-and-turn windows throughout (2025)
- Roof and exterior walls renovated and insulated (2025)
- New front door and letterbox
- Multifunctional room suitable for use as a utility room, home office or additional bedroom
- Modern handleless kitchen with complete built-in appliances
- Completely renovated bathroom
- New central heating boiler and hybrid heat pump
- A+ energy rating (valid until 3 July 2036)
- Completion by agreement (can be arranged quickly)
- Notary of the seller's choice (Lelystad)
Viewing & Making an Offer
Would you like to find out whether this property is the right fit for you? Please contact our office to arrange a viewing or send us an email. After making an appointment, you will receive a confirmation with access to the digital property file via Move.nl. Here you will find all available documentation and can easily submit an offer.
Disclaimer:
This information has been compiled with care and is provided without obligation. However, no liability can be accepted for the accuracy and/or completeness of the information provided.
Features
Transfer of ownership
- Listed since
- Acceptance
- Available in consultation
- Asking price
- € 375,000 kosten koper
- Asking price per m²
- € 3,289
- Status
- Available
Construction
- Kind of house
- Single-family home, corner house
- Building type
- Resale property
- Year of construction
- 1973
- Type of roof
- Flat roof
Surface areas and volume
- Areas
- Living area
- 114 m²
- External storage space
- 14 m²
- Plot size
- 159 m²
- Volume in cubic meters
- 396 m³
Layout
- Number of rooms
- 5 rooms (4 bedrooms)
- Number of bath rooms
- 1 bathroom and 1 separate toilet
- Bathroom facilities
- Shower, walk-in shower, toilet, sink, and washstand
- Number of stories
- 2 stories
- Facilities
- Optical fibre and passive ventilation system
Energy
- Energy label
- Insulation
- Double glazing, energy efficient window and completely insulated
- Heating
- CH boiler, partial floor heating and heat pump
- Hot water
- CH boiler
- CH boiler
- 2026, in ownership
Cadastral data
- LELYSTAD K 2104
- Cadastral map
- Area
- 159 m²
- Ownership situation
- Full ownership
Exterior space
- Location
- In residential district
- Garden
- Back garden
Storage space
- Shed / storage
- Attached brick storage
- Facilities
- Electricity and heating
Parking
- Type of parking facilities
- Parking on private property and public parking
© 2001-2026 funda