
This house on Funda: https://www.funda.nl/en/detail/koop/lemmer/huis-scholekster-23/80957594/
Scholekster 238532 AP LemmerLemmer-Frieslandpark
€ 460,000 k.k.
Levensloopbestendig aan doorgaand vaarwater, extra groot perceel!
Description
IN THE HEART OF THE FRISIAN LAKES DISTRICT
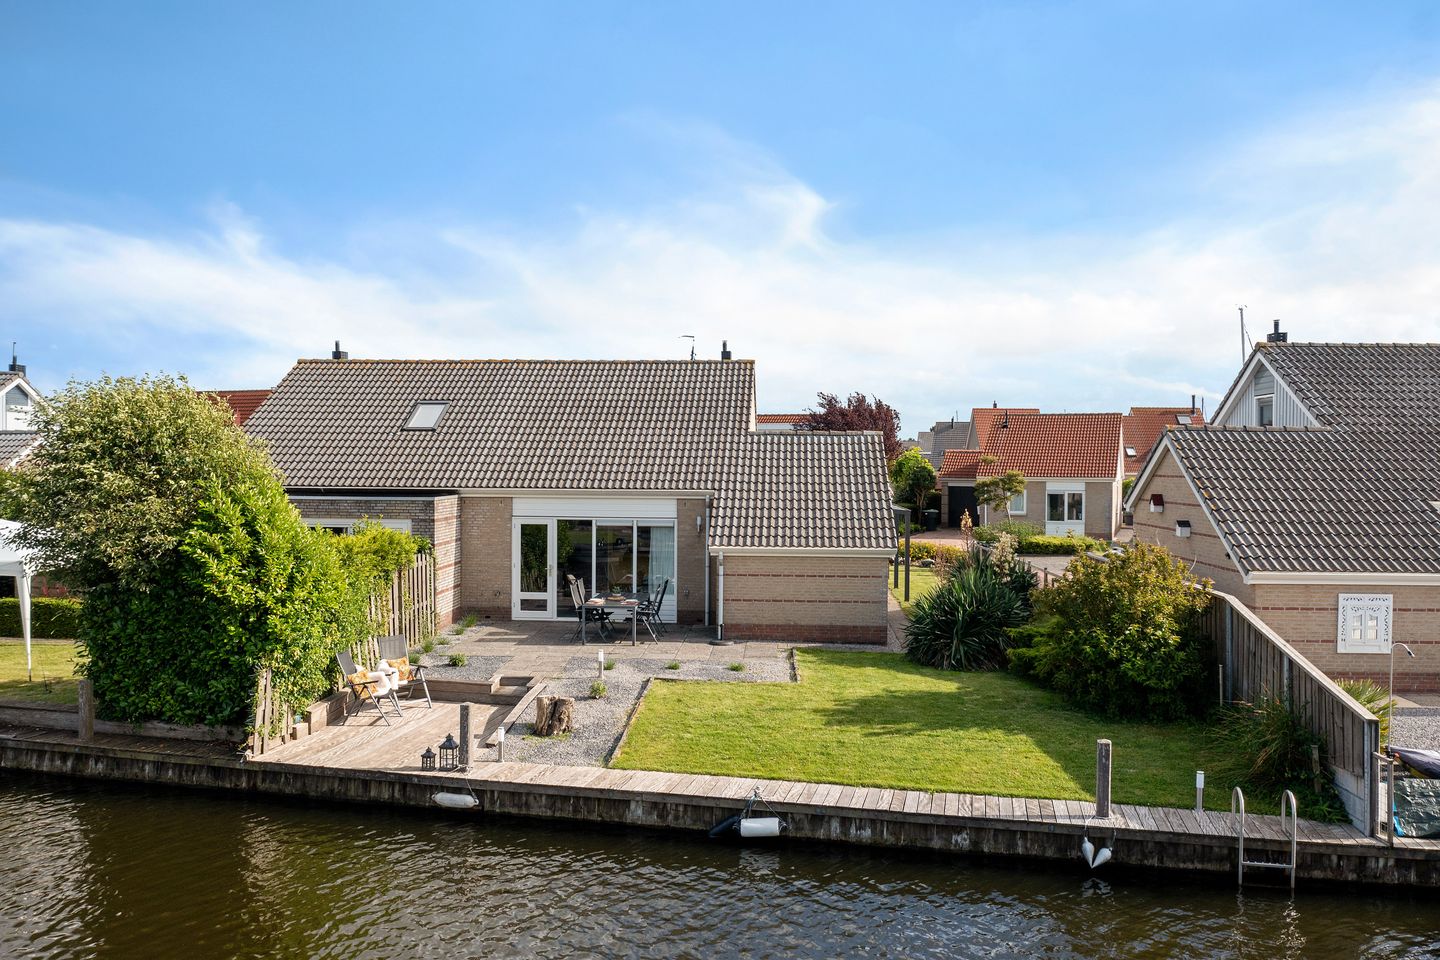
This property is situated in a popular waterside residential area, directly on a navigable waterway, with its own private mooring (approximately 10 metres) and a strip of private water (approximately 5 metres deep).
The property features a bright living room with an open gallery, an open-plan kitchen, a spacious bedroom and a modernised bathroom on the ground floor. This makes the property suitable for comfortable living throughout all stages of life.
The first floor offers two further spacious bedrooms and a modern second toilet with washbasin, a feature that is absent in many comparable properties.
Surrounding the property is a well-maintained, sunny garden with terraces, green hedges and plenty of privacy. The generous driveway, modern carport and attached brick garage also provide ample practical space.
A particular advantage is the official dual-use designation, which allows the property to be used both for recreational purposes and as a permanent residence. An attractive combination for anyone looking for a comfortable home in a fantastic waterside location, as well as for those seeking a second home or recreational retreat on Friesland's navigable waterways.
LAYOUT
Ground floor
Side entrance. Hall with toilet and washbasin.
The bright living room offers beautiful views over the rear garden and the water. The L-shaped kitchen is situated beneath the attractive open gallery, which creates a spacious and distinctive character. The double French doors provide access to the terrace.
The spacious master bedroom is located at the front of the property, with the modern bathroom adjacent, featuring a vanity unit, shower and space for the washing machine and dryer.
First floor
Two spacious bedrooms are accessible from the landing. This floor also features a modern second toilet with washbasin. This is a particularly practical and comfortable feature that is absent in many comparable properties.
GARDEN, GARAGE & CARPORT
The property features a well-maintained, sunny garden offering plenty of privacy. Terraces have been created at both the front and rear, surrounded by green hedges and various flowering borders.
The generous paved driveway provides parking space for several cars. The wide, modern translucent synthetic carport provides a sheltered and dry area by the front door, with sufficient space for a car and ample access to either the front door or garage door. The garage measures approximately 17 m² and is equipped with electricity. There are still ample possibilities for extending the property, particularly given that this plot is more spacious than most plots on the street.
One of the property's major advantages is, of course, its waterside location. The property includes a private strip of water approximately 5 metres deep, with its own mooring approximately 10 metres in length. From here, you can sail directly onto the navigable waterways and enjoy the many beautiful sailing routes Friesland and the IJsselmeer have to offer.
SPECIAL FEATURES
– More spacious than the usual plot size, at 413 m²
– Living area approx. 76 m²
– Generous carport of approx. 25 m²
– Attached brick garage of approx. 17 m²
– Situated directly on a navigable waterway
– Private strip of water approx. 5 metres deep and private mooring approx. 10 metres long
– Direct boating connection to the Frisian Lakes and the IJsselmeer
– Generous, sunny garden with terraces at the front and rear
– Plenty of privacy thanks to green hedges and planting
– Spacious paved driveway with parking for several cars
– Bright living room with attractive open gallery and open-plan kitchen
– Spacious bedroom and modernised bathroom on the ground floor
– Life-course-friendly layout
– Two spacious bedrooms on the first floor
– Modern second toilet with washbasin on the first floor
– Traditionally built in 1998
– Fully insulated and recent energy label B
– Official dual-use designation: permanent and recreational occupancy permitted
– Carport and attached brick garage with potential for extension
– Quiet and attractive location in the watersports village of Lemmer
LEMMER
Lemmer is a popular and lively watersports village on the Frisian IJsselmeer coast. The combination of the IJsselmeer, the Frisian Lakes and the many navigable waterways makes Lemmer particularly attractive to watersports enthusiasts.
In addition to an extensive range of shops, Lemmer offers a variety of restaurants and outdoor terraces, sports clubs, marinas, a swimming pool and a wide sandy beach. Events and activities are organised throughout the year.
Lemmer also benefits from excellent accessibility. With the fast connection to the A6 motorway, the Randstad conurbation is easily accessible (Schiphol approx. 60 minutes by car).
DISCLAIMER
This information has been compiled with great care from various sources. We cannot accept liability for any inaccuracies and/or omissions in the information provided, nor can any rights be derived from the contents of this information (including attachments/brochures). This information is entirely without obligation and is no more than an invitation to submit an offer. For properties more than 25 years old, an age clause and asbestos clause will be included in the purchase agreement.
Features
Transfer of ownership
- Listed since
- Acceptance
- Available in consultation
- Asking price
- € 460,000 kosten koper
- Asking price per m²
- € 6,053
- Status
- Available
Construction
- Kind of house
- Single-family home, double house
- Building type
- Resale property
- Year of construction
- 1998
- Type of roof
- Gable roof covered with roof tiles
- Accessibility
- Accessible for the elderly
Surface areas and volume
- Areas
- Living area
- 76 m²
- Other space inside the building
- 17 m²
- Exterior space attached to the building
- 25 m²
- Plot size
- 413 m²
- Volume in cubic meters
- 382 m³
Layout
- Number of rooms
- 4 rooms (3 bedrooms)
- Number of bath rooms
- 1 bathroom and 2 separate toilets
- Bathroom facilities
- Shower and washstand
- Number of stories
- 2 stories
- Facilities
- Skylight, mechanical ventilation, passive ventilation system, and TV via cable
Energy
- Energy label
- Insulation
- Double glazing and completely insulated
- Heating
- CH boiler
- Hot water
- CH boiler
- CH boiler
- HR107 (gas-fired combination boiler from 2016, in ownership)
Cadastral data
- LEMMER A 9289
- Cadastral map
- Area
- 413 m²
- Ownership situation
- Full ownership
Exterior space
- Location
- Alongside a quiet road, along waterway, alongside waterfront, sheltered location, in wooded surroundings and in residential district
- Garden
- Back garden, front garden and side garden
- Back garden
- 100 m² (10.00 metre deep and 10.00 metre wide)
- Garden location
- Located at the north with rear access
Garage
- Type of garage
- Attached brick garage and carport
- Capacity
- 1 car
- Facilities
- Electricity
Parking
- Type of parking facilities
- Parking on private property
© 2001-2026 funda