
This house on Funda: https://www.funda.nl/en/detail/koop/liessel/huis-loon-44/17209427/
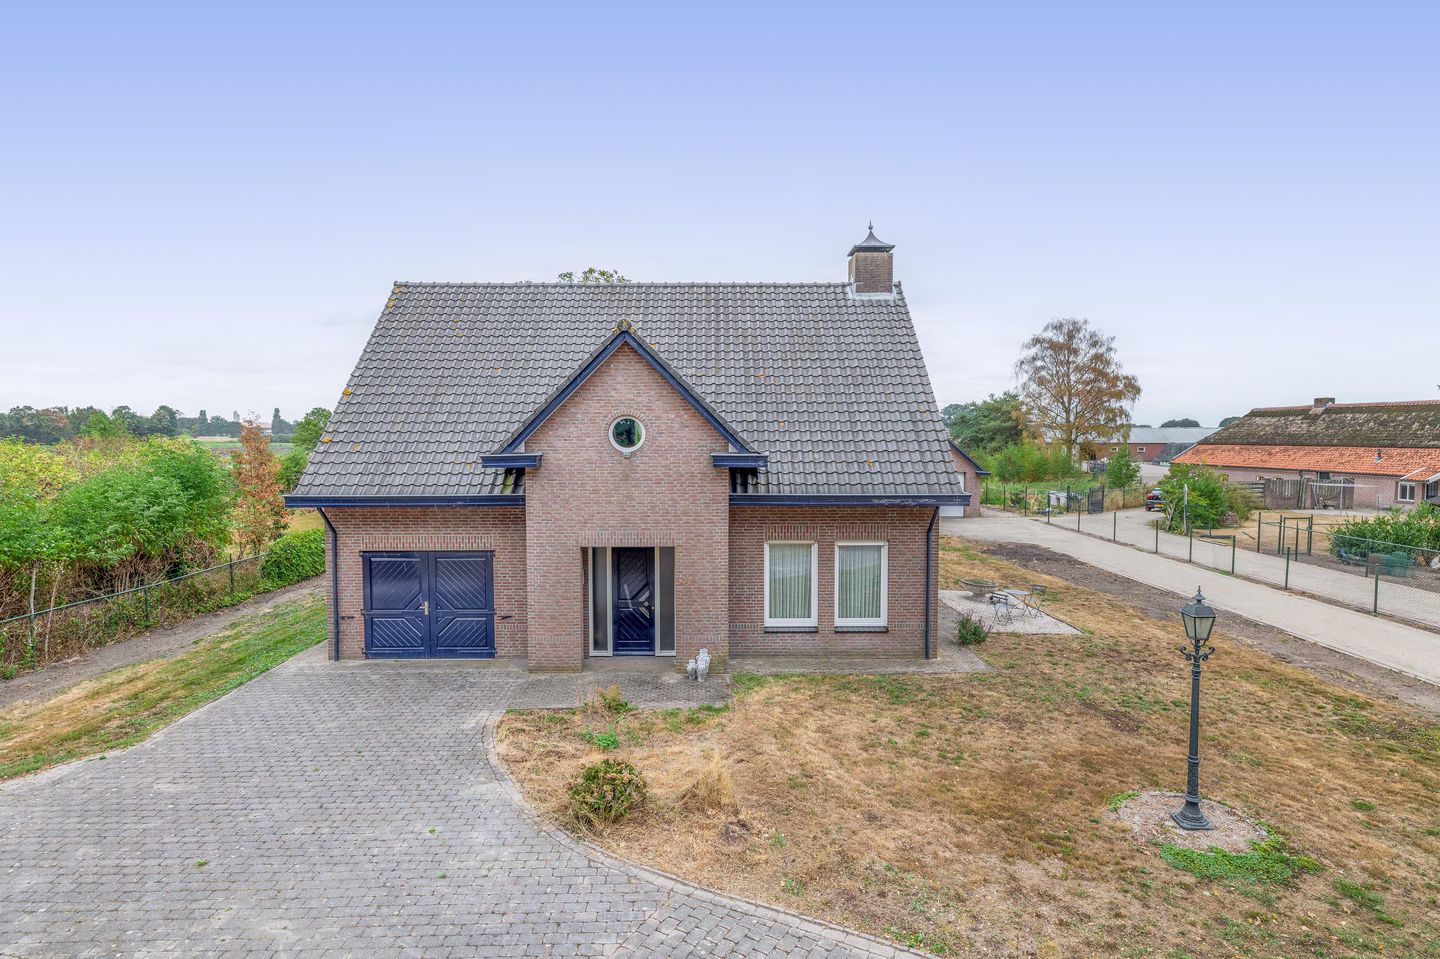
Eye-catcherRoyale vrijstaande woning met volop mogelijkheden en ruimte!
Description
Are you looking for a spacious home with plenty of possibilities for the whole family? This property offers a lovely atmosphere and a practical layout, ideal for those who love space and comfort. Whether you’re looking for a home for a growing family or want the option of living on one level, this house on the Loon has it all.
Ground floor:
You enter into a bright hall with neat tiled flooring, which leads to the first floor and the spacious living area.
The living room immediately feels welcoming thanks to the large windows and the attractive bay window on the side, which lets in plenty of light. The room features oak parquet flooring and clean-lined walls. A special feature of this property is that the ground floor already includes a spacious bedroom and a modern, spacious bathroom.
This bathroom is fully tiled and fitted with a large shower, a wide washbasin unit, a toilet and mechanical ventilation.
In the kitchen, which has underfloor heating, you’ll find a neat corner unit with various built-in appliances such as an induction hob, a dishwasher and a combination microwave. The large sliding glass doors provide direct access to the back garden.
Adjacent to this is the practical utility room with extra cupboard space and connections for your washing machine and dryer.
First floor:
The wooden staircase leads to the very spacious landing on the first floor, which provides access to no fewer than four bedrooms. The bedrooms are generously proportioned and neatly finished with carpet.
The master bedroom is wonderfully light thanks to the two windows facing the street. Furthermore, a space has already been created on this floor for a second bathroom. The pipework and a wall-hung toilet are already in place, giving you the basis to create a second bathroom here entirely to your own taste.
Garage:
There’s no shortage of storage space!
The property features an in-house garage with a concrete floor, ideal for storage or as a workshop. In addition, there is a second, detached garage at the back of the garden. This is fully insulated and fitted with an electric sectional door opening onto the driveway, electrical connections and plenty of extra storage space.
Garden:
The back garden is a lovely place to relax.
It features a spacious lawn and a paved patio under a lovely canopy, allowing you to sit outside comfortably even when the weather isn’t at its best.
The garden is generously proportioned and offers plenty of privacy.
Key features:
- Living area: approx. 212 m².
- Energy rating: B.
- The property is fitted throughout with HR++ glazing and the detached garage is fully insulated.
- Underfloor heating is fitted wherever there is a tiled floor. The heating is controlled by
a Nefit boiler.
- There is a fibre-optic connection in the meter cupboard.
- The property has roller shutters (some manual; the sliding doors and bay window are electric)
- A lifetime-proof property with plenty of potential.
- The property boasts no fewer than 5 bedrooms.
- There is plenty of storage space! There is an in-house garage and a detached garage.
- The entire plot is fenced off
For further information or to arrange a viewing, please contact our office in Deurne.
Features
Transfer of ownership
- Listed since
- Acceptance
- Available in consultation
- Asking price
- € 775,000 kosten koper
- Asking price per m²
- € 3,656
- Status
- Available
Construction
- Kind of house
- Single-family home, detached residential property
- Building type
- Resale property
- Year of construction
- 1999
Surface areas and volume
- Areas
- Living area
- 212 m²
- Other space inside the building
- 41 m²
- Exterior space attached to the building
- 21 m²
- External storage space
- 65 m²
- Plot size
- 2,076 m²
- Volume in cubic meters
- 901 m³
Layout
- Number of rooms
- 7 rooms (5 bedrooms)
- Number of bath rooms
- 1 bathroom and 1 separate toilet
- Bathroom facilities
- Shower, toilet, sink, and washstand
- Number of stories
- 2 stories and an attic
- Facilities
- Mechanical ventilation, passive ventilation system, and rolldown shutters
Energy
- Energy label
- Insulation
- Roof insulation, insulated walls and floor insulation
- Heating
- CH boiler and partial floor heating
- Hot water
- CH boiler
Cadastral data
- DEURNE S 993
- Cadastral map
- Area
- 1,885 m²
- Ownership situation
- Full ownership
- DEURNE S 995
- Cadastral map
- Area
- 191 m²
- Ownership situation
- Full ownership
Exterior space
- Location
- Open location
Garage
- Type of garage
- Detached brick garage
- Capacity
- 1 car
- Facilities
- Electrical door and electricity
Parking
- Type of parking facilities
- Parking on private property
© 2001-2026 funda