
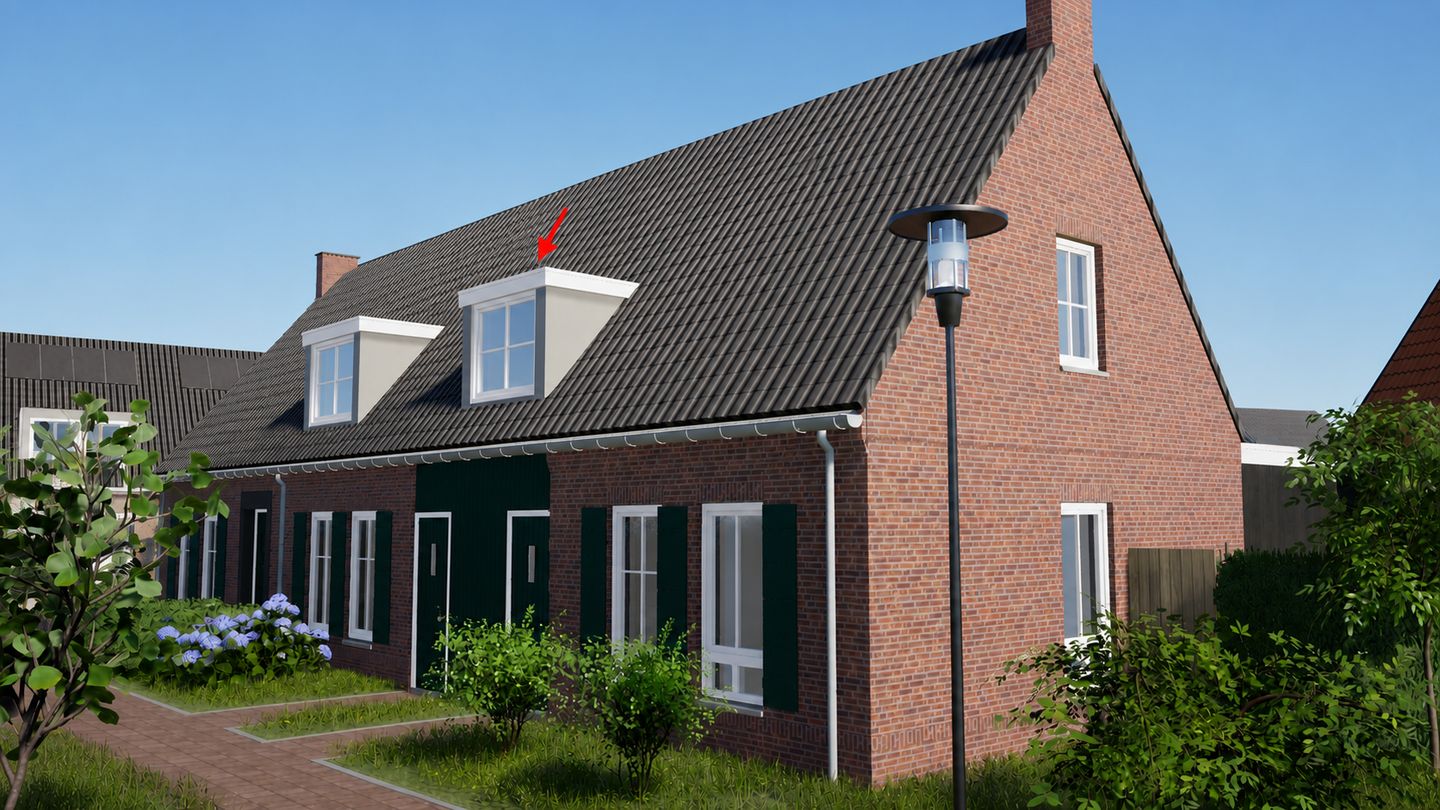
Monseigneur Berkvensstraat 82-B5757 BK LiesselLiessel kern
€ 420,000 v.o.n.
Eye-catcherLevensloopbestendige woning met oog voor comfort en duurzaamheid!
Description
Mgr. Berkvensstraat 82B, Liessel
Living in Liessel – Peace, Space and Authentic Village Life
Welcome to Liessel, a friendly and welcoming village where neighbours still know each other by name. This new residential development combines the best of both worlds: contemporary living in a green, safe and highly family-friendly environment. The homes are designed with comfort, sustainability and style in mind, making them the perfect place to start a family (8 family homes), to grow, or to enjoy a new stage of life in one of the three lifetime homes, as well as the detached residence.
Discover a neighbourhood where children play safely outdoors, where nature is only minutes away, and where everyday amenities such as shops, sports facilities and schools are close at hand. Liessel offers not only an excellent place to live, but also a warm atmosphere and the renowned hospitality of the Brabant region.
Why Choose Liessel?
1. Close to Deurnese Peel National Park and the Liessel Forests
A paradise for walkers, cyclists and nature lovers, with extensive heathlands, forests and peat landscapes right on your doorstep.
2. Authentic Brabant Village Life
Liessel is known for its close-knit community, active social clubs, neighbourhood events and welcoming village atmosphere.
3. Everyday Amenities Nearby
The village offers a primary school, supermarket, restaurants, cafés, sports clubs and a variety of local shops. For more extensive shopping and entertainment, the towns of Deurne and Asten are just a short drive away.
4. Excellent Location
Convenient access to the A67 motorway provides fast connections to Eindhoven, Venlo and Germany, making Liessel ideal for commuters seeking peaceful living with excellent accessibility.
5. Active Sports and Community Life
From football and korfball to scouting groups and music associations, there is something for every age group.
6. Vibrant Traditions and Local Events
Enjoy annual carnival celebrations, local festivals and village events that bring the community together throughout the year.
7. Family-Friendly Environment
Safe streets, plenty of playgrounds and a supportive community make Liessel an ideal place for families with children.
8. Rich Cultural and Historical Surroundings
Nearby attractions include Museum De Wieger in Deurne, scenic cycling and walking routes, and the unique landscape of the Peel region.
New Residential Development – Mgr. Berkvensstraat / Molenweg, Liessel
Construction of 12 energy-efficient homes is scheduled to commence in mid-2026 at the new residential development located at Mgr. Berkvensstraat / Molenweg in Liessel.
This attractive small-scale development will consist of 12 thoughtfully designed homes that perfectly complement the village character and atmosphere. The project has been carefully designed to accommodate a variety of lifestyles and life stages, with a strong focus on quality, sustainability and living comfort.
The development includes:
1 detached home (also featuring a ground-floor bedroom)
3 lifetime homes designed for comfortable single-level living
8 contemporary family homes
Whether you are looking for a home with all essential facilities on the ground floor, a spacious family home with multiple bedrooms, or the privacy and freedom of a detached residence, this development offers a home that adapts to your future needs.
All homes will be built to high energy-efficiency standards and require minimal maintenance while featuring an attractive, timeless architectural style. Despite the peaceful village setting, shops, schools and community facilities are all within easy reach.
This is an excellent opportunity to secure your future home in a pleasant, familiar and welcoming residential environment.
Personalisation Options
The homes offer a wide range of individual customisation options. Choices regarding kitchen layout, finishing levels, energy packages, extension possibilities and interior finishes can be discussed and tailored to your personal preferences together with the sales consultant.
The toilet and bathroom are supplied as standard with a carefully selected sanitary ware and tiling package, provided by Saniceve B.V.
The kitchen is supplied by Nuva Keukens. A fully equipped base kitchen is included in the purchase price. Buyers may personalise the kitchen by selecting handles, worktops, colours and finishes, with additional options available to expand and customise the design according to individual wishes.
For a comprehensive specification of the homes and construction details, please refer to the Technical Specification, which is available upon request.
Features
Transfer of ownership
- Listed since
- Acceptance
- Available in consultation
- Asking price
- € 420,000 vrij op naam
- Asking price per m²
- € 5,060
- Status
- Available
Construction
- Kind of house
- Single-family home, row house
- Building type
- Resale property
- Year of construction
- 2027
- Type of roof
- Gable roof covered with roof tiles
- Accessibility
- Accessible for people with a disability and accessible for the elderly
Surface areas and volume
- Areas
- Living area
- 83 m²
- External storage space
- 5 m²
- Plot size
- 4,220 m²
- Volume in cubic meters
- 350 m³
Layout
- Number of rooms
- 3 rooms (2 bedrooms)
- Number of bath rooms
- 1 separate toilet
- Number of stories
- 2 stories
- Facilities
- TV via cable
Energy
- Energy label
- Insulation
- Completely insulated
- Heating
- Heat pump
Cadastral data
- DEURNE G 4925
- Cadastral map
- Area
- 4,220 m² (part of parcel)
- Ownership situation
- Full ownership
Exterior space
- Location
- Alongside a quiet road and in residential district
- Garden
- Back garden, front garden and sun terrace
- Back garden
- 53 m² (8.23 metre deep and 6.50 metre wide)
- Garden location
- Located at the northeast
Storage space
- Shed / storage
- Detached brick storage
Parking
- Type of parking facilities
- Public parking
© 2001-2026 funda