
This house on Funda: https://www.funda.nl/en/detail/koop/lijnden/huis-hoofdweg-156/44558160/
Hoofdweg 1561175 LD LijndenLijnden Omgeving
€ 1,495,000 k.k.
Description
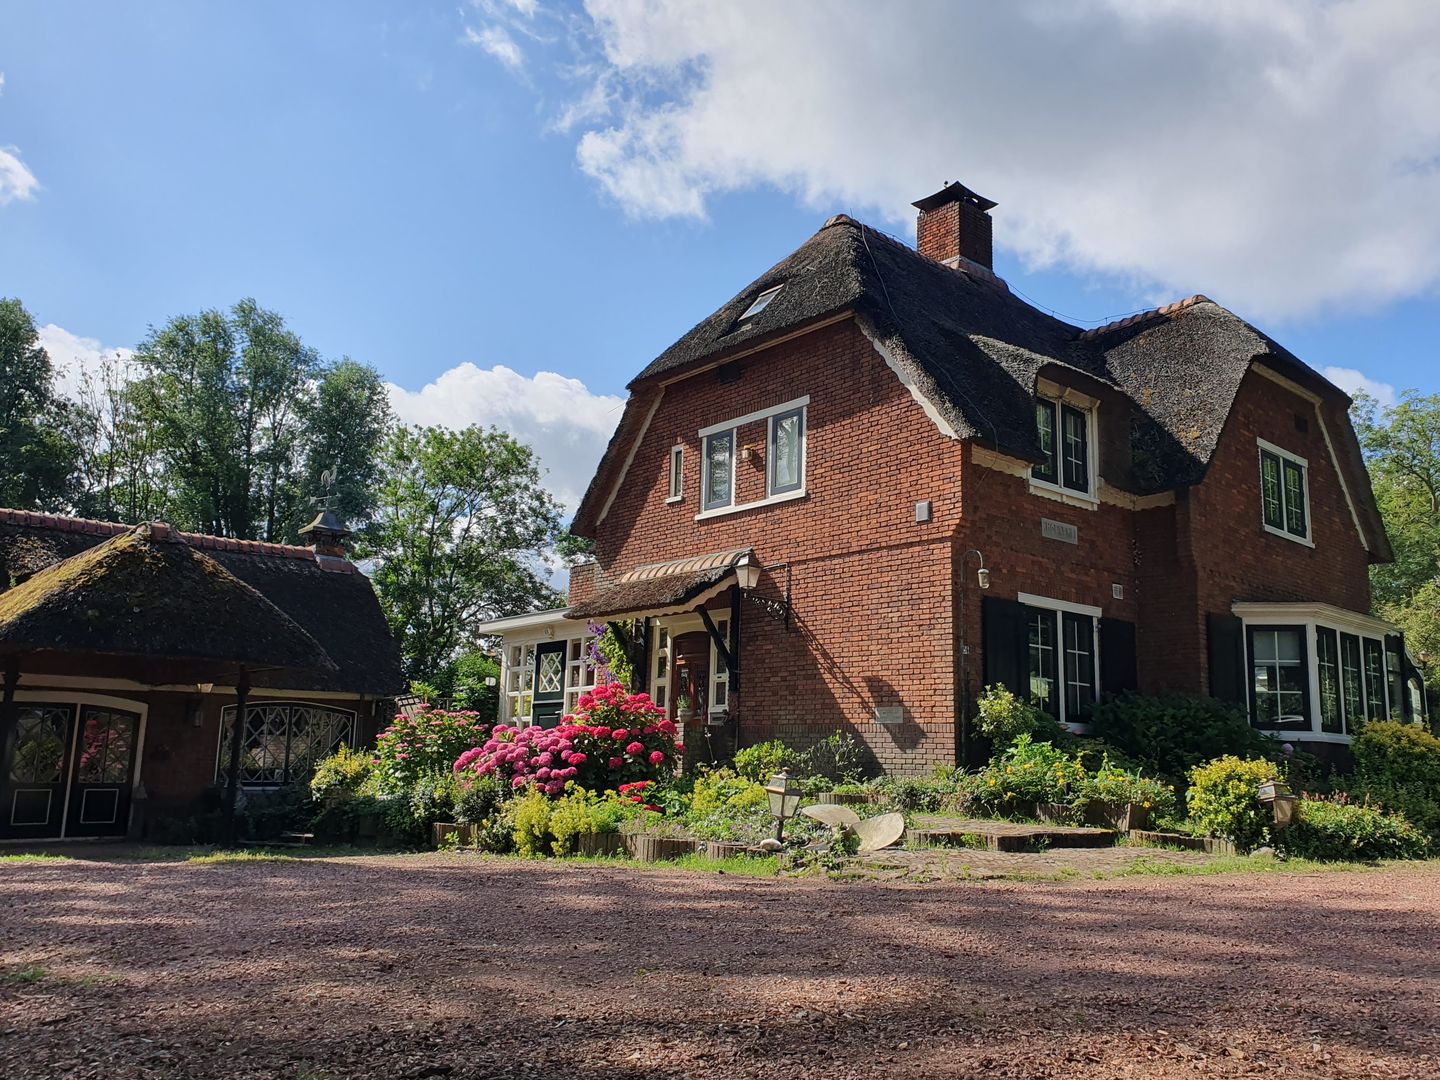
Characteristic, thatched-roof detached country house on a 6,350 m² freehold plot with outbuildings in matching style and a very large garden @Lijnden Hoofdweg 156
This still-characteristic, unique and atmospheric villa has a gigantic garden, many multifunctional spaces and is situated in a rural area just outside @Amsterdam, @Badhoevedorp and @Hoofddorp.
This special detached house, dating from the stylish 1930s era, retains its authentic atmosphere through the tasteful red brick, thatched roof and many characteristic façade interruptions, classic shutters and the large number of terraces surrounding the house, including a sunken seating area with fireplace. In addition to the various lawns, the garden features many trees that are several decades old and very tall, mature shrubs and a large number of fruit trees.
The house features, among other things, a living area of more than 120 m², divided into a living room with bay window and large fireplace, a comfortable conservatory and a spacious kitchen with utility room. There is also a 12 m² (wine) cellar. On the first floor there is a spacious bedroom with an extensive bathroom, a bedroom with balcony and a bedroom with its own shower and washbasin. The attic has two separate spaces within the roof, one for storage and the central heating boiler, and the other with a window which can be given a different purpose.
Almost adjoining the utility room, an atelier has been created in the former garage. This space with a thatched roof is formally not a dwelling, but has been furnished by the owner as guest accommodation, including a living room of almost 29 m² with open kitchen, a bathroom and an "atelier" divided over two rooms. In front of the atelier is a thatched carport of more than 16 m². Above the atelier is a spacious storage attic of approximately 15 m².
Behind the house and behind the atelier is a former barn. This space also has a thatched roof and is formally not a dwelling either, but is currently furnished as guest accommodation, partly featuring the classic beams and partly with the roof structure exposed. In front of the entrance there is an outdoor veranda of almost 12 m² and inside there is, among other things, a space furnished as a living room of approximately 42 m² with open kitchen and stairs leading to a mezzanine. At the rear there is a spacious room and a bathroom. Part of the mezzanine is used as a room and as an indoor balcony overlooking the living room.
Next to this first barn there is also a second actual barn of approximately 19 m², also with a thatched roof and used as storage, and this building also has a covered area of more than 7 m².
At the rear of the plot and behind the house there is a space covered with a plastic roof, more than 35 metres wide and almost five metres deep, used as storage space. Adjacent to this is an atmospheric brown café of more than 65 m². Further along the plot there is even a hard-court tennis court that was constructed in the past.
This property (built in 1925) is situated on a 6,350 m² freehold plot and has an Energy Label E.
The house and the outbuildings still require modernisation, and some maintenance will also be necessary.
The house has approximately 197 m² of living area and approximately 974 m³ of volume (measured as accurately as possible in accordance with the industry-wide measurement instructions of the NVM, based on the NEN 2580 standard), excluding the other indoor space, such as the utility room, cellar and attic, totalling approximately 37 m², and excluding the external storage space, such as the storage room and pub, and excluding the building-related outdoor space, such as the covered area of approximately 6.9 m² and the balcony of approximately 7 m². These measurements are indicative.
The outbuildings together have approximately 132 m² of "living" useable floor area and approximately 516 m³ of volume (measured as accurately as possible in accordance with the industry-wide measurement instructions of the NVM, based on the NEN 2580 standard), excluding the other indoor space, such as the attic of approximately 15 m², and excluding the building-related outdoor space, such as the covered area at the atelier of approximately 23 m², the covered area at the outbuilding of approximately 12 m² and the covered area at the storage room of approximately 7 m². These measurements are indicative.
Layout of the main house
Ground floor:
Entrance, hallway with meter cupboard and built-in cupboard, toilet with washbasin, stairs to the cellar and stairs to the first floor, living room of approximately 74 m² with bay window, fireplace in the centre and door to the garden with covered area, French doors leading to the very spacious conservatory of approximately 32 m² with sliding doors to the garden, open kitchen of approximately 16 m² with various built-in appliances and access to the utility room with door to the garden.
Cellar:
Via stairs from the entrance hall, you reach the wine/storage cellar of approximately 12 m².
First floor:
Landing, first bedroom of approximately 9 m² with door to the balcony of approximately 6 m², second bedroom of approximately 24 m² with French doors leading to the bathroom of approximately 15.5 m², equipped with a double washbasin with vanity unit, an extra-wide whirlpool bath, shower, wall-mounted toilet, bidet and radiator, third bedroom of approximately 18.5 m² with built-in cupboards, shower, washbasin, toilet and connections for washing machine and dryer.
Second floor:
Attic with a room of approximately 10 m² with window and a separate (storage) room of approximately 11 m² with central heating system.
Layout of the atelier
Ground floor:
Covered area, door to living room of approximately 29 m² with living room and open kitchen, bathroom with walk-in shower, washbasin with vanity unit and toilet, room of approximately 14 m² with access to a second room of approximately 10 m² with door to the garden.
First floor:
Storage attic of approximately 15 m² with central heating system.
Barn 1
Ground floor:
Terrace with covered area, French doors to the living room of approximately 42 m², consisting of a living room and open kitchen, with air conditioning and stairs to the first floor, intermediate hallway with access to a bedroom of approximately 13 m² with washing machine and dryer connections and the bathroom equipped with bath with shower, washbasin with vanity unit, wall-mounted toilet and radiator.
First floor:
Landing with mezzanine and French doors providing access to a room of almost 8 m².
Barn 2:
The storage room of approximately 19.3 m² is located in the garden and has French doors opening onto the terrace with covered area.
Covered storage space:
The carport is approximately 35 metres wide and 5 metres deep and, due to its semi-circular shape, actually offers slightly more depth. The area underneath the cover is tiled.
Café:
Adjacent to the carport is a space of approximately 69 m² that has been converted into a traditional brown café. This pub is equipped with all the features you would expect in a bar and, in addition to the bar, has its own toilet. The pub is accessible via French doors and a pedestrian door.
Garden:
Thanks to the enormous size of the plot, this garden is more like a park. It features abundant greenery and mature trees from a bygone era_including two monumental trees_as well as fully grown shrubs, a huge variety of plants, large lawns, numerous terraces surrounding the house, a sunken seating area with an open fireplace, and an original hard-court tennis court at the back of the property.
Foundation
For this property, KCAF (Knowledge Centre for Foundation Issues) has assessed the foundation risk as "No elevated risk". This means that, according to the data available to KCAF, the property has an A, B or C indication. Please also see the disclaimer in the sales conditions.
Location:
This villa is situated in a beautiful location on the Hoofdweg (east side), with the Hoofdvaart canal directly in front of the property and close to the beautiful historic pumping station of Lijnden on the Ringvaart, a national monument dating from 1847, which houses restaurant "Bij Qunis". Lijnden is located on the edge of the Haarlemmermeer, giving you a rural feel while still being close to Amsterdam and all amenities being available nearby. The connections to the A4, A5, A9 and A10 motorways are close by, providing easy and quick access to Haarlem, Amstelveen and Schiphol, among others. The Halfweg/Zwanenburg railway station is also just 10 minutes away, from where you can take the train to Haarlem or Amsterdam.
Have you always wanted to live in a stylish detached home with plenty of space around you? This country house, with its outbuildings and enormous gardens, can be modernised and improved entirely according to your own wishes. Curious about the possibilities? We would be delighted to show you what this property has to offer. Have your own NVM or MVA estate agent arrange a viewing appointment by email, or send us an email yourself to request a viewing appointment and we will contact you to arrange a date.
Viewings
You can email us to arrange a viewing. We try to schedule our viewings within specific time slots as much as possible. We therefore kindly ask you to arrive on time and not exceed the scheduled viewing time if multiple viewings have been scheduled.
Purchase price: €1,495,000 buyer's costs
For more photographs, floor plans and extensive information, please visit our own website!
Our (sales) terms and conditions, general terms and conditions and the NVM terms and conditions apply to this transaction; please see our website.
Details:
-Year of construction: 1925
-Type: Detached villa
-Living area main house: 197 m²
-Surface area of other (out)buildings: 132 m²
-Freehold property
-Completion: in consultation
-Building inspection report available
-Foundation risk: Not Elevated (A, B, C) (Source: Brainbay)
-The following clauses apply and will be included in the purchase agreement: Construction Quality / Environmental Clause / Asbestos Clause / Energy Label / Explanatory Clause Measurement Instructions / Foundation Risk Indicator Clause; see also the Sales Conditions and Advice of Onkenhout Makelaars 2026
-Bidding takes place via a digital bidding logbook (more information under "Bijzonderheden" on our own website)
-The purchase of a property (by a consumer) is only concluded (legally valid) once the purchase agreement has been signed by both the buyer and the seller.
Features
Transfer of ownership
- Listed since
- Acceptance
- Available in consultation
- Asking price
- € 1,495,000 kosten koper
- Asking price per m²
- € 7,589
- Status
- Available
Construction
- Kind of house
- Country house, detached residential property
- Building type
- Resale property
- Year of construction
- 1925
- Type of roof
- Pyramid hip roof covered with cane
Surface areas and volume
- Areas
- Living area
- 197 m²
- Other space inside the building
- 37 m²
- Exterior space attached to the building
- 49 m²
- External storage space
- 254 m²
- Plot size
- 6,350 m²
- Volume in cubic meters
- 1,490 m³
Layout
- Number of rooms
- 5 rooms (3 bedrooms)
- Number of bath rooms
- 1 bathroom and 1 separate toilet
- Bathroom facilities
- Bidet, double sink, walk-in shower, bath, and toilet
- Number of stories
- 2 stories, an attic, and a basement
- Facilities
- Air conditioning, skylight, and flue
Energy
- Energy label
- Insulation
- Roof insulation and mostly double glazed
- Heating
- CH boiler and fireplace
- Hot water
- CH boiler
- CH boiler
- Intergas (gas-fired combination boiler from 2004, in ownership)
Cadastral data
- HAARLEMMERMEER AI 155
- Cadastral map
- Area
- 6,350 m²
- Ownership situation
- Full ownership
Exterior space
- Location
- Alongside busy road, outside the built-up area, in wooded surroundings, rural, open location and unobstructed view
- Garden
- Surrounded by garden
Storage space
- Shed / storage
- Detached brick storage
- Facilities
- Loft, electricity, heating and running water
- Insulation
- Partly double glazed
Garage
- Type of garage
- Carport and parking place
Parking
- Type of parking facilities
- Parking on private property
© 2001-2026 funda