
This house on Funda: https://www.funda.nl/en/detail/koop/lijnden/huis-hoofdweg-80-a/44554323/
Hoofdweg 80-A1175 LB LijndenLijnden
€ 549,500 k.k.
NVM Open Huizen Dag
- Saturday, October 3 from 11:00 AM to 3:00 PM
Description
Semi-detached house with a 30-metre-deep south-east-facing garden
Could this semi-detached house in need of modernisation, offering 105 m² of living space and an 18 m² storage room, at Hoofdweg 80-a in Lijnden soon become your next project?
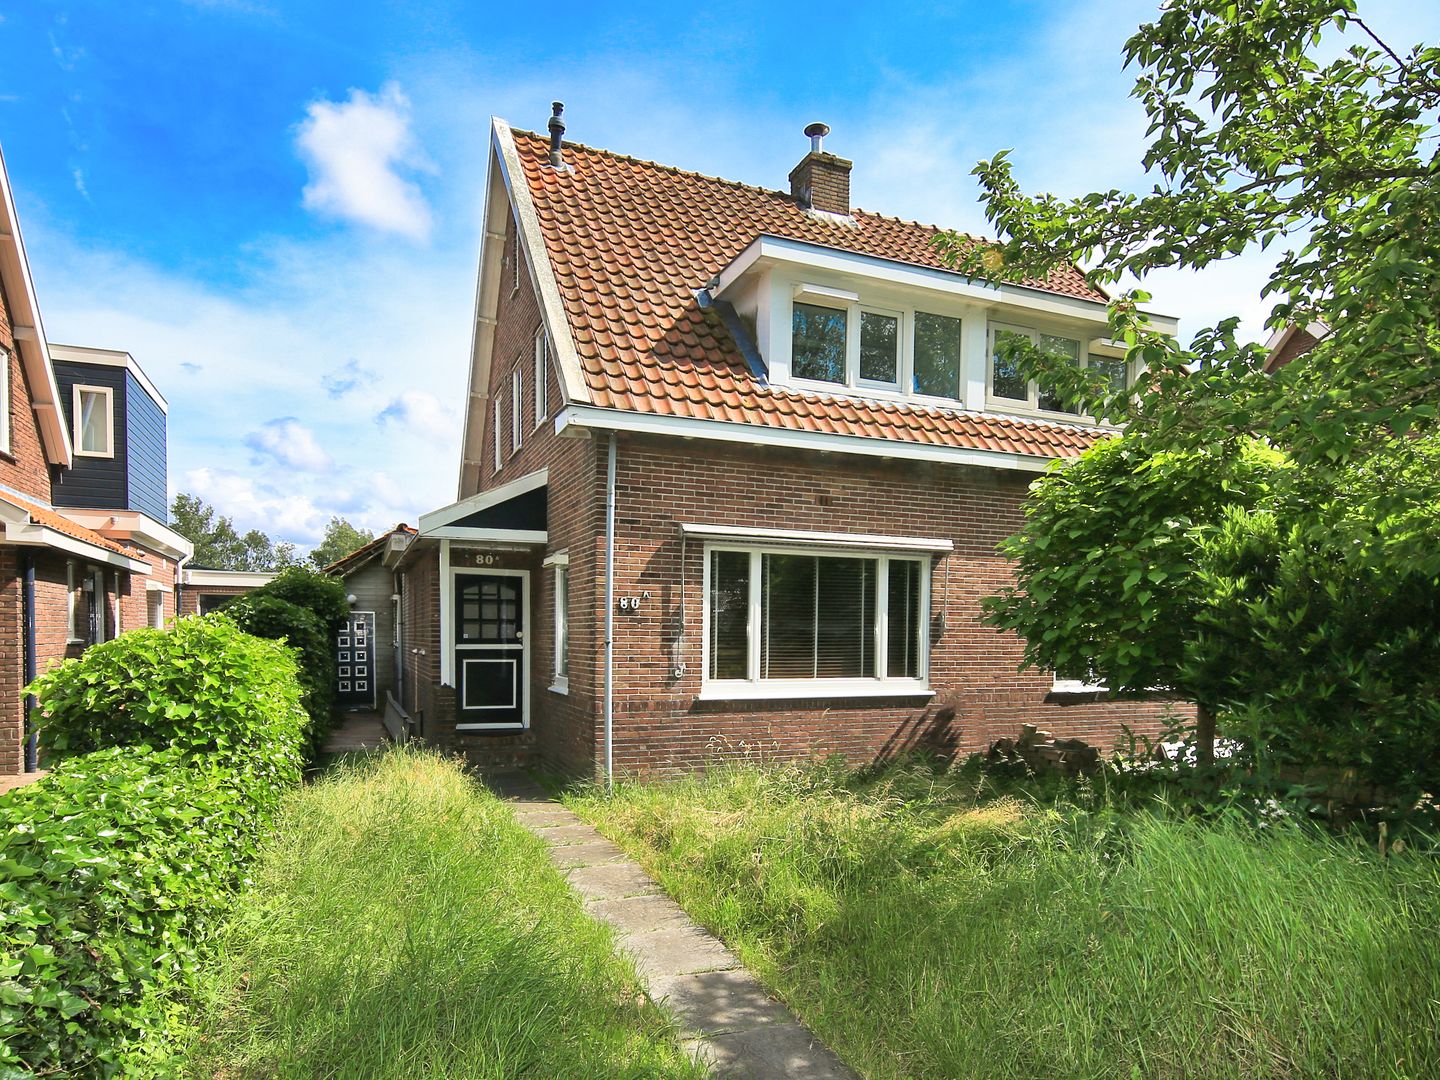
Quietly situated along the Hoofdvaart canal, this property has a private driveway with space for several cars in the spacious front garden and offers plenty of potential to transform it into a wonderful family home. The property currently features a 51 m² living area with French doors opening onto the 235 m² garden. The 32 m² first floor currently comprises a spacious bedroom, a generous bathroom and a storage room. The practical attic of over 12 m², with a dormer window, also offers further possibilities. The property has already undergone a building inspection, giving you a clear idea in advance of the work that will need to be carried out. The estimated costs are listed on our website.
This property (built in 1940) is situated on a 440 m² plot of freehold land and offers approximately 105 m² of usable residential floor area. This excludes other internal space, such as the approximately 18 m² storage room. The property has a volume of approximately 465 m³ (measured as accurately as possible in accordance with the industry-wide NVM measurement guidelines, based on the NEN-2580 standard). All measurements are indicative.
The property has an Energy Label E.
Layout
Ground floor:
Entrance hall with meter cupboard, toilet with washbasin, staircase to the first floor and access to the approximately 37 m² through-lounge with fireplace (wood-burning stove), French doors leading to the rear garden and an open-plan kitchen with island and various built-in appliances. The kitchen also provides access to the very deep, south-east-facing rear garden and storage room.
1st Floor:
The landing provides direct access to the front bedroom of almost 13 m², featuring a dormer window. In the centre of the floor is a storage room/walk-in wardrobe of almost 4 m². At the rear is the spacious bathroom of almost 11 m², also with a dormer window, fitted with a toilet, washbasin with vanity unit and walk-in shower.
2nd Floor:
Attic room of over 12 m² with dormer window and central heating boiler.
Garden:
The large, south-east-facing rear garden is approximately 32 metres deep and 8 metres wide. Part of the garden features wooden decking, while the lower section at the rear is paved. A wooden storage room of approximately 18 m² is attached to the rear façade and can be accessed from both the side garden and the rear garden. The storage room is equipped with electricity and has a small loft.
The north-west-facing front garden is approximately 8.4 metres deep and 8 metres wide and extends along the entrance side to the storage room. The front garden features a lawn, a tree, perennial planting and a paved path leading to the entrance.
Location:
This property is located on the edge of Lijnden, along the Hoofdvaart canal. Here, you live between characteristic ribbon development and open countryside, giving the surroundings a spacious and rural feel. The views are defined by greenery, water and the characteristic properties along the Hoofdweg, while the hustle and bustle of the city is only a short distance away.
Lijnden is a small village with a peaceful atmosphere. Daily shopping, schools and sports clubs can be found within a few minutes' drive in Badhoevedorp, Zwanenburg or Halfweg. Larger amenities in Amsterdam, Haarlem and Hoofddorp are also easily accessible. This makes Lijnden a practical place to live, without having to be surrounded by urban development.
For those who enjoy spending time outdoors, there is plenty to explore. The surrounding area is ideal for walking and cycling through the polders and along the Ringvaart canal. The combination of waterways, meadows and wide-open views creates a different landscape in every season.
Despite its rural character, the property is very well connected. The A5, A9 and A10 motorways provide easy access to Amsterdam, Haarlem, Schiphol and the wider Randstad region. This location therefore combines the tranquillity of village life with the convenience of a central location.
This is an ideal place for those who appreciate having more space and greenery around them, without wanting to live far from the city.
Are you hands-on and would you like to create your own dream home? This semi-detached house at Hoofdweg 80-a @Lijnden offers plenty of possibilities and is located close to @Badhoevedorp and @Zwanenburg, and just a 15-minute drive from @Amsterdam.
Interested in a viewing?
-Please contact your own MVA or NVM estate agent
-Or book a viewing directly online via the "Plan Appointment" button on our website
-Or select the "Request a viewing" button on Funda
We would be delighted to show you around this property!
Viewings
We try to schedule viewings within designated time slots as much as possible, and viewings are almost always conducted individually. We therefore kindly ask you to arrive on time and to keep to the scheduled viewing time if multiple appointments have been arranged.
If you are unable to attend your appointment, please let us know well in advance.
Please make sure you are well prepared for your viewing. All relevant information is available on our website. Under the "Particulars" tab, you will find additional information that is not included on Funda.
We also recommend that you:
-carefully review the photographs
-study the floor plans
-bring a list of questions with you to the viewing
We look forward to welcoming you!
Asking price: €549,500 buyer's costs payable
For more photographs, floor plans and detailed information, please visit our website!
Our sales conditions, general terms and conditions and the NVM terms and conditions apply to this transaction. Please see our website for further information.
Particulars:
-Year of construction: 1940
-Type: semi-detached house
-Usable residential floor area: 105 m²
-Freehold land: 440 m²
-Completion: by mutual agreement, potentially at short notice
-Building inspection report available
-Phase 1 and Phase 2 Foundation Investigation Reports available
-Foundation risk: Not Increased (A, B, C) (Source: Brainbay)
-The following clauses apply and will be included in the purchase agreement:
Building Quality / Environmental Clause / Asbestos Clause / Energy Label / Non-self-occupancy clause / Measurement Instructions Explanation Clause /
Foundation Risk Indicator Disclaimer. Please also see the Sales Conditions and advice of Onkenhout Makelaars
2026
-Bids are submitted via a digital bidding logbook (more information can be found under "Particulars" on our website)
-The purchase of a property by a consumer is only legally concluded once the purchase agreement has been signed by both the buyer and the seller
Features
Transfer of ownership
- Listed since
- Acceptance
- Available in consultation
- Asking price
- € 549,500 kosten koper
- Asking price per m²
- € 5,233
- Status
- Available
Construction
- Kind of house
- Single-family home, double house
- Building type
- Resale property
- Year of construction
- 1940
- Specific
- Partly furnished with carpets and curtains
- Type of roof
- Gable roof covered with roof tiles
- Quality marks
- Bouwkundige Keuring
Surface areas and volume
- Areas
- Living area
- 105 m²
- Other space inside the building
- 18 m²
- Plot size
- 440 m²
- Volume in cubic meters
- 465 m³
Layout
- Number of rooms
- 3 rooms (2 bedrooms)
- Number of bath rooms
- 1 bathroom and 1 separate toilet
- Bathroom facilities
- Walk-in shower, toilet, sink, and washstand
- Number of stories
- 3 stories
- Facilities
- Optical fibre and TV via cable
Energy
- Energy label
- Insulation
- Double glazing
- Heating
- CH boiler
- Hot water
- CH boiler
- CH boiler
- Remeha Avanta Ace (gas-fired combination boiler from 2024, in ownership)
Cadastral data
- HAARLEMMERMEER H 7215
- Cadastral map
- Area
- 440 m²
- Ownership situation
- Full ownership
Exterior space
- Location
- Alongside a quiet road, alongside waterfront and unobstructed view
- Garden
- Back garden, front garden and side garden
- Back garden
- 253 m² (32.00 metre deep and 8.00 metre wide)
- Garden location
- Located at the southeast
Storage space
- Shed / storage
- Attached wooden storage
- Facilities
- Loft and electricity
Parking
- Type of parking facilities
- Parking on private property and public parking
© 2001-2026 funda