
This house on Funda: https://www.funda.nl/en/detail/koop/lisse/appartement-clusiusstraat-152/44556992/
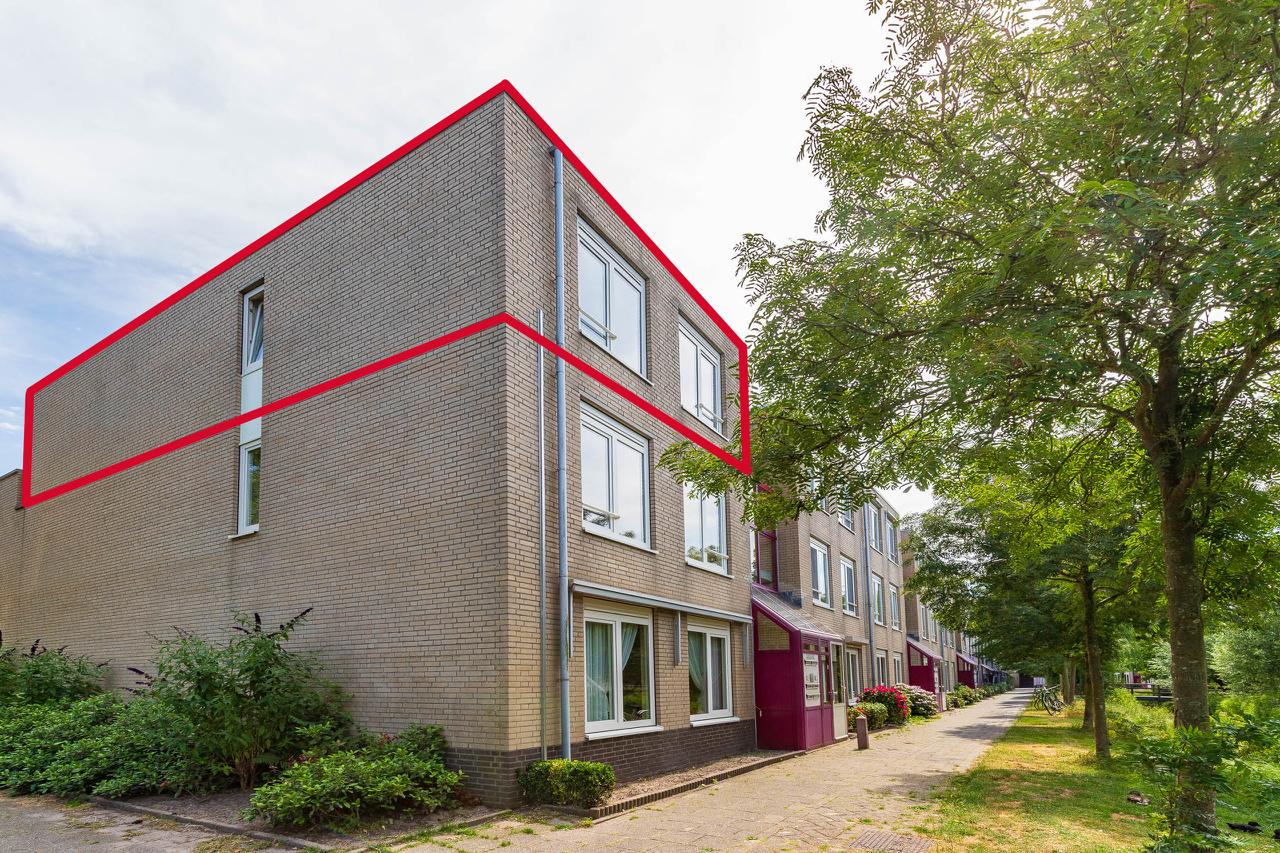
Modern 3-kamer hoekappartement met balkon nabij het centrum van Lisse
Description
This modernised three-bedroom corner flat is situated on the second floor of a small-scale apartment block in the popular residential area of De Blinkerd. The flat features a bright living room with a semi-open-plan kitchen, a spacious bedroom, a practical second room that is ideal as a study, home office or guest room, a modern bathroom, a separate utility cupboard housing the central heating system, and a separate cupboard for the washing machine. In addition, the flat has a sunny balcony and a private storage room on the ground floor with ample space for items such as bicycles, a scooter or a motorbike. Parking is easy thanks to the ample parking facilities in the immediate vicinity.
The apartment block is situated in a quiet and green residential area within walking distance of the lively centre of Lisse, which offers a diverse range of shops, restaurants and everyday amenities. There are various play areas, primary schools and sports facilities in the immediate vicinity. The main roads leading to the A4 motorway and the cities of Leiden, Haarlem, The Hague, Amsterdam and Schiphol are also easily accessible.
Key features
- 3-room corner flat;
- Bright living room thanks to its corner location;
- Kitchen fitted with various built-in appliances;
- Practical second room, ideal as a home office, study or guest room;
- Energy rating B;
- Private storage room on the ground floor;
- Active owners’ association with a long-term maintenance plan; monthly contribution €192;
- Situated in a quiet and green residential area;
- Foundation risk rating A, B or C;
- Within walking distance of Lisse town centre;
- Handover by arrangement.
Layout
Ground floor
Enclosed central entrance hall with doorbells, letterboxes and staircase leading to the flats. The private storage room is also located on the ground floor.
Second floor
The entrance leads into the hall, which provides access to almost all rooms, including the living room, bedroom, separate toilet with washbasin, modern bathroom, a practical utility cupboard housing the central heating system, and a separate cupboard with a connection for the washing machine.
The bright living room features attractive wooden flooring and large windows, allowing plenty of natural light to flood in. The semi-open-plan kitchen flows seamlessly into the living room; it is laid out in a practical L-shape and fitted with a range of built-in appliances.
The flat is fitted with modern designer radiators. In addition, the window frames in the bedroom and the second room, including the sliding glass doors, are expected to be replaced with low-maintenance uPVC frames around October 2026. This work will be carried out at the owners’ association’s expense.
The spacious bedroom is situated at the rear of the flat. The second room is ideal as a study, home office or guest room and offers access to the sunny balcony via sliding glass doors.
The modern bathroom features a spacious walk-in shower with both a rain shower head and a hand shower, as well as a washbasin unit.
Outside
The sunny balcony is accessible from the second room and is a lovely spot to sit outside. The flat also has a practical private storage room on the ground floor.
The KCAF (Knowledge Centre for Foundation Problems) has classified the foundation risk for this flat as ‘No high risk’. This means that, according to the data available to the KCAF, the property has been given a rating of A, B or C. Please also see the disclaimer in the brochure.
Features
Transfer of ownership
- Listed since
- Acceptance
- Available in consultation
- Asking price
- € 385,000 kosten koper
- Asking price per m²
- € 5,500
- Status
- Sold under reservation
- VVE (Owners Association) contribution
- € 192.00 per month
Construction
- Type apartment
- Upstairs apartment
- Building type
- Resale property
- Year of construction
- 1988
- Type of roof
- Flat roof
Surface areas and volume
- Areas
- Living area
- 70 m²
- Exterior space attached to the building
- 5 m²
- External storage space
- 6 m²
- Volume in cubic meters
- 232 m³
Layout
- Number of rooms
- 3 rooms (2 bedrooms)
- Number of bath rooms
- 1 bathroom and 1 separate toilet
- Bathroom facilities
- Walk-in shower and sink
- Number of stories
- 1 story
- Facilities
- Sliding door and TV via cable
- Located at
- 2nd floor
Energy
- Energy label
- Insulation
- Energy efficient window and insulated walls
- Heating
- CH boiler
- Hot water
- CH boiler
- CH boiler
- Intergas Kompakt HR ( combination boiler from 2009, in ownership)
Cadastral data
- LISSE C 3677
- Cadastral map
- Ownership situation
- Full ownership
Exterior space
- Location
- Alongside a quiet road, alongside waterfront and in residential district
- Balcony/roof terrace
- Balcony present
Storage space
- Shed / storage
- Detached brick storage
- Facilities
- Electricity
Parking
- Type of parking facilities
- Public parking
VVE (Owners Association) checklist
- Registration with KvK
- Yes
- Annual meeting
- Yes
- Periodic contribution
- Yes (€ 192.00 per month)
- Reserve fund present
- Yes
- Maintenance plan
- Yes
- Building insurance
- Yes
© 2001-2026 funda