
This house on Funda: https://www.funda.nl/en/detail/koop/lisse/appartement-gasstraat-15-c/44595556/
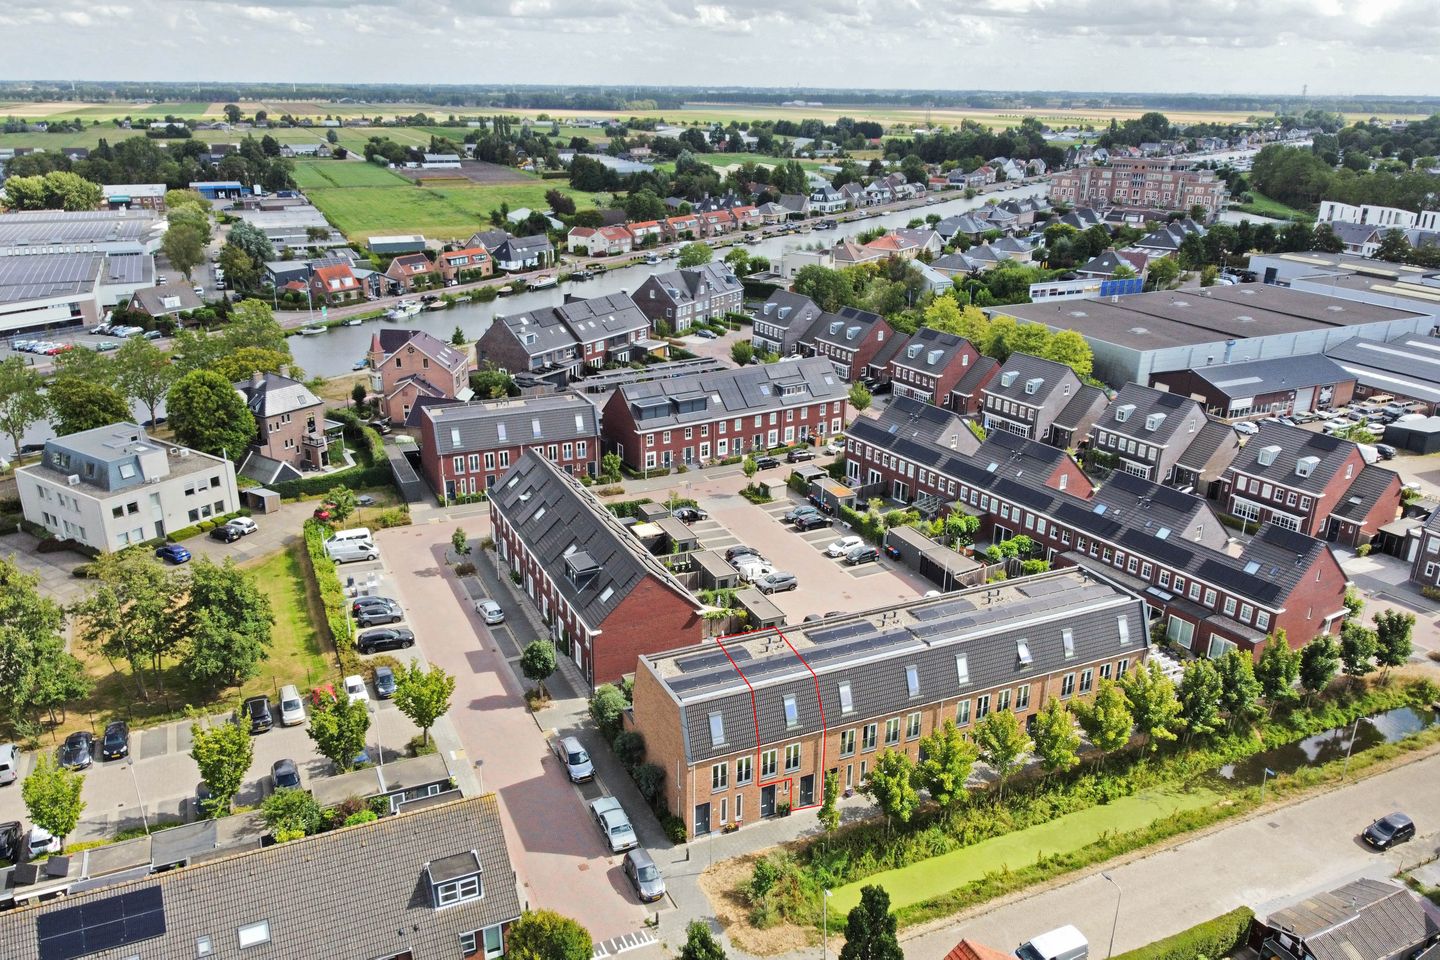
Eye-catcherMaisonnette, gasloos (energielabel A+++) én vlakbij het centrum!
Description
Modern, energiezuinig én vlak bij het centrum wonen? Deze jonge maisonnette uit 2021 met energielabel A+++ is volledig gasloos en van alle gemakken voorzien!
Deze moderne maisonnette ligt op een fijne locatie op korte afstand van het gezellige dorpscentrum van Lisse en ook de uitvalswegen richting de omliggende steden zijn snel bereikbaar. De woning is verdeeld over drie woonlagen en beschikt onder andere over twee slaapkamers, een open keuken, twee Franse balkons, een ruim terras met openslaande deuren en comfortabele vloerverwarming én -verkoeling op alle etages. Dankzij de duurzame installaties en het energielabel A+++ woon je hier bovendien bijzonder energiezuinig.
Indeling
Begane grond
Entree met meterkast, trapopgang naar de woonverdieping en een praktische berging onder de trap.
1e verdieping
Op deze verdieping bevindt zich de sfeervolle en lichte woonruimte. Aan de voorzijde zorgen twee Franse balkons voor veel licht en een prettig open gevoel.
De open keuken is praktisch ingericht en voorzien van diverse inbouwapparatuur, waaronder een combi-oven/magnetron, koelkast met vriesvak, vaatwasser, inductiekookplaat en afzuigkap met recirculatie.
Vanuit de woonruimte bereik je een halletje met daarin toegang tot de toiletruimte.
Aan de achterzijde bevinden zich maar liefst vier openslaande deuren naar het terras. Hierdoor lopen binnen en buiten op mooie dagen heerlijk in elkaar over. Het terras is voorzien van een melkglazen afscheiding en biedt zicht richting de Ringvaart.
2e verdieping
Op de bovenste verdieping bevinden zich twee slaapkamers. De slaapkamer aan de voorzijde strekt zich uit over de gehele breedte van de woning en beschikt over een dakvenster.
De tweede slaapkamer bevindt zich aan de achterzijde en beschikt eveneens over een dakvenster.
Centraal op deze verdieping ligt de badkamer, voorzien van een inloopdouche en wastafel.
Daarnaast is er een aparte technische ruimte met de warmtepomp, die in eigendom is, de mechanische ventilatiebox, de omvormer voor de zonnepanelen en aansluitingen voor wasapparatuur.
Berging
De woning beschikt over een separate berging in de poort aan de achterzijde. Deze berging is voorzien van elektra en biedt ruimte voor bijvoorbeeld fietsen en extra opslag.
Bijzonderheden:
• Vloerverwarming én vloerkoeling op alle etages
• Gasloos en energiezuinig (energielabel A+++)
• Warmtepomp in eigendom
• 9 zonnepanelen
• Ruim terras met openslaande deuren
• Op korte afstand van het dorpscentrum van Lisse
• Separate berging met elektra
• Servicekosten € 88,13 per maand
Een moderne en comfortabele woning met bijzonder lage energievraag, verrassend veel ruimte en een centrale ligging. Zeker een bezichtiging waard!
Algemeen
- Bouwjaar: 2021
- Woonoppervlak: 83 m2
Interesse?
Plan direct online een bezichtiging of neem telefonisch contact met ons op voor een afspraak.
Voor deze woning is ook een eigen website beschikbaar. Hier vind je niet alleen de foto’s en video op groot formaat, maar ook handige tools en alle relevante documentatie. Download de brochure via Funda om naar de woningwebsite te gaan.
Ben je enthousiast geworden? Je bent, samen met je NVM-aankoopmakelaar, van harte welkom voor een bezichtiging!
------------------------------------------------------------------------
Looking for modern, energy-efficient living close to the town centre? This recently built maisonette from 2021, with an A+++ energy label, is completely gas-free and offers every modern convenience!
This modern maisonette enjoys a pleasant location within a short distance of the lively centre of Lisse, while the main roads towards surrounding towns and cities are also easily accessible. The property is arranged over three floors and features, among other things, two bedrooms, an open-plan kitchen, two French balconies, a spacious terrace with French doors, and comfortable underfloor heating and cooling on every floor. Thanks to its sustainable installations and A+++ energy label, the property is also exceptionally energy-efficient.
Layout
Ground floor
Entrance with meter cupboard, staircase to the main living floor and a practical storage area underneath the stairs.
First floor
This floor accommodates the bright and inviting living area. At the front, two French balconies provide plenty of natural light and create a pleasant sense of openness.
The open-plan kitchen is practically designed and equipped with various built-in appliances, including a combination oven/microwave, fridge with freezer compartment, dishwasher, induction hob and recirculation extractor hood.
From the living area, a small hallway provides access to the toilet.
At the rear, no fewer than four French doors open onto the terrace, allowing the indoor and outdoor spaces to blend seamlessly on sunny days. The terrace features a frosted-glass privacy screen and offers views towards the Ringvaart canal.
Second floor
The top floor comprises two bedrooms. The bedroom at the front spans the full width of the property and features a skylight.
The second bedroom is located at the rear and also has a skylight.
Centrally located on this floor is the bathroom, fitted with a walk-in shower and washbasin.
There is also a separate technical room housing the privately owned heat pump, mechanical ventilation unit, inverter for the solar panels and connections for laundry appliances.
Storage
The property has a separate storage unit located in the passageway at the rear. The storage unit is equipped with electricity and provides space for bicycles and additional storage.
Key features
Underfloor heating and cooling on every floor
Gas-free and highly energy-efficient (energy label A+++)
Privately owned heat pump
9 solar panels
Spacious terrace with French doors
Within a short distance of Lisse town centre
Separate storage unit with electricity
Service charges: €88.13 per month
A modern and comfortable home with exceptionally low energy consumption, a surprising amount of space and a central location. Well worth viewing!
General
Year of construction: 2021
Living area: 83 m²
Interested?
Schedule a viewing online today or contact us by telephone to make an appointment.
This property also has its own dedicated website. In addition to large-format photos and video, you will find various useful tools and all relevant documentation there. Download the brochure via Funda to access the website.
You and your NVM purchasing agent are very welcome to arrange a viewing.
Features
Transfer of ownership
- Listed since
- Acceptance
- Available in consultation
- Asking price
- € 435,000 kosten koper
- Asking price per m²
- € 5,241
- Status
- Available
- VVE (Owners Association) contribution
- € 88.13 per month
Construction
- Type apartment
- Maisonnette (apartment)
- Building type
- Resale property
- Year of construction
- 2021
- Type of roof
- Combination roof
Surface areas and volume
- Areas
- Living area
- 83 m²
- Exterior space attached to the building
- 9 m²
- External storage space
- 5 m²
- Volume in cubic meters
- 286 m³
Layout
- Number of rooms
- 3 rooms (2 bedrooms)
- Number of bath rooms
- 1 bathroom and 1 separate toilet
- Bathroom facilities
- Walk-in shower and sink
- Number of stories
- 3 stories
- Facilities
- Skylight, optical fibre, mechanical ventilation, and solar panels
- Located at
- 1st floor
Energy
- Energy label
- Insulation
- Completely insulated
- Heating
- Complete floor heating and heat pump
- Hot water
- Electrical boiler
Cadastral data
- LISSE D 9594
- Cadastral map
- Ownership situation
- Full ownership
Exterior space
- Location
- Alongside a quiet road and in residential district
- Balcony/roof terrace
- Balcony present
Storage space
- Shed / storage
- Detached wooden storage
- Facilities
- Electricity
Parking
- Type of parking facilities
- Public parking
VVE (Owners Association) checklist
- Registration with KvK
- Yes
- Annual meeting
- Yes
- Periodic contribution
- Yes (€ 88.13 per month)
- Reserve fund present
- Yes
- Maintenance plan
- Yes
- Building insurance
- Yes
© 2001-2026 funda