
This house on Funda: https://www.funda.nl/en/detail/koop/lisse/appartement-hobahostraat-28/44557906/
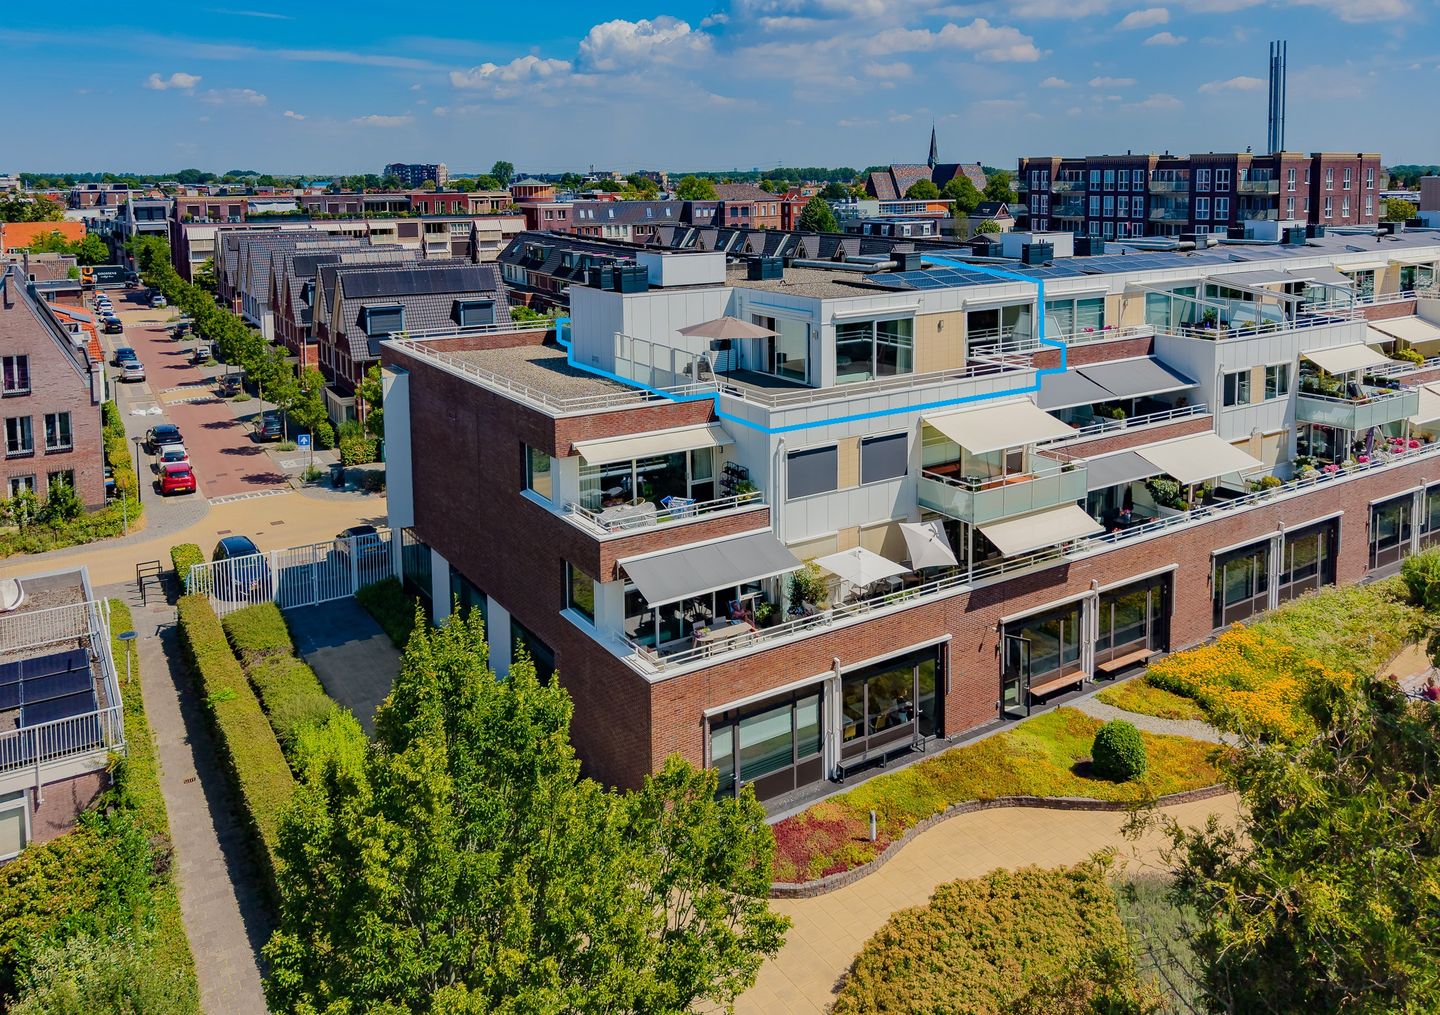
Eye-catcherPenthouse in het hartje centrum van Lisse
Description
Luxury living in a penthouse right in the heart of Lisse.
Are you looking for space, comfort, and a central location? Then you’ll feel right at home in this spacious 3-room penthouse spanning a whopping 132 m², located on the top floor of the popular Amiant apartment complex.
The spacious terrace faces southwest and offers a beautiful, unobstructed view of the green courtyard garden and the historic St. Agatha Church. A wonderful spot to enjoy the sun well into the evening.
• 3-room penthouse
• 2 spacious bedrooms
• Large living room with dining area
• Two private parking spaces in the secure parking garage
• Spacious 87 m² rooftop terrace
Year built: 2005, living area: 132 m², terrace: 87 m², volume: 452 m³, storage room: 13 m², parking spaces: 27 m².
Main Entrance:
You enter the apartment through the elegant main entrance, which features a video intercom, mailboxes, an elevator, and a stairwell. Only seven apartments are accessible from the main hallway, ensuring a quiet and pleasant living environment.
Exclusive Top Floor:
Your apartment is the only one on this floor, allowing you to enjoy extra peace and privacy.
You enter into a spacious foyer with a coat closet, video intercom, utility room, and a modern restroom.
The spacious living and dining room is wonderfully bright thanks to the large windows and no fewer than three sliding glass doors leading to the patio. All the windows extend to the floor, allowing plenty of natural light to flood in.
The living room offers plenty of space for both a comfortable seating area and a large dining table and is open to the kitchen.
The well-maintained kitchen features a light color scheme and is equipped with various built-in appliances, including a Quooker, combination microwave, refrigerator, and range hood.
The master bedroom is spacious and features a wall of closets. It offers a beautiful view of the village.
In addition, there is a second spacious room that is ideal as a bedroom, home office, or hobby room/dressing room.
The full bathroom features a bathtub, a walk-in shower, a second toilet, a bidet, and a double sink with vanity.
There is also a spacious storage/laundry room with connections for laundry appliances, a built-in wall of cabinets, and a balanced ventilation system.
Outdoor Space:
The spacious, southwest-facing terrace (87 m²) serves as a beautiful extension of the living room. Here, you can enjoy plenty of privacy, sunshine, and a lovely view of the surrounding area.
You can also enjoy the beautifully landscaped communal garden. This park-like courtyard garden features various seating areas and a bocce court, making it a pleasant place to relax or meet neighbors.
Sustainability:
- The complex is fully insulated with floor, wall, and roof insulation, combined with
insulated glazing. This ensures a comfortable living environment and an energy-efficient home.
- Solar panels on the roof (Homeowners’ Association)
- Energy efficiency rating: A
A spacious penthouse with every comfort, a sunny terrace, and an excellent location in the center of Lisse. A home you absolutely must experience in person.
Highlights
• Located in a prime location in the center of Lisse
• Spacious living area of 132 m²
• 3 awnings and electric window coverings
• Spacious 87 m² rooftop terrace with 3 sliding glass doors
• Unobstructed view of St. Agatha Church
• Two private parking spaces in the secure parking garage
• Spacious private storage room
• Elevator available
• Beautiful large shared garden
• Energy efficiency rating: A
Interested? Make an appointment today to come take a look.
Rick Broekhof will be happy to show you around
Features
Transfer of ownership
- Listed since
- Acceptance
- Available in consultation
- Asking price
- € 898,000 kosten koper
- Asking price per m²
- € 6,803
- Status
- Available
- VVE (Owners Association) contribution
- € 363.00 per month
Construction
- Type apartment
- Penthouse (apartment)
- Building type
- Resale property
- Year of construction
- 2005
- Specific
- With carpets and curtains
- Type of roof
- Flat roof covered with asphalt roofing
Surface areas and volume
- Areas
- Living area
- 132 m²
- Other space inside the building
- 40 m²
- Exterior space attached to the building
- 87 m²
- Volume in cubic meters
- 425 m³
Layout
- Number of rooms
- 3 rooms (2 bedrooms)
- Number of bath rooms
- 1 bathroom and 1 separate toilet
- Bathroom facilities
- Bidet, shower, double sink, bath, and toilet
- Number of stories
- 3 stories
- Facilities
- Balanced ventilation system, outdoor awning, elevator, sliding door, and TV via cable
- Located at
- 3rd floor
Energy
- Energy label
- Insulation
- Completely insulated
- Heating
- CH boiler
- Hot water
- CH boiler
- CH boiler
- Intergas (gas-fired combination boiler from 2006, in ownership)
Cadastral data
- LISSE D 8112
- Cadastral map
- Ownership situation
- Full ownership
Exterior space
- Location
- Alongside a quiet road, in centre, in residential district, open location and unobstructed view
- Garden
- Sun terrace
- Sun terrace
- 87 m² (0.04 metre deep and 0.22 metre wide)
- Garden location
- Located at the southwest
- Balcony/roof terrace
- Roof terrace present
Storage space
- Shed / storage
- Built-in
- Facilities
- Electricity
Garage
- Type of garage
- Underground parking and parking place
Parking
- Type of parking facilities
- Public parking and parking garage
VVE (Owners Association) checklist
- Registration with KvK
- Yes
- Annual meeting
- Yes
- Periodic contribution
- Yes (€ 363.00 per month)
- Reserve fund present
- Yes
- Maintenance plan
- Yes
- Building insurance
- Yes
© 2001-2026 funda