
This house on Funda: https://www.funda.nl/en/detail/koop/lisse/huis-bouwnummer-bouwnr-28/44442228/
Description
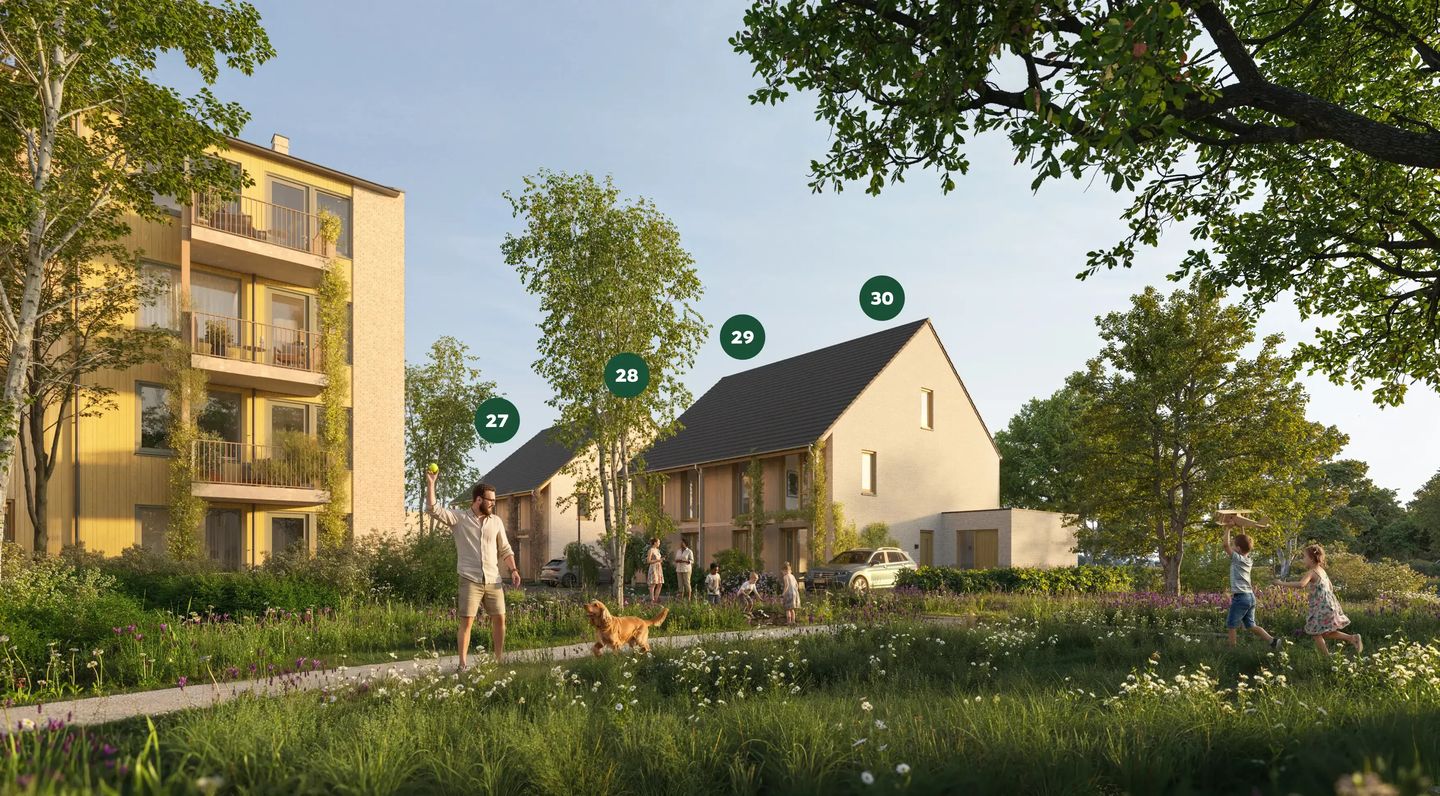
This semi-detached home of approximately 167 sq m features a bright and spacious living area where cooking, dining and relaxing each have their own dedicated space. The kitchen is located at the front of the home, allowing you to enjoy direct views of the shared courtyard and the surrounding landscape.
Beneath the pergola, a sheltered Delft-style front terrace creates an inviting place for a bench, a morning coffee or a friendly chat with neighbours.
The first floor offers three bedrooms, a fully equipped bathroom and practical storage space.
The property also benefits from an attached brick-built storage room, a private garden overlooking both the landscape and the water, and a private driveway with parking on your own property.
Features
Transfer of ownership
- Listed since
- Acceptance
- Available in consultation
- Asking price
- € 920,000 vrij op naam
- Asking price per m²
- € 5,509
- Status
- Under option
Construction
- Kind of house
- Single-family home, linked semi-detached residential property
- Building type
- New property
- Year of construction
- 2026
Surface areas and volume
- Areas
- Living area
- 167 m²
- Plot size
- 256 m²
- Volume in cubic meters
- 501 m³
Layout
- Number of rooms
- 6 rooms (3 bedrooms)
- Number of stories
- 3 stories
Energy
- Energy label
- Insulation
- Completely insulated
Cadastral data
- LISSE
- Cadastral map
- Area
- 256 m²
© 2001-2026 funda