
This house on Funda: https://www.funda.nl/en/detail/koop/lisse/huis-bouwnummer-bouwnr-8/44442204/
Description
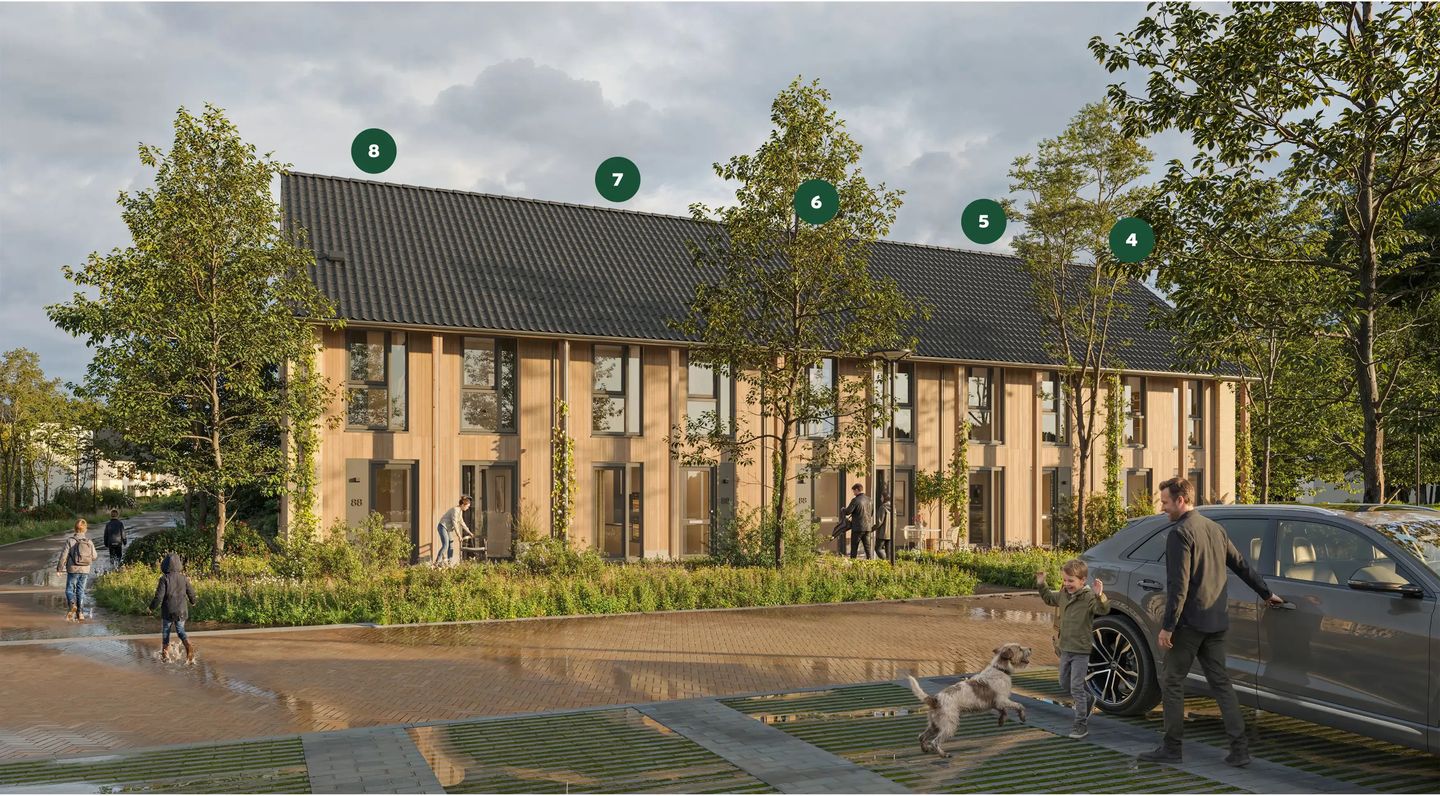
This corner house, measuring approximately 109 to 110 square metres, has a distinctive appearance with wooden cladding on the front façade. Inside, the layout is practical and pleasant. The living room faces the garden, where you can sit in peace and enjoy plenty of privacy. The kitchen is at the front, overlooking the garden. Under the pergola, you’ll find a small Delft-style patio: an inviting spot for a bench, a quick hello or a cup of coffee outdoors. Upstairs there are three bedrooms, a fully fitted bathroom and storage space. The property has its own garden with a separate storage shed. Parking is available in one of the green courtyards next to the houses. A lovely corner house for those who want to live in a rural setting in an energy-efficient home.
Features
Transfer of ownership
- Listed since
- Acceptance
- Available in consultation
- Asking price
- € 595,000 vrij op naam
- Asking price per m²
- € 5,409
- Status
- Under option
Construction
- Kind of house
- Single-family home, corner house
- Building type
- New property
- Year of construction
- 2026
- Type of roof
- Gable roof
Surface areas and volume
- Areas
- Living area
- 110 m²
- Plot size
- 122 m²
- Volume in cubic meters
- 330 m³
Layout
- Number of rooms
- 6 rooms (3 bedrooms)
- Number of stories
- 3 stories
Energy
- Energy label
- Insulation
- Completely insulated
Cadastral data
- LISSE
- Cadastral map
- Area
- 122 m²
Parking
- Type of parking facilities
- Public parking
© 2001-2026 funda