
This house on Funda: https://www.funda.nl/en/detail/koop/lisse/huis-jacoba-van-beierenlaan-18/17246153/
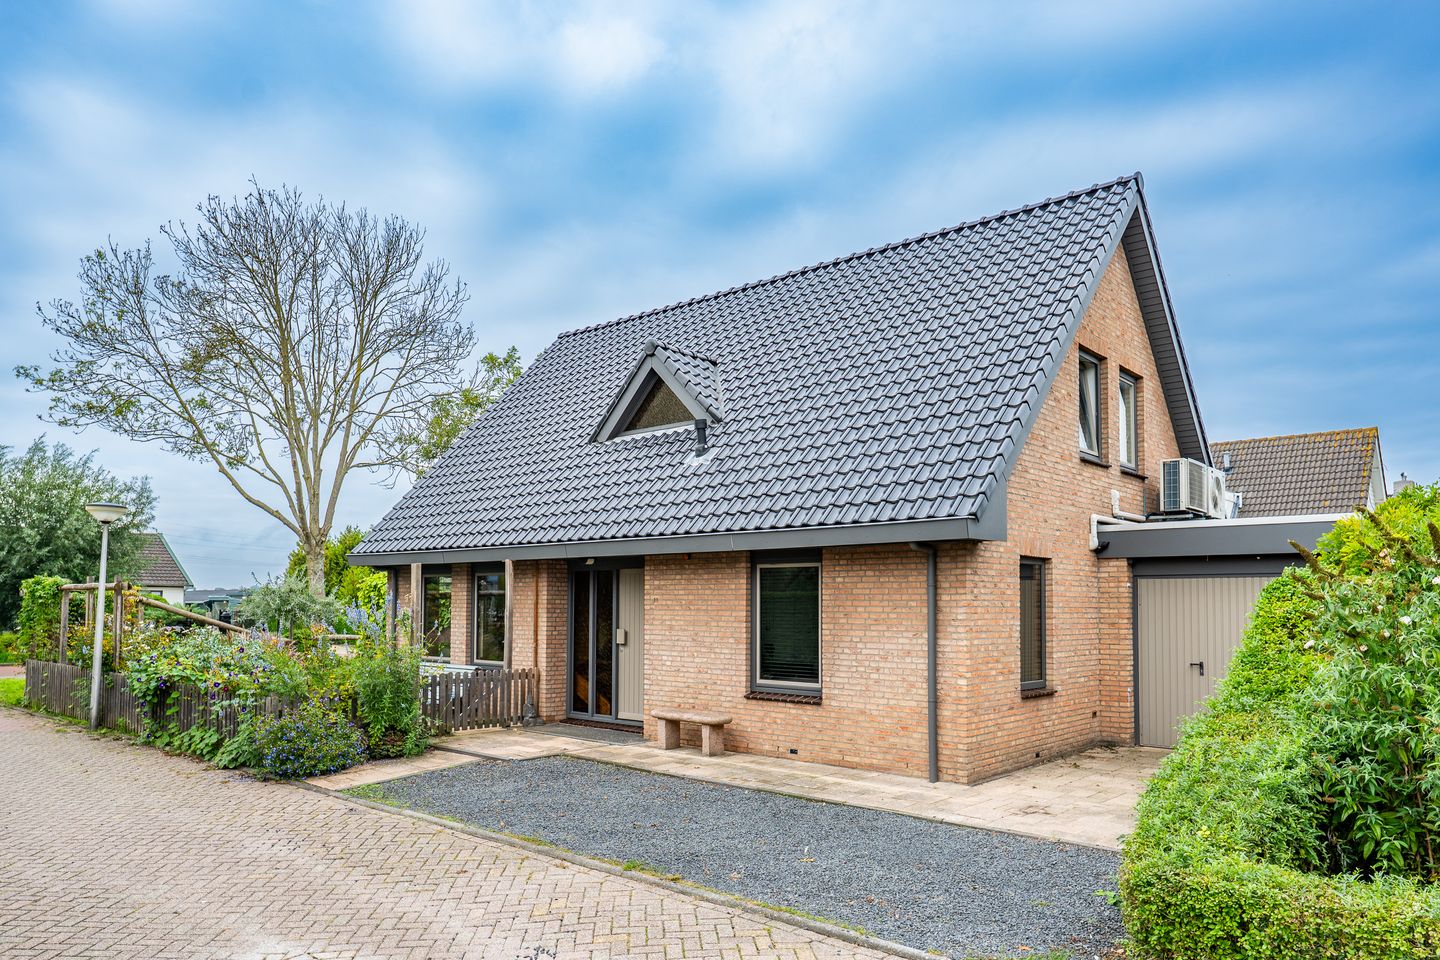
Uitstekend onderhouden, vrijstaande woning met label A op toplocatie!
Description
An excellently maintained, detached, and energy-efficient (Energy Label A) home featuring a delightful garden, a waterfront location, private parking, and a large garage with great potential! The location is ideal for those seeking a central yet peaceful setting surrounded by greenery. You can easily walk straight out into the polder, while the Poelmarkt shopping center and the village center of Lisse are just a short distance away (easily accessible by bike).
Layout:
Entrance via the front garden, which offers space for at least two cars. An exceptionally spacious hallway with an open gallery above creates a wonderfully bright and welcoming atmosphere. From the hallway—which includes a separate coat area—you can access a convenient first bedroom or study, as well as a modern toilet featuring a wall-mounted unit and a small washbasin.
The L-shaped living room is bright and inviting. This ambiance is created by the abundance of windows, the flooring (equipped with underfloor heating), the wall finishes, and the cozy wood-burning stove. Double steel doors lead from the living room into the conservatory. This bright, multifunctional garden room features underfloor heating and offers a lovely, leafy view of the garden through its many windows.
The separate kitchen blends seamlessly with the home's inviting style and is equipped with various appliances (including built-in units). Naturally, the kitchen also features underfloor heating. A door leads from the kitchen to a practical utility room, which offers ample storage space as well as connections for a washing machine and tumble dryer.
The utility room provides access to the spacious garage (24 m²). In addition to accommodating one or two cars, the garage offers plenty of storage space. It benefits from natural light thanks to a door leading to the garden and a window at the rear. For a new owner wishing to convert storage space into additional living space, there is the option to incorporate part of the garage into the main house. This could potentially be combined with sanitary facilities, as the necessary connections are already nearby.
There are three bedrooms on the first floor, all accessible from the spacious, light-filled landing, which offers additional closet space. The master bedroom features a walk-in closet and provides access to the balcony. The bedrooms on this floor are climate-controlled via air conditioning. There is also a spacious, modern bathroom equipped with a bathtub, a second toilet (wall-mounted), a vanity unit, and a walk-in shower. The bathroom features underfloor heating.
A ceiling hatch in the master bedroom provides access to the storage attic, which spans the entire width of the house. The attic, with a height of 1.45m, is fully finished and offers ample storage space.
Garden:
With various seating areas (sunny, shaded, sheltered, covered, or waterside) surrounded by many beautiful perennial plants, this is a delightful place to relax. Features include multiple power outlets, a covered area, additional storage space, and a well-maintained waterfront bulkhead.
Key features:
-Energy label A
-Fully insulated
-Excellent state of maintenance
-Mostly HR++ glazing
-Hybrid heat pump (combination of central heating boiler and heat pump)
-Underfloor heating on the ground floor
-Air conditioning with heating function
-Window frames made of a mix of hardwood and uPVC
-Entire roof replaced in 2024, insulated, and finished with ceramic roof tiles
Features
Transfer of ownership
- Listed since
- Acceptance
- Available in consultation
- Asking price
- € 945,000 kosten koper
- Asking price per m²
- € 5,981
- Status
- Available
Construction
- Kind of house
- Villa, detached residential property
- Building type
- Resale property
- Construction period
- 1981-1990
Surface areas and volume
- Areas
- Living area
- 158 m²
- Other space inside the building
- 25 m²
- Exterior space attached to the building
- 3 m²
- External storage space
- 18 m²
- Plot size
- 520 m²
- Volume in cubic meters
- 690 m³
Layout
- Number of rooms
- 6 rooms (4 bedrooms)
- Number of bath rooms
- 1 bathroom and 1 separate toilet
- Bathroom facilities
- Shower, bath, toilet, and washstand
- Number of stories
- 2 stories and a loft
- Facilities
- Air conditioning, outdoor awning, skylight, optical fibre, mechanical ventilation, flue, and TV via cable
Energy
- Energy label
- Insulation
- Roof insulation, double glazing, energy efficient window, insulated walls and floor insulation
- Heating
- Multi fuel burner and CH boiler
- Hot water
- CH boiler
- CH boiler
- Intergas (gas-fired combination boiler from 2022, in ownership)
Cadastral data
- LISSE E 2453
- Cadastral map
- Area
- 520 m²
- Ownership situation
- Full ownership
Exterior space
- Location
- Alongside waterfront
- Garden
- Surrounded by garden
Garage
- Type of garage
- Attached brick garage
- Capacity
- 2 cars
- Facilities
- Electricity
Parking
- Type of parking facilities
- Parking on private property
© 2001-2026 funda