
This house on Funda: https://www.funda.nl/en/detail/koop/lisse/huis-noorderkroon-10/17387220/
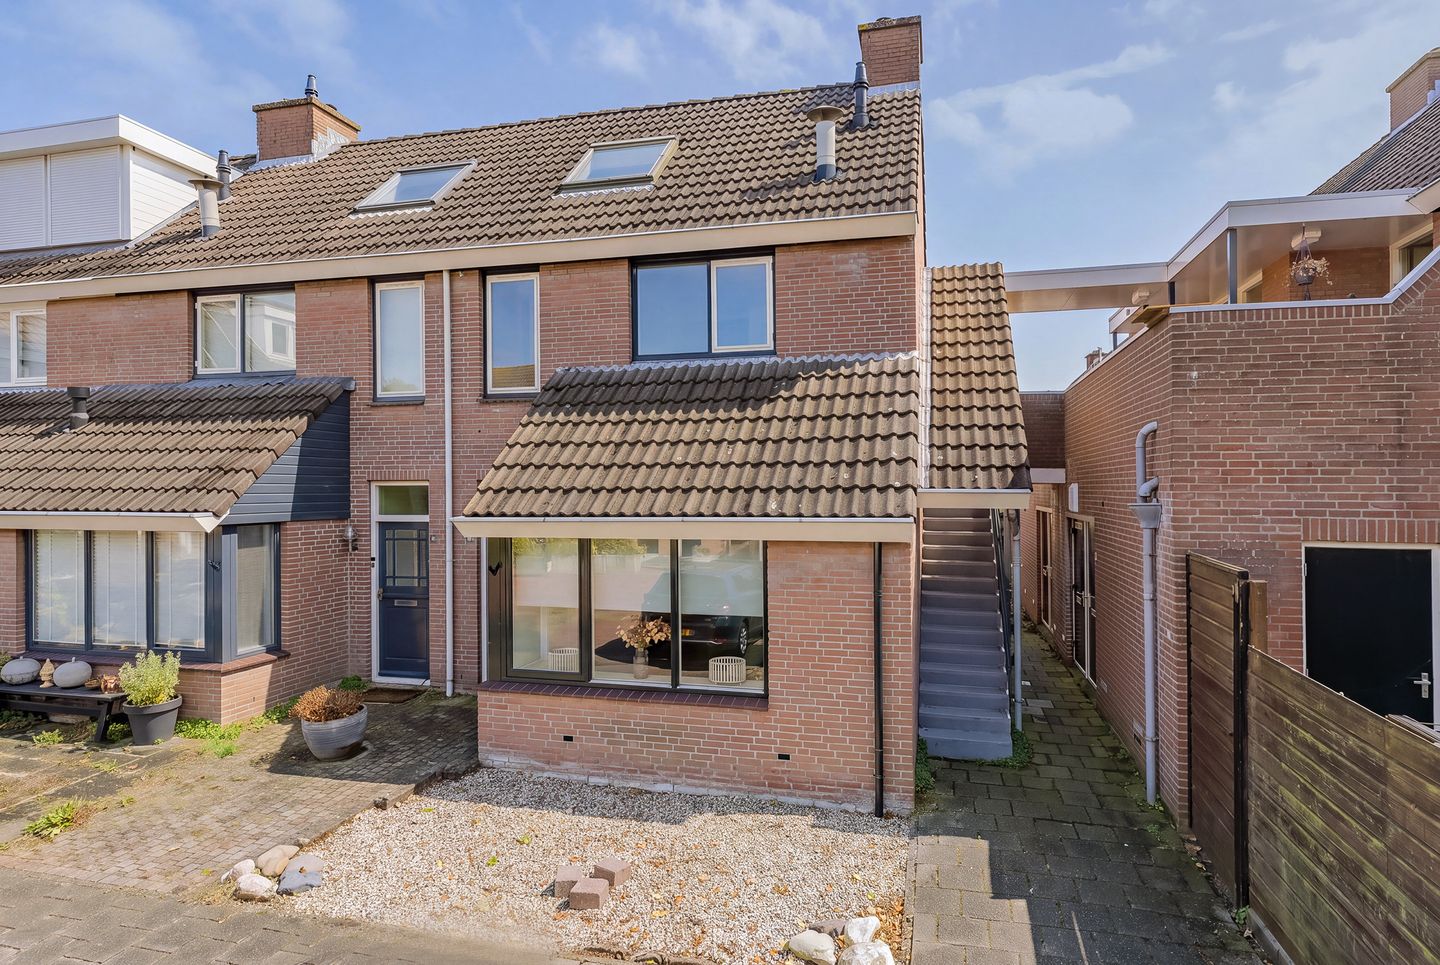
Noorderkroon 102163 AM LisseMeerenburgh
€ 450,000 k.k.
Description
This charming corner home is situated in a quiet location in the popular residential neighborhood of Meerenburgh. The home features a beautiful bay window at the front, which provides plenty of natural light and extra living space, and a practical addition with a kitchen at the back. The sunny backyard faces southeast, allowing you to enjoy the sun for much of the day.
· Year built: 1980 · Lot area: 116 m² · Living area: 103 m² · Volume: 375 m³
Ground Floor
Entrance hall. The spacious and bright living room features a large bay window at the front, which creates a pleasant atmosphere and provides plenty of natural light. There is also a practical stair closet, and the floor is finished with tile. The neat kitchen is located in the addition at the rear of the house. Although the kitchen is dated, it is in good condition and equipped with various built-in appliances, including a gas stovetop, oven, stainless steel range hood, refrigerator, and dishwasher. The kitchen offers direct access to the sunny southeast-facing backyard.
First Floor
The spacious landing provides access to two generous bedrooms, each approximately 14 m². The bedroom at the rear features a dormer window and a built-in closet. The bedroom at the front also has a practical built-in closet. The well-maintained bathroom is equipped with a shower stall, a second toilet, and a vanity unit.
2nd Floor
A fixed staircase leads to the second floor. Here you’ll find a landing with space for the washing machine and dryer, a spacious walk-in closet housing the central heating combi-boiler (Intergas, 2019), and an attic room with a skylight.
This floor also offers excellent opportunities for installing one or more dormer windows, which would create additional living space.
Garden
The home features both a front yard and a spacious backyard. The backyard is approximately 5.5 meters wide and 8 meters deep, enjoys a favorable southeast-facing orientation, and is largely paved. The garden also includes a wooden shed and a back entrance.
Location
This corner house is located in the popular residential neighborhood of Meerenburgh, a quiet and child-friendly area with all amenities within easy reach. In the heart of the neighborhood are an elementary school, Fioretti College, and a bus stop, all a short distance from the house.
The charming De Blokhuis shopping center and various sports and recreational facilities are also just a few minutes away by bike. Its central location relative to the A4 and A44 highways ensures that cities such as Amsterdam, Schiphol, Leiden, The Hague, and Haarlem are easily accessible.
Lisse, located in the heart of the Bollenstreek, also offers plenty of opportunities for relaxation and recreation. Think of the many sports clubs, the Keukenhofbos, the colorful flower fields, and the nearby Kagerplassen. The beach, the sea, the dunes, and De Olmenhorst Estate are easily accessible by bike.
Details
· Quietly located corner house in the popular Meerenburgh neighborhood
· Rear addition with kitchen
· Three spacious bedrooms with the possibility of a fourth bedroom
· Plenty of practical storage space
· Sunny southeast-facing backyard
· Energy efficiency rating: C
· Ample public parking right outside the door
· Schools, shops, and public transportation within walking distance
Interested?
Why not come take a look soon? Miranda van der Wagt would be happy to show you all the possibilities this home has to offer.
Features
Transfer of ownership
- Listed since
- Acceptance
- Available in consultation
- Asking price
- € 450,000 kosten koper
- Asking price per m²
- € 4,369
- Status
- Available
Construction
- Kind of house
- Single-family home, corner house
- Building type
- Resale property
- Year of construction
- 1980
- Type of roof
- Gable roof covered with roof tiles
- Quality marks
- Bouwkundige Keuring
Surface areas and volume
- Areas
- Living area
- 103 m²
- External storage space
- 5 m²
- Plot size
- 116 m²
- Volume in cubic meters
- 375 m³
Layout
- Number of rooms
- 4 rooms (3 bedrooms)
- Number of bath rooms
- 1 bathroom and 1 separate toilet
- Bathroom facilities
- Shower, toilet, sink, and washstand
- Number of stories
- 3 stories
- Facilities
- Skylight, mechanical ventilation, and TV via cable
Energy
- Energy label
- Insulation
- Roof insulation, double glazing and insulated walls
- Heating
- CH boiler
- Hot water
- CH boiler
- CH boiler
- Intergas HR (gas-fired combination boiler from 2019, in ownership)
Cadastral data
- LISSE D 6879
- Cadastral map
- Area
- 116 m²
- Ownership situation
- Full ownership
Exterior space
- Location
- Alongside a quiet road and in residential district
- Garden
- Back garden and front garden
- Back garden
- 44 m² (8.00 metre deep and 5.50 metre wide)
- Garden location
- Located at the southeast with rear access
Storage space
- Shed / storage
- Detached wooden storage
- Facilities
- Electricity
Parking
- Type of parking facilities
- Public parking
© 2001-2026 funda