
This house on Funda: https://www.funda.nl/en/detail/koop/lisse/huis-veldhorststraat-27/44449827/
Description
Veldhorststraat 27, Lisse
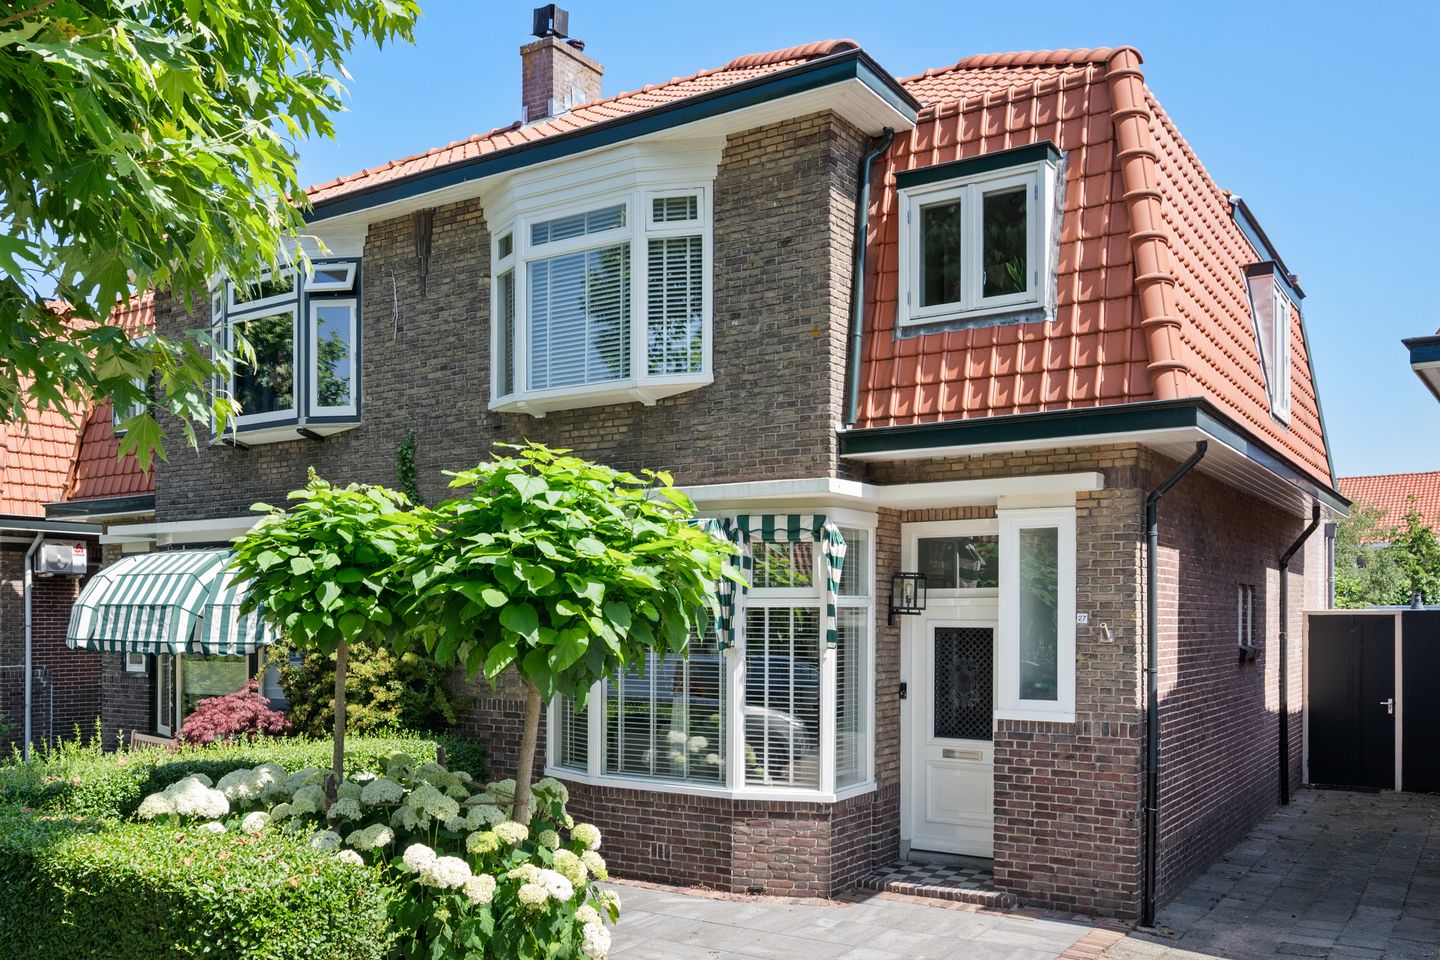
Charming 1930s semi-detached Home with modern finishes in a prime location in Lisse.
Situated on one of Lisse's most sought-after streets, this charming semi-detached 1930s home stands on a generous 202 m² freehold plot. The characteristic features of the 1930s have been beautifully preserved, including high ceilings, panel doors, a stunning bay window, and an inviting fireplace. At the same time, the property has been carefully renovated and modernised in recent years. The house enjoys a peaceful setting while being just a short walk from Lisse's vibrant town centre.
Layout
Ground Floor
The spacious front garden leads to the entrance hall, featuring the meter cupboard, cloakroom, a practical under-stairs storage cupboard, and a separate toilet.
The beautiful open-plan kitchen with a central island is fully equipped with modern built-in appliances. The generous living room offers a warm and inviting atmosphere, enhanced by the authentic bay window, high ceilings, parquet flooring, and fireplace. Traditional awnings are fitted at the front of the property.
From the living room, you have access to the well-maintained northeast-facing rear garden. The garden offers a great deal of privacy and includes a brick-built storage shed with electricity and heating.
First Floor
The landing provides access to three generously sized bedrooms and a modern bathroom.
The principal bedroom at the front features two built-in wardrobes and an attractive bay window. The second front bedroom is fitted with a tilt-and-turn window. The third bedroom, located at the rear, is also spacious and benefits from two built-in wardrobes.
The recently renovated bathroom has been finished to a high standard and includes a walk-in shower, toilet, designer radiator, and a double vanity unit.
Loft Storage
A practical storage loft is accessible from the landing.
Location
This characterful home is located on one of the most desirable streets in Lisse, within a peaceful and green residential neighbourhood. The lively town centre, offering a wide selection of shops, supermarkets, cafés, restaurants, and everyday amenities, is just a short walk away. Schools, sports facilities, and public transport are all easily accessible.
Thanks to its convenient location, major roads provide excellent connections to Haarlem, Leiden, Schiphol Airport, and Amsterdam. An ideal location where tranquillity, character, and convenience come together.
Features
• Living area: approximately 120 m²
• Plot size: 202 m²
• Freehold property
• Move-in ready and meticulously renovated
• Energy label: C
• Authentic 1930s features, including high ceilings and a bay window
• Three spacious bedrooms
• Excellent state of maintenance
• Brick-built storage shed heated
• Spacious front and rear gardens
• Quiet location within walking distance of Lisse town centre
• A binding purchase agreement is only concluded once the deed of sale has been signed by both parties
• Completion by mutual agreement
Disclaimer:
This information has been compiled by Engel & Völkers with the utmost care. However, Engel & Völkers accepts no liability for any inaccuracies or omissions in the information provided, and no rights may be derived from its contents.
The measurements have been carried out in accordance with the NEN 2580 Measurement Standard by a professional surveying company. Any discrepancies in the stated measurements cannot be attributed to Engel & Völkers. Buyers are entitled to commission their own NEN 2580 measurement if they wish.
Features
Transfer of ownership
- Listed since
- Acceptance
- Available in consultation
- Asking price
- € 749,000 kosten koper
- Asking price per m²
- € 6,242
- Status
- Available
Construction
- Kind of house
- Single-family home, double house
- Building type
- Resale property
- Year of construction
- 1926
Surface areas and volume
- Areas
- Living area
- 120 m²
- External storage space
- 10 m²
- Plot size
- 202 m²
- Volume in cubic meters
- 496 m³
Layout
- Number of rooms
- 4 rooms (3 bedrooms)
- Number of bath rooms
- 1 bathroom
- Bathroom facilities
- Shower, double sink, toilet, and washstand
- Number of stories
- 2 stories and a loft
- Facilities
- Outdoor awning, optical fibre, passive ventilation system, flue, and TV via cable
Energy
- Energy label
- Insulation
- Roof insulation, partly double glazed, insulated walls and floor insulation
- Heating
- CH boiler
- Hot water
- CH boiler and gas-fired boiler
- CH boiler
- Intergas HRE (gas-fired combination boiler from 2019, in ownership)
Cadastral data
- LISSE C 2384
- Cadastral map
- Area
- 202 m²
Exterior space
- Location
- Alongside a quiet road, sheltered location and in residential district
- Garden
- Back garden and front garden
- Back garden
- 61 m² (8.00 metre deep and 7.67 metre wide)
- Garden location
- Located at the northeast with rear access
Storage space
- Shed / storage
- Detached brick storage
- Facilities
- Electricity, heating and running water
- Insulation
- Completely insulated
Parking
- Type of parking facilities
- Public parking
© 2001-2026 funda