
This house on Funda: https://www.funda.nl/en/detail/koop/lisserbroek/huis-vuurdoornstraat-4/17201191/
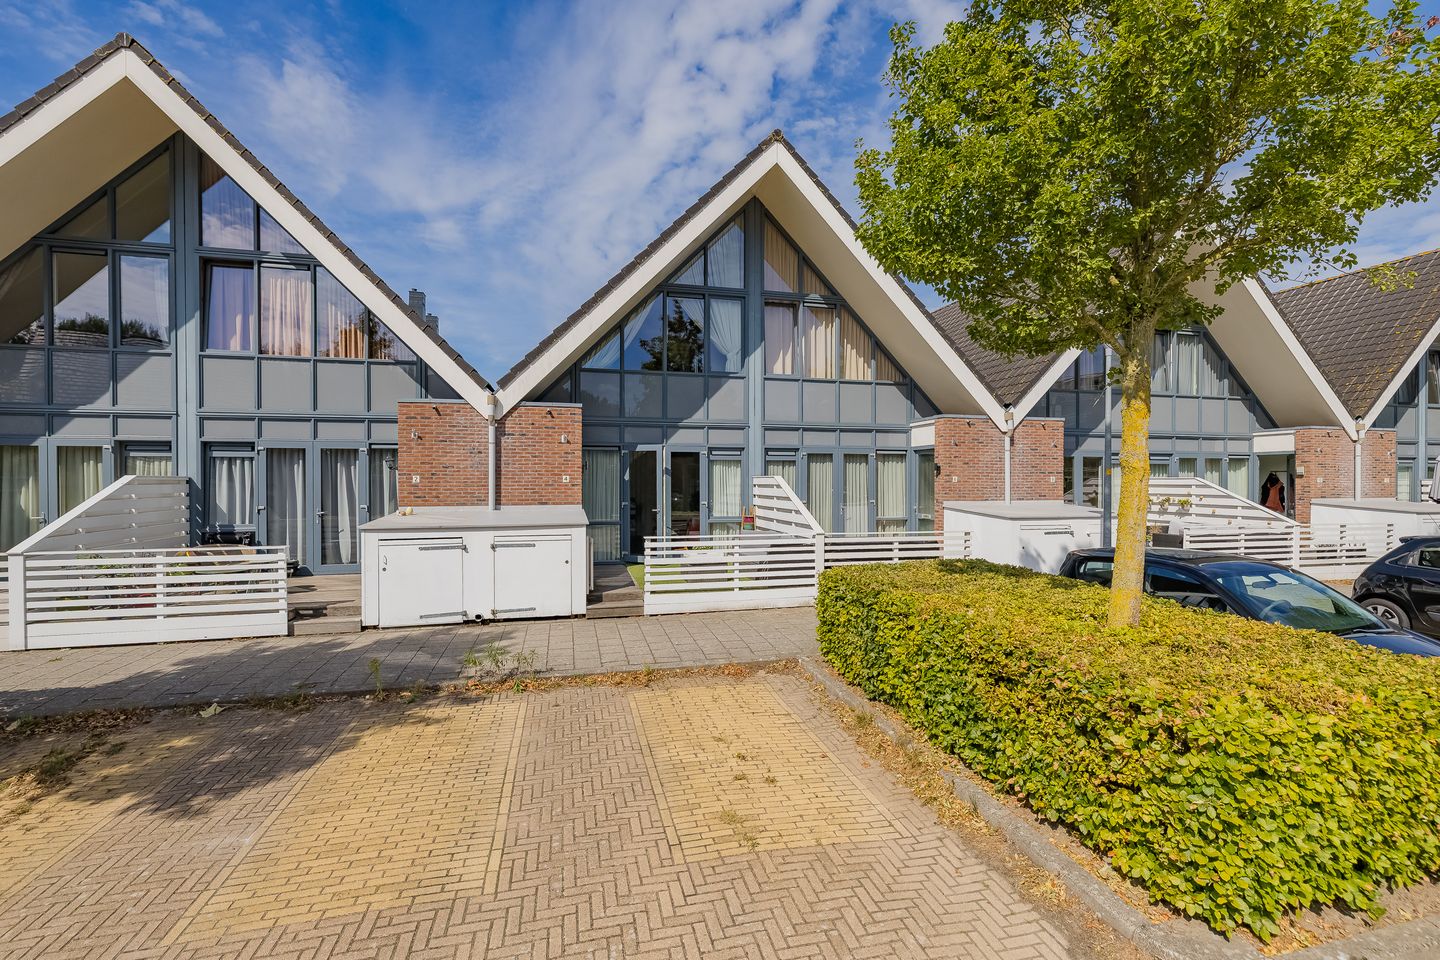
Vuurdoornstraat 42165 CJ LisserbroekLisserbroek
€ 400,000 k.k.
Description
This modern, low-maintenance house with a porch offers a surprising amount of living comfort. It’s very appealing thanks to its two bedrooms, plenty of natural light, and a spacious terrace with a southeast-facing porch. The large windows create a pleasant, bright atmosphere and make this house a wonderful home.
· Year built: 2008 · Lot area: 60 m² · Living area: 65 m² · Volume: 267 m³
Ground Floor
Entrance, hallway, and utility closet. The bright living room overlooks the spacious street with a playground and features French doors leading to the sunny southeast-facing veranda. The modern white corner kitchen is equipped with a fridge-freezer, dishwasher, 4-burner gas stove, range hood, and combination microwave. Thanks to the location of the staircase, the kitchen is pleasantly separated from the living room.
The bathroom is decorated in shades of white and gray and features a vanity, wall-mounted toilet, shower, and connections for a washer and dryer. There is also a practical storage closet housing, among other things, a combi-boiler and mechanical ventilation. The entire ground floor features neat tile flooring.
1st Floor
The landing features a large Velux skylight and provides access to two bedrooms. The front bedroom measures approximately 15 m² and has surprisingly large windows that let in plenty of natural light.
The second bedroom at the rear measures approximately 9 m² and features two large Velux skylights. The attic is accessible via a loft ladder, making it ideal for extra storage space. There is also plenty of practical storage space behind the knee walls.
Patio/Porch
The sunny patio with a porch at the front creates a delightful outdoor space. Thanks to its southeast-facing location, you can fully enjoy the sun here with a cup of coffee and relax outdoors. There is also a wooden storage shed (approx. 2 m²) at the front, ideal for bicycles and other items.
Location
Lisserbroek is a green and friendly village on the edge of the Haarlemmermeer, directly bordering the Bollenstreek. Here, you can combine peaceful, rural living with excellent accessibility. Amsterdam, Schiphol, Leiden, The Hague, and Haarlem are all quickly accessible via the A4 and A44 highways.
The village features a elementary school, daycare, sports clubs, a community center, and plenty of green spaces and nature. You can pick your own fresh fruit at the De Olmenhorst orchard, located within walking distance.
For shops, restaurants, and other amenities, Lisse and Nieuw-Vennep are easily accessible and both within biking distance. There is ample parking right outside the door.
In short: Lisserbroek combines the best of both worlds—rural tranquility and open space, with cities and major highways very close by.
Features
· Modern, low-maintenance home with a porch
· Two bedrooms
· Plenty of practical storage space
· Sunny terrace with a southeast-facing porch
· Energy efficiency rating: A
· Energy-efficient living
· Ample parking right outside the door
· Quiet, child-friendly, and central location
· Excellent accessibility via the A4 and A44
Interested?
Are you looking for a bright and comfortable two-bedroom home with plenty of storage space and a lovely veranda? Miranda van der Wagt would be happy to show you this charming home in person. Feel free to contact us to schedule a viewing!
Features
Transfer of ownership
- Listed since
- Acceptance
- Available in consultation
- Asking price
- € 400,000 kosten koper
- Asking price per m²
- € 6,154
- Status
- Available
Construction
- Kind of house
- Single-family home, row house (kwadrant wonings)
- Building type
- Resale property
- Year of construction
- 2008
- Type of roof
- Gable roof covered with roof tiles
Surface areas and volume
- Areas
- Living area
- 65 m²
- Other space inside the building
- 1 m²
- Plot size
- 60 m²
- Volume in cubic meters
- 267 m³
Layout
- Number of rooms
- 3 rooms (2 bedrooms)
- Number of bath rooms
- 1 bathroom
- Bathroom facilities
- Shower, toilet, sink, and washstand
- Number of stories
- 2 stories and a loft
- Facilities
- Skylight, mechanical ventilation, and TV via cable
Energy
- Energy label
- Insulation
- Roof insulation, double glazing, insulated walls and floor insulation
- Heating
- CH boiler
- Hot water
- CH boiler
- CH boiler
- Intergas Kompakt HRE (gas-fired combination boiler from 2014, in ownership)
Cadastral data
- HAARLEMMERMEER AG 1492
- Cadastral map
- Area
- 60 m²
- Ownership situation
- Full ownership
Exterior space
- Location
- Alongside a quiet road and in residential district
- Garden
- Sun terrace
- Sun terrace
- 12 m² (3.25 metre deep and 3.60 metre wide)
- Garden location
- Located at the southeast
Storage space
- Shed / storage
- Attached wooden storage
Parking
- Type of parking facilities
- Public parking
© 2001-2026 funda